
1874 Exton Dr #151, Fallston, MD 21047
Local realty services provided by:Better Homes and Gardens Real Estate Murphy & Co.
1874 Exton Dr #151,Fallston, MD 21047
$455,000
- 3 Beds
- 3 Baths
- 1,836 sq. ft.
- Townhouse
- Coming Soon
Listed by: marney h kirk
Office: cummings & co. realtors
MLS#:MDHR2060766
Source:BRIGHTMLS
Price summary
- Price:$455,000
- Price per sq. ft.:$247.82
- Monthly HOA dues:$190
About this home
Don't miss this lovely interior unit backing to trees in the back part of the neighborhood! With a first floor primary bedroom and private primary bath, a powder room, first floor laundry, two spacious bedrooms and a full bath upstairs, this home has a great amount of space for your next adventure.
The main floor showcases extra wide crown molding, chair rails, and wood floors. The sunroom windows allow for beautiful early afternoon light from the back of the house, along with a door to the rear deck, where you can enjoy privacy as you relax.
Upstairs there are two bedrooms and a full bath with a tub, cabinet sink, and ceramic tile floor.
The walk-out lower level is unfinished, providing lots of storage plus easy access to the back yard.
Fallston Commons is a 55+ community with a pool, tennis courts, pickleball courts, and a clubhouse with a kitchen, large room, and exercise equipment.
Enjoy this truly lovely home in this popular community!
Contact an agent
Home facts
- Year built:2018
- Subdivision & Development:FALLSTON COMMONS
- Listing ID #:MDHR2060766
- Updated:October 09, 2026 at 10:47 AM
Rooms and interior
- Bedrooms:3
- Total bathrooms:3
- Full bathrooms:2
- Half bathrooms:1
- Dining Description:Dining Area
- Bathrooms Description:Primary Bath(s)
- Kitchen Description:Carpet, Dishwasher, Microwave, Oven/Range - Gas, Refrigerator, Stainless Steel Appliances, Water Heater
- Bedroom Description:Carpet, Entry Level Bedroom, Walk In Closet(s)
- Basement:Yes
- Basement Description:Unfinished, Walkout Level
- Living area:1,836 sq. ft.
Heating and cooling
- Cooling:Central A/C
- Heating:Forced Air, Natural Gas
Structure and exterior
- Year built:2018
- Building area:1,836 sq. ft.
- Architectural Style:Colonial
- Levels:3 Story
Utilities
- Water:Public
- Sewer:Public Sewer
Finances and disclosures
- Price:$455,000
- Price per sq. ft.:$247.82
- Tax amount:$4,377 (2026)
Features and amenities
- Laundry features:Dryer, Washer
- Amenities:Carpet
Parking
- Parking description:Attached Garage, Garage - Front Entry, Garage Door Opener
- Garage:Yes
- Garage spaces:1
New listings near 1874 Exton Dr #151
- Coming Soon
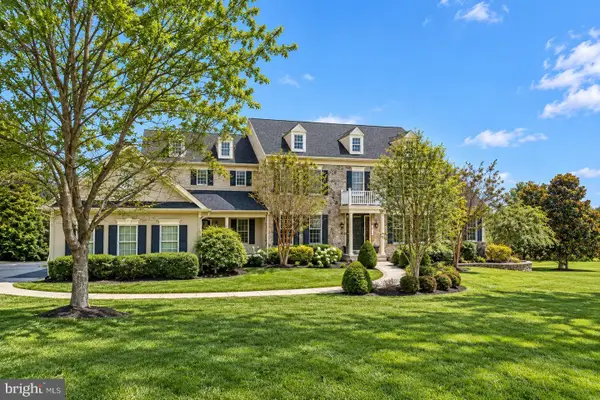 $1,350,000Coming Soon5 beds 6 baths7,588 sq. ft.
2304 Willow Vale Dr, FALLSTON, MD 21047
MLS# MDHR2060916Listed by: EXP REALTY, LLC - Coming Soon
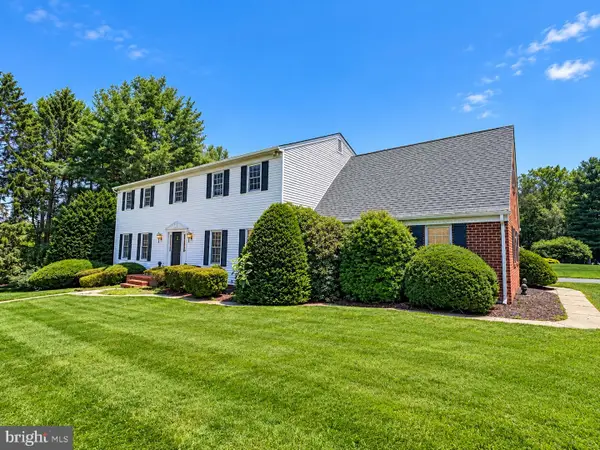 $650,000Coming Soon5 beds 3 baths3,480 sq. ft.
3329 Hazelwood Dr, FALLSTON, MD 21047
MLS# MDHR2060856Listed by: EXP REALTY, LLC - Coming Soon
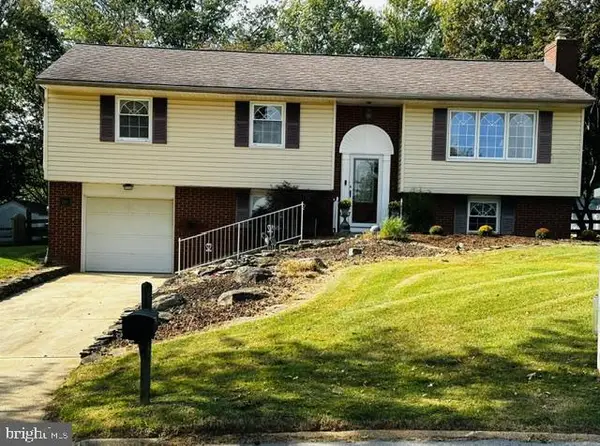 $475,000Coming Soon3 beds 2 baths1,766 sq. ft.
2102 Arabian Ct, FALLSTON, MD 21047
MLS# MDHR2060512Listed by: COLDWELL BANKER REALTY - New
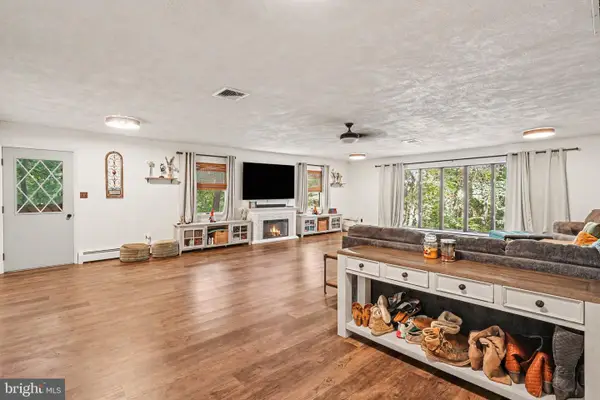 $599,900Active3 beds 4 baths4,044 sq. ft.
2741 Greene Ln, BALDWIN, MD 21013
MLS# MDHR2060640Listed by: BERKSHIRE HATHAWAY HOMESERVICES HOMESALE REALTY 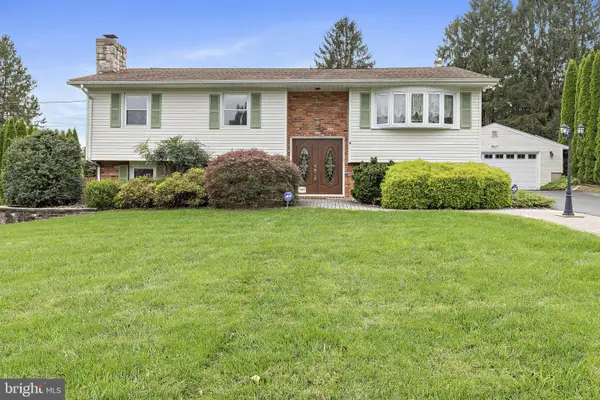 $525,000Pending4 beds 3 baths2,072 sq. ft.
1404 Ryan Rd, FALLSTON, MD 21047
MLS# MDHR2060570Listed by: COMPASS HOME GROUP, LLC- New
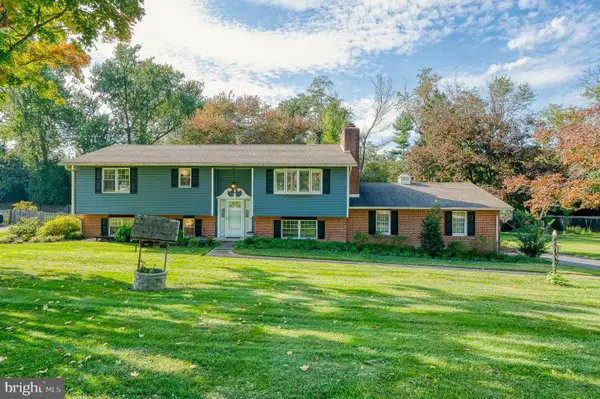 $560,000Active3 beds 3 baths2,337 sq. ft.
1130 Sturbridge Rd, FALLSTON, MD 21047
MLS# MDHR2060574Listed by: EXP REALTY, LLC - New
 $475,000Active4 beds 2 baths1,618 sq. ft.
410 Stoney Ter, FALLSTON, MD 21047
MLS# MDHR2060442Listed by: KELLY AND CO REALTY, LLC 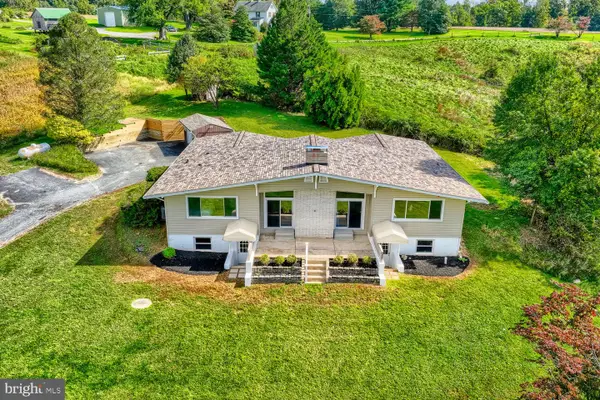 $525,000Pending3 beds 2 baths2,144 sq. ft.
3014 Guyton Rd, FALLSTON, MD 21047
MLS# MDHR2060526Listed by: COMPASS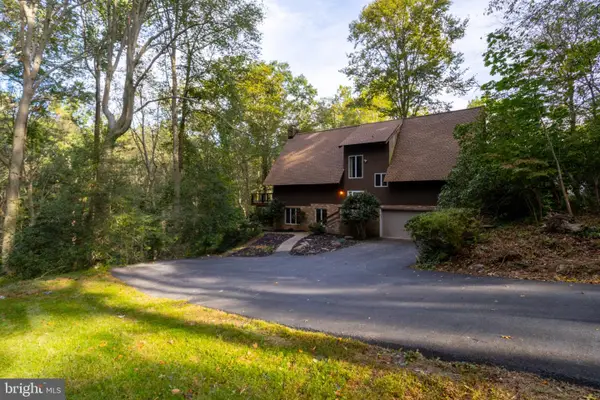 $549,900Active4 beds 2 baths2,138 sq. ft.
2010 Fallsgrove Way, FALLSTON, MD 21047
MLS# MDHR2060508Listed by: HOMEOWNERS REAL ESTATE


Protect your home and budget from life's surprises with an Assurant Home Warranty, backed by a partner that supports you through every step of homeownership. Explore Plans.
© 2026 Better Homes and Gardens Real Estate LLC. An Anywhere Real Estate company. All rights reserved. Better Homes and Gardens® Real Estate is a registered trademark owned by Meredith Operations Corporation, licensed to Better Homes and Gardens Real Estate LLC and used with permission. Better Homes and Gardens Real Estate LLC fully supports the principles of the Fair Housing Act and the Equal Opportunity Act. Listing information is deemed reliable but is not guaranteed accurate.
Each office is independently owned and operated.
Any services or products provided by third parties are not provided by, affiliated with or related to Better Homes and Gardens Real Estate LLC, or its affiliated companies.