
3014 Guyton Rd, Fallston, MD 21047
Local realty services provided by:Better Homes and Gardens Real Estate Premier
3014 Guyton Rd,Fallston, MD 21047
$525,000
- 3 Beds
- 2 Baths
- 2,144 sq. ft.
- Single family
- Pending
Listed by: jennifer k fitze
Office: compass
MLS#:MDHR2060526
Source:BRIGHTMLS
Price summary
- Price:$525,000
- Price per sq. ft.:$244.87
About this home
Welcome to 3014 Guyton Road...where peaceful country views, room to breathe, and the convenience of Fallston all come together. Set on just over 2.5 acres, this 3-bedroom, 2-full-bath rancher offers approximately 2,144 square feet of finished living space plus a full unfinished basement. However, what may win you over before you ever step inside, is the setting. Surrounded by open fields with few neighboring homes in sight, this is the kind of property where you can come home, exhale, and enjoy a little more space and privacy without giving up proximity to everything Fallston has to offer. Inside, you'll find a comfortable and functional main-level floor plan with all three bedrooms and both full baths on one level. The home offers separate living and dining spaces along with a spacious family room. The main living room features exposed beams, a vaulted ceiling, and wood-burning fireplace...creating a warm gathering space with plenty of character. Luxury vinyl plank flooring runs through much of the main living area, while newer carpet adds comfort to the family room and primary bedroom. The renovated kitchen has been updated with newer appliances, upgraded countertops, plenty of cabinetry and pantry storage, giving the home a fresh updated feel. The roof was fully replaced in 2022, the hvac and plumbing were replaced in 2018, along with additional improvements including flooring, paint, and a newer front porch/stairs. Need storage, workshop space, or room for future possibilities? The full unfinished basement offers an enormous amount of space, light, shelving, and a workshop! Whether you leave it exactly as it is or envision something more down the road, there's a tremendous amount of usable space here. But outside is where this property really separates itself. Step away from the house and take in the wide-open scenic views. Wander toward the bottom of the yard and you'll find a quiet little stream. Sit outside around a fire on a spring evening and you may hear the frogs from the nearby pond. It's peaceful, private and rural-feeling...the kind of setting that's becoming harder and harder to find. You're still just minutes from Fallston's restaurants, shopping, schools and everyday conveniences. Outdoor lovers will especially appreciate the location. Gunpowder Falls State Park is nearby, offering access to hiking and mountain biking trails, the river, and plenty of opportunities to get outside and enjoy everything this part of Harford County is known for. This home isn't about squeezing another house into a subdivision. It's about space. Views. Quiet mornings. Evenings by the fire. A little stream at the edge of the yard. And having your own piece of Fallston to come home to. Come see why this one feels different!...
Contact an agent
Home facts
- Year built:1964
- Subdivision & Development:NONE AVAILABLE
- Listing ID #:MDHR2060526
- Added:10 day(s) ago
- Updated:October 09, 2026 at 03:34 AM
Rooms and interior
- Bedrooms:3
- Total bathrooms:2
- Full bathrooms:2
- Flooring:Carpet, Luxury Vinyl Plank
- Dining Description:Dining Area, Dining Room, Formal/Separate Dining Room
- Bathrooms Description:Primary Bath(s)
- Kitchen Description:Built-In Microwave, Carpet, Dishwasher, Exhaust Fan, Kitchen - Galley, Oven/Range - Electric, Pantry, Refrigerator, Stainless Steel Appliances, Stove, Upgraded Countertops, Water Heater
- Bedroom Description:Carpet, Entry Level Bedroom
- Basement:Yes
- Basement Description:Full, Interior Access, Outside Entrance, Rear Entrance, Shelving, Sump Pump, Unfinished, Walkout Stairs, Windows, Workshop
- Living area:2,144 sq. ft.
Heating and cooling
- Cooling:Central A/C
- Heating:Forced Air, Propane - Owned
Structure and exterior
- Roof:Shingle
- Year built:1964
- Building area:2,144 sq. ft.
- Lot area:2.63 Acres
- Lot Features:Cleared, Front Yard, Open, Premium, Rural, Secluded
- Architectural Style:Ranch/Rambler
- Construction Materials:Vinyl Siding
- Exterior Features:Extensive Hardscape
- Foundation Description:Block
- Levels:2 Stories
Utilities
- Water:Well
- Sewer:Private Septic Tank
Finances and disclosures
- Price:$525,000
- Price per sq. ft.:$244.87
- Tax amount:$3,725 (2026)
Features and amenities
- Laundry features:Dryer, Washer
- Amenities:Bay/Bow Windows, Carpet, Exposed Beams
Parking
- Parking description:Asphalt Driveway, Paved Driveway
New listings near 3014 Guyton Rd
- Coming Soon
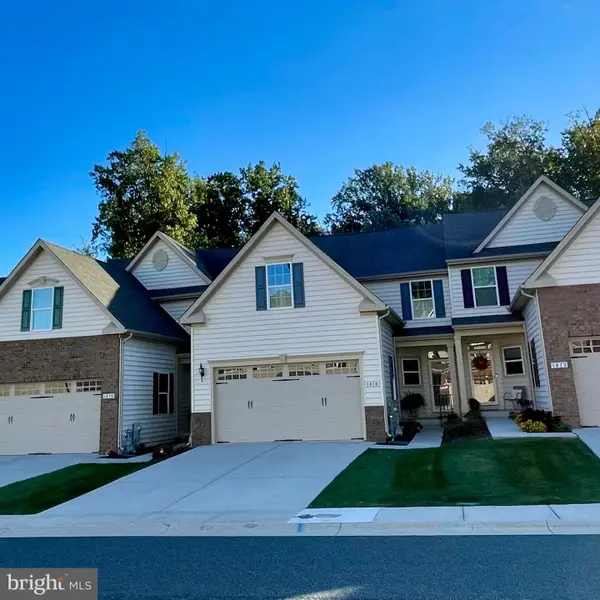 $455,000Coming Soon3 beds 3 baths1,836 sq. ft.
1874 Exton Dr #151, FALLSTON, MD 21047
MLS# MDHR2060766Listed by: CUMMINGS & CO. REALTORS - Coming Soon
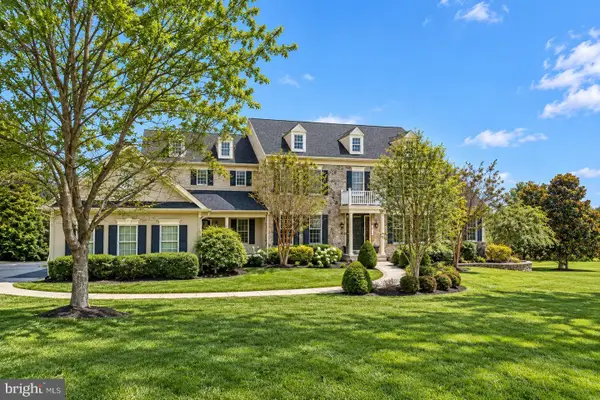 $1,350,000Coming Soon5 beds 6 baths7,588 sq. ft.
2304 Willow Vale Dr, FALLSTON, MD 21047
MLS# MDHR2060916Listed by: EXP REALTY, LLC - Coming Soon
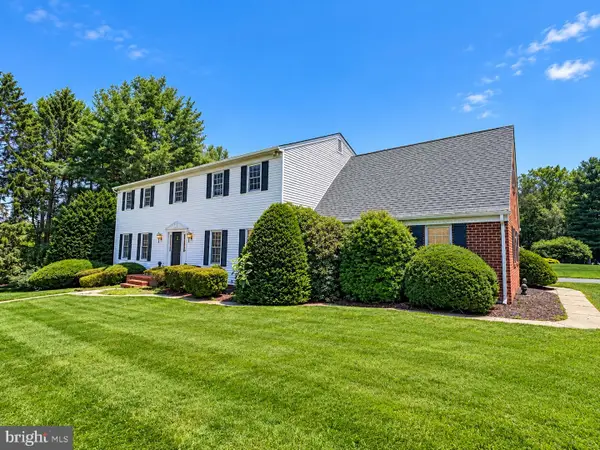 $650,000Coming Soon5 beds 3 baths3,480 sq. ft.
3329 Hazelwood Dr, FALLSTON, MD 21047
MLS# MDHR2060856Listed by: EXP REALTY, LLC - Coming Soon
 $799,900Coming Soon5 beds 4 baths4,242 sq. ft.
2301 Thetford Ct, FALLSTON, MD 21047
MLS# MDHR2060484Listed by: MJL REALTY LLC - Coming Soon
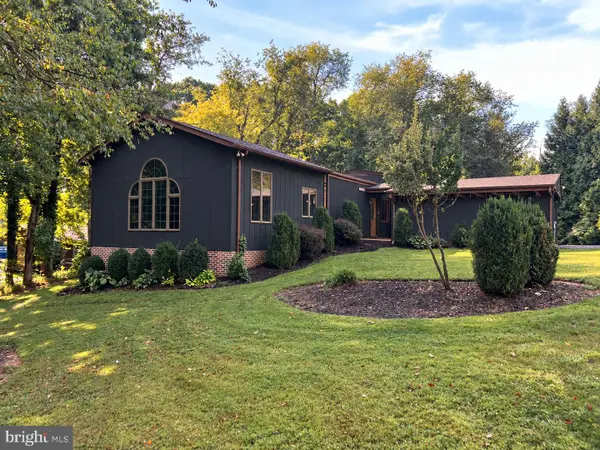 $589,900Coming Soon4 beds 2 baths2,656 sq. ft.
2519 Derby Dr, FALLSTON, MD 21047
MLS# MDHR2060244Listed by: KELLER WILLIAMS GATEWAY LLC - New
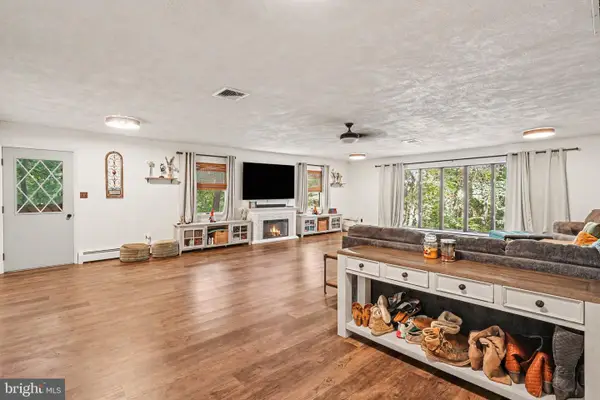 $599,900Active3 beds 4 baths4,044 sq. ft.
2741 Greene Ln, BALDWIN, MD 21013
MLS# MDHR2060640Listed by: BERKSHIRE HATHAWAY HOMESERVICES HOMESALE REALTY 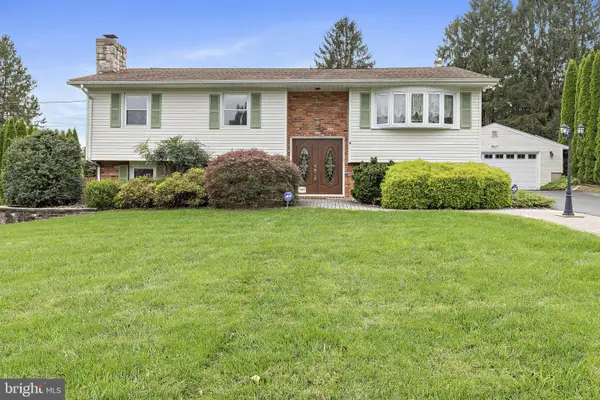 $525,000Pending4 beds 3 baths2,072 sq. ft.
1404 Ryan Rd, FALLSTON, MD 21047
MLS# MDHR2060570Listed by: COMPASS HOME GROUP, LLC- New
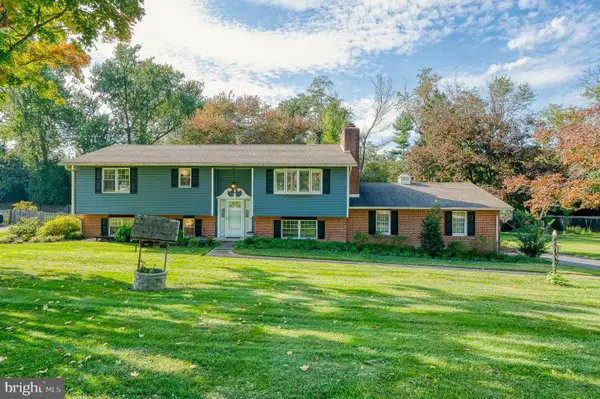 $560,000Active3 beds 3 baths2,337 sq. ft.
1130 Sturbridge Rd, FALLSTON, MD 21047
MLS# MDHR2060574Listed by: EXP REALTY, LLC - New
 $475,000Active4 beds 2 baths1,618 sq. ft.
410 Stoney Ter, FALLSTON, MD 21047
MLS# MDHR2060442Listed by: KELLY AND CO REALTY, LLC


Protect your home and budget from life's surprises with an Assurant Home Warranty, backed by a partner that supports you through every step of homeownership. Explore Plans.
© 2026 Better Homes and Gardens Real Estate LLC. An Anywhere Real Estate company. All rights reserved. Better Homes and Gardens® Real Estate is a registered trademark owned by Meredith Operations Corporation, licensed to Better Homes and Gardens Real Estate LLC and used with permission. Better Homes and Gardens Real Estate LLC fully supports the principles of the Fair Housing Act and the Equal Opportunity Act. Listing information is deemed reliable but is not guaranteed accurate.
Each office is independently owned and operated.
Any services or products provided by third parties are not provided by, affiliated with or related to Better Homes and Gardens Real Estate LLC, or its affiliated companies.