
2322 Aquilas Delight, Fallston, MD 21047
Local realty services provided by:Better Homes and Gardens Real Estate Valley Partners
2322 Aquilas Delight,Fallston, MD 21047
$665,000
- 4 Beds
- 4 Baths
- 2,803 sq. ft.
- Single family
- Active
Listed by: robert p. frey
Office: hyatt & company real estate llc.
MLS#:MDHR2060256
Source:BRIGHTMLS
Price summary
- Price:$665,000
- Price per sq. ft.:$237.25
About this home
WELCOME HOME to this beautifully updated 4 bedroom, 3.5 bath home that offers an open floor plan and flexible living space across 2 levels! The main level features rich hickory hardwood flooring throughout, 3 bedrooms, 2.5 baths, and a spacious primary suite with a private en-suite bath. At the heart of the home is a stunning remodeled kitchen with an oversized island, perfect for gathering and entertaining. Fresh paint throughout and beautifully remodeled bathrooms add to the home's move in ready appeal! The lower level offers an additional bedroom, full bath, custom bar, and generous space for relaxing or hosting guests. Enjoy cozy evenings by the wood burning fireplace or unwind in the back sunroom overlooking the stamped concrete patio w/covered porch and expansive yard that backs to peaceful farmland. Additional highlights include a two car garage, a new water heater installed in 2025, and solar panels helping with rising energy bills. This home offers the perfect blend of modern updates, comfortable living, and peaceful surroundings! Schedule your showing today!...
Contact an agent
Home facts
- Year built:1985
- Subdivision & Development:QUIET INHERITANCE
- Listing ID #:MDHR2060256
- Added:4 day(s) ago
- Updated:September 24, 2026 at 10:35 AM
Rooms and interior
- Bedrooms:4
- Total bathrooms:4
- Full bathrooms:3
- Half bathrooms:1
- Flooring:Hardwood
- Dining Description:Dining Area
- Bathrooms Description:Primary Bath(s)
- Kitchen Description:Built-In Microwave, Dishwasher, Oven/Range - Electric, Range Hood, Refrigerator, Stainless Steel Appliances, Stove, Water Heater, Wet/Dry Bar
- Bedroom Description:Entry Level Bedroom
- Basement:Yes
- Basement Description:Fully Finished, Outside Entrance
- Living area:2,803 sq. ft.
Heating and cooling
- Cooling:Central A/C
- Heating:Electric, Heat Pump(s)
Structure and exterior
- Roof:Asphalt
- Year built:1985
- Building area:2,803 sq. ft.
- Lot area:0.76 Acres
- Lot Features:Adjoins - Open Space
- Architectural Style:Ranch/Rambler
- Construction Materials:Brick
- Exterior Features:Patio(s), Screened
- Foundation Description:Block
- Levels:2 Stories
Utilities
- Water:Well
- Sewer:Private Septic Tank
Finances and disclosures
- Price:$665,000
- Price per sq. ft.:$237.25
- Tax amount:$3,963 (2026)
Features and amenities
- Laundry features:Dryer, Washer
- Amenities:200+ Amp Service, Bar, Wet/Dry Bar
Parking
- Parking description:Attached Garage, Garage - Front Entry
- Garage:Yes
- Garage spaces:2
New listings near 2322 Aquilas Delight
- Coming Soon
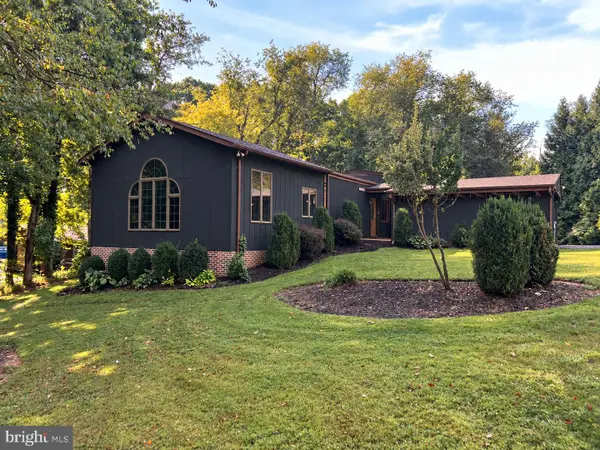 $589,900Coming Soon4 beds 2 baths2,656 sq. ft.
2519 Derby Dr, FALLSTON, MD 21047
MLS# MDHR2060244Listed by: KELLER WILLIAMS GATEWAY LLC - Coming SoonOpen Sat, 11am to 1pm
 $685,000Coming Soon4 beds 3 baths2,628 sq. ft.
2830 Forest Glen, BALDWIN, MD 21013
MLS# MDHR2059870Listed by: GARCEAU REALTY - New
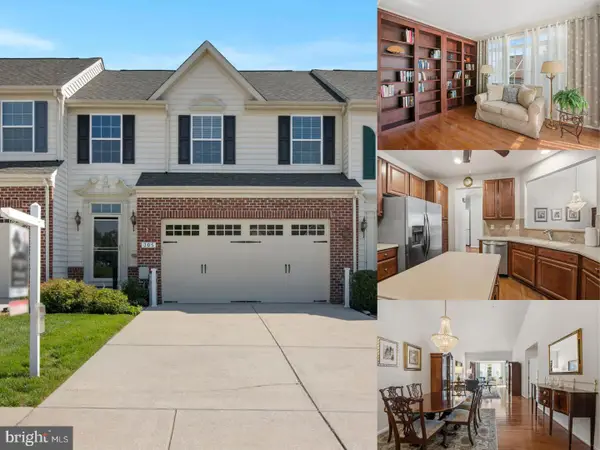 $525,000Active3 beds 4 baths3,856 sq. ft.
305 Tufton Cir, FALLSTON, MD 21047
MLS# MDHR2060186Listed by: EXP REALTY, LLC - New
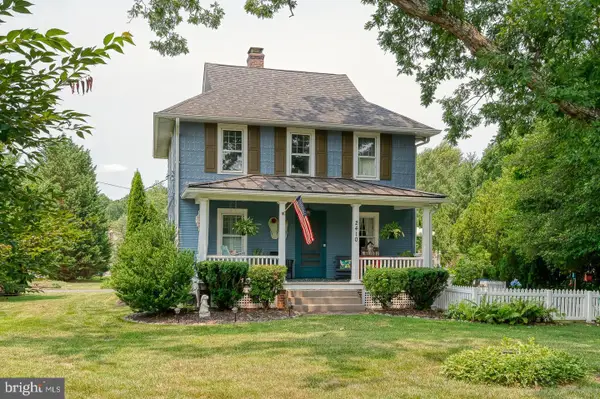 $492,000Active3 beds 2 baths1,344 sq. ft.
2410 Watervale Rd, FALLSTON, MD 21047
MLS# MDHR2060182Listed by: CUMMINGS & CO REALTORS - New
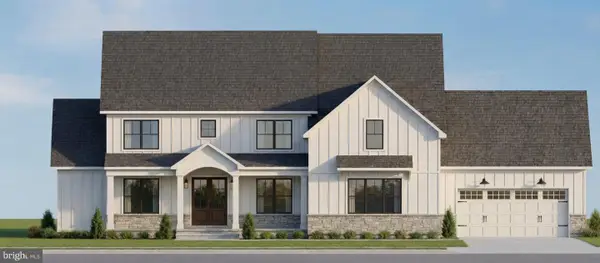 $1,384,990Active5 beds 5 baths4,008 sq. ft.
2208 Arden Dr, FALLSTON, MD 21047
MLS# MDHR2060058Listed by: BUILDER SOLUTIONS REALTY 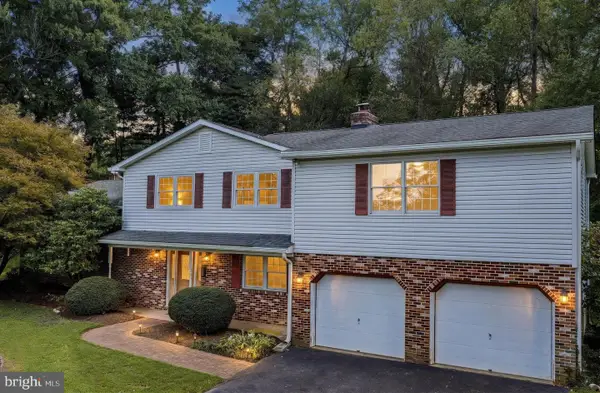 $539,000Active4 beds 3 baths2,964 sq. ft.
2105 Laurel Brook Rd, FALLSTON, MD 21047
MLS# MDHR2059864Listed by: LONG & FOSTER REAL ESTATE, INC.- Open Sat, 12 to 2pm
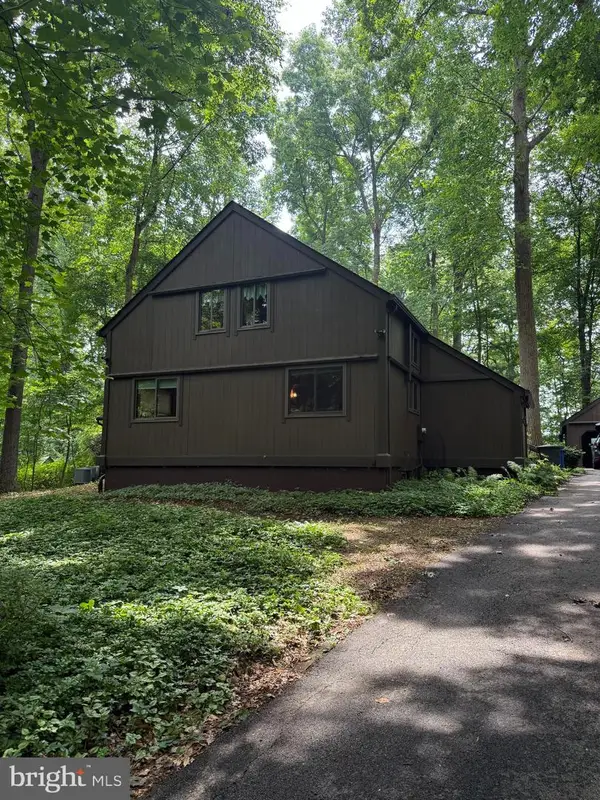 $674,990Active4 beds 3 baths2,746 sq. ft.
Address Withheld By Seller, BALDWIN, MD 21013
MLS# MDHR2058112Listed by: LONG & FOSTER REAL ESTATE, INC. 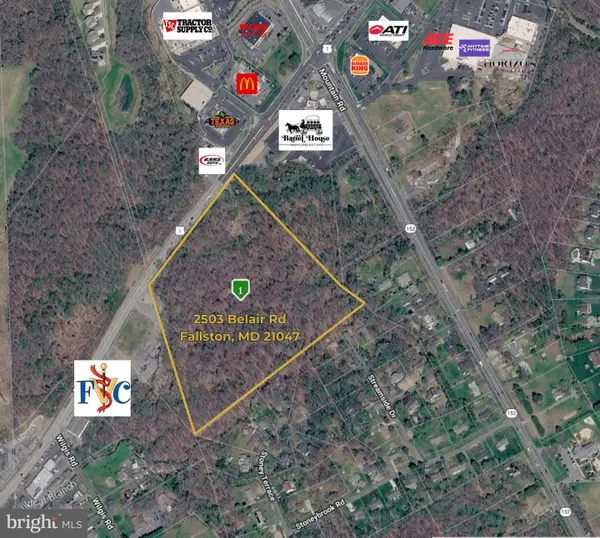 $2,000,000Active18.45 Acres
2503 Belair Rd, FALLSTON, MD 21047
MLS# MDHR2059462Listed by: LONG & FOSTER REAL ESTATE, INC.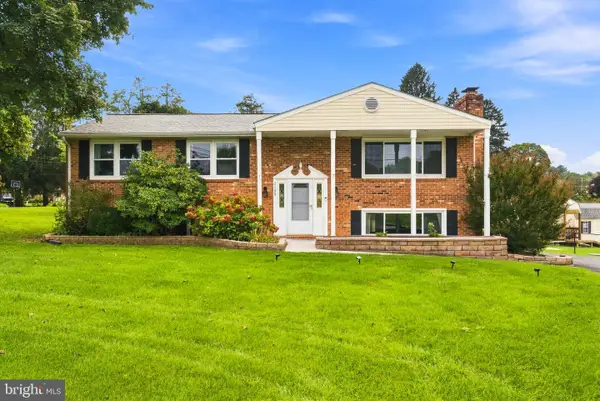 $515,000Active5 beds 3 baths1,902 sq. ft.
2300 Carrs Mill Rd, FALLSTON, MD 21047
MLS# MDHR2059570Listed by: CUMMINGS & CO. REALTORS


Protect your home and budget from life's surprises with an Assurant Home Warranty, backed by a partner that supports you through every step of homeownership. Explore Plans.
© 2026 Better Homes and Gardens Real Estate LLC. An Anywhere Real Estate company. All rights reserved. Better Homes and Gardens® Real Estate is a registered trademark owned by Meredith Operations Corporation, licensed to Better Homes and Gardens Real Estate LLC and used with permission. Better Homes and Gardens Real Estate LLC fully supports the principles of the Fair Housing Act and the Equal Opportunity Act. Listing information is deemed reliable but is not guaranteed accurate.
Each office is independently owned and operated.
Any services or products provided by third parties are not provided by, affiliated with or related to Better Homes and Gardens Real Estate LLC, or its affiliated companies.