
2411 Haddon Hurst Ct, Fallston, MD 21047
Local realty services provided by:Better Homes and Gardens Real Estate Premier
2411 Haddon Hurst Ct,Fallston, MD 21047
$874,999
- 4 Beds
- 4 Baths
- 4,316 sq. ft.
- Single family
- Coming Soon
Upcoming open houses
- Sat, Oct 1712:00 pm - 02:00 pm
Listed by: dawn sisk justis, joan m marr
Office: re/max components
MLS#:MDHR2060866
Source:BRIGHTMLS
Price summary
- Price:$874,999
- Price per sq. ft.:$202.73
About this home
A RARE FALLSTON GEM ON 2.82 PICTURESQUE ACRES. Welcome to 2411 Haddon Hurst Ct , a truly special opportunity in one of Fallston's most desirable communities, where properties rarely come available. From the moment you enter, you'll appreciate the craftmanship and details throughout. This home features 4 beds, 3.5 baths and a gourmet kitchen with granite counters and stainless appliances. Hardwood flooring flow through the Foyer, Living Room, Dining Room and Family Room and complemented by crown molding throughout. The finished lower level adds tremendous flexibility, offering a full Kitchen, full Bath, Dining Area and Family Room creating an excellent opportunity for a potential in-law suite. Outside, the property truly shines with a beautiful level lot with extensive landscaping ,huge patio and a extended blacktop driveway to accommodate 5 vehicles, plus an attached two car garage. Another Big bonus is a two story barn 16' x 28' which has countless uses and opportunities. Also has a 80 gallon water heater, whole house water filtration ,a Regency Hampton HI-2450 fireplace insert and a whole house Generac generator. Also the yard has an invisible fence installed. NO HOA!!!! Come discover all this exceptional property has to offer!!
PROFESSIONAL PHOTOS TO COMING SOON....
Contact an agent
Home facts
- Year built:1992
- Subdivision & Development:HADDON HURST
- Listing ID #:MDHR2060866
- Updated:October 11, 2026 at 05:38 AM
Rooms and interior
- Bedrooms:4
- Total bathrooms:4
- Full bathrooms:3
- Half bathrooms:1
- Flooring:Carpet, Ceramic Tile, Hardwood, Luxury Vinyl Plank
- Dining Description:Dining Room, Formal/Separate Dining Room
- Bathrooms Description:Bathroom 2, Bathroom 3, Half Bath, Primary Bath(s), Primary Bathroom
- Kitchen Description:2nd Kitchen, Built-In Microwave, Carpet, Cooktop - Down Draft, Crown Moldings, Dishwasher, Exhaust Fan, Extra Refrigerator/Freezer, Icemaker, Kitchen - Country, Kitchen - Gourmet, Kitchen - Island, Oven/Range - Electric, Recessed Lighting, Refrigerator, Stainless Steel Appliances, Upgraded Countertops, Water Heater
- Bedroom Description:Carpet, Primary Bedroom, Walk In Closet(s)
- Basement:Yes
- Basement Description:Connecting Stairway, Daylight, Fully Finished, Garage Access, Interior Access, Partial, Poured Concrete, Sump Pump, Windows
- Living area:4,316 sq. ft.
Heating and cooling
- Cooling:Ceiling Fan(s), Central A/C
- Heating:Electric, Heat Pump - Electric BackUp
Structure and exterior
- Roof:Architectural Shingle
- Year built:1992
- Building area:4,316 sq. ft.
- Lot area:2.82 Acres
- Lot Features:Backs to Trees, Cleared, Front Yard, Landscaping, No Thru Street, Premium, Rear Yard
- Architectural Style:Colonial
- Construction Materials:Brick, Vinyl Siding
- Exterior Features:Exterior Lighting, Outbuilding(s), Patio(s), Sidewalks
- Foundation Description:Block, Crawl Space, Slab
- Levels:3 Story
Utilities
- Water:Well
- Sewer:Private Septic Tank, Septic Exists
Finances and disclosures
- Price:$874,999
- Price per sq. ft.:$202.73
- Tax amount:$6,935 (2026)
Features and amenities
- Laundry features:Dryer - Electric, Dryer In Unit, Has Laundry, Laundry, Washer, Washer In Unit
- Amenities:Carpet, Ceiling Fan(s), Crown Moldings, Double Hung Windows, Recessed Lighting, Smoke Detector, Water Treat System, Window Treatments
Parking
- Parking description:Attached Garage, Inside Access, Lighted Parking, Paved Driveway
- Garage:Yes
- Garage spaces:2
New listings near 2411 Haddon Hurst Ct
- Coming Soon
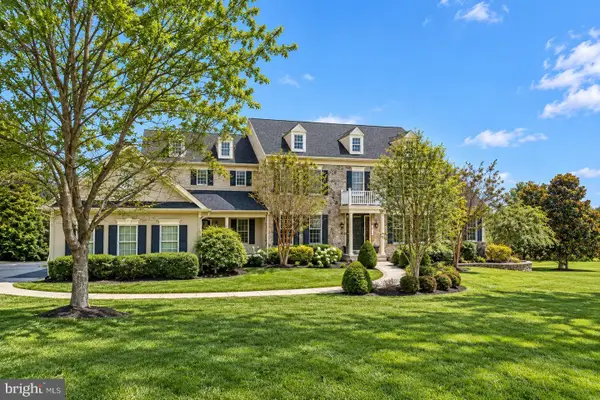 $1,350,000Coming Soon5 beds 6 baths7,588 sq. ft.
2304 Willow Vale Dr, FALLSTON, MD 21047
MLS# MDHR2060916Listed by: EXP REALTY, LLC - Coming Soon
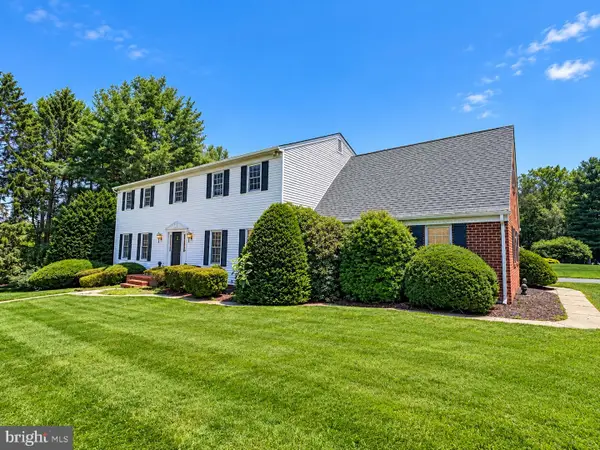 $650,000Coming Soon5 beds 3 baths3,480 sq. ft.
3329 Hazelwood Dr, FALLSTON, MD 21047
MLS# MDHR2060856Listed by: EXP REALTY, LLC - New
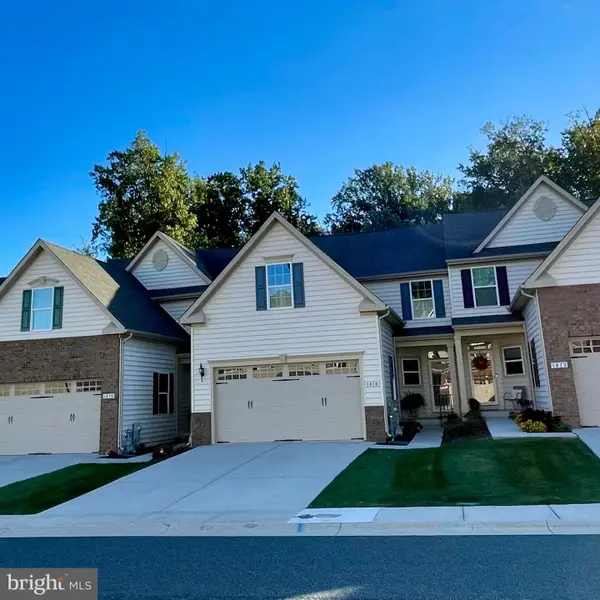 $455,000Active3 beds 3 baths1,836 sq. ft.
1874 Exton Dr #151, FALLSTON, MD 21047
MLS# MDHR2060766Listed by: CUMMINGS & CO. REALTORS - New
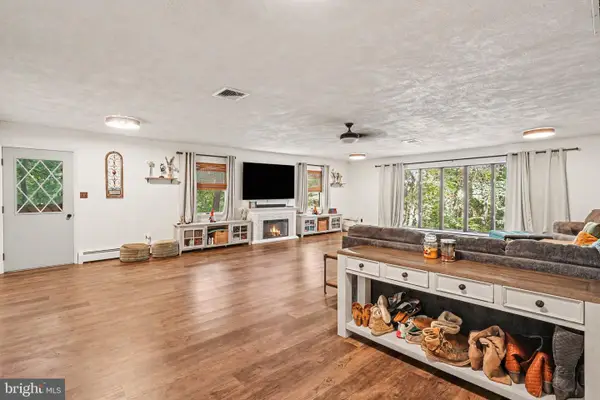 $599,900Active3 beds 4 baths4,044 sq. ft.
2741 Greene Ln, BALDWIN, MD 21013
MLS# MDHR2060640Listed by: BERKSHIRE HATHAWAY HOMESERVICES HOMESALE REALTY 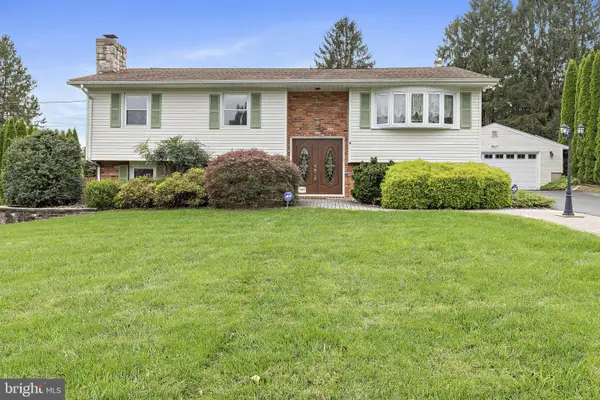 $525,000Pending4 beds 3 baths2,072 sq. ft.
1404 Ryan Rd, FALLSTON, MD 21047
MLS# MDHR2060570Listed by: COMPASS HOME GROUP, LLC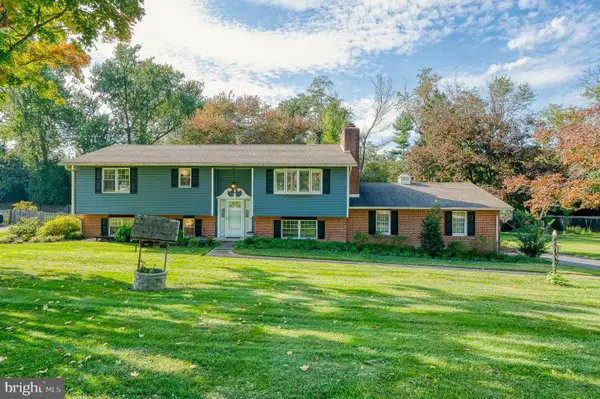 $560,000Active3 beds 3 baths2,337 sq. ft.
1130 Sturbridge Rd, FALLSTON, MD 21047
MLS# MDHR2060574Listed by: EXP REALTY, LLC $475,000Active4 beds 2 baths1,618 sq. ft.
410 Stoney Ter, FALLSTON, MD 21047
MLS# MDHR2060442Listed by: KELLY AND CO REALTY, LLC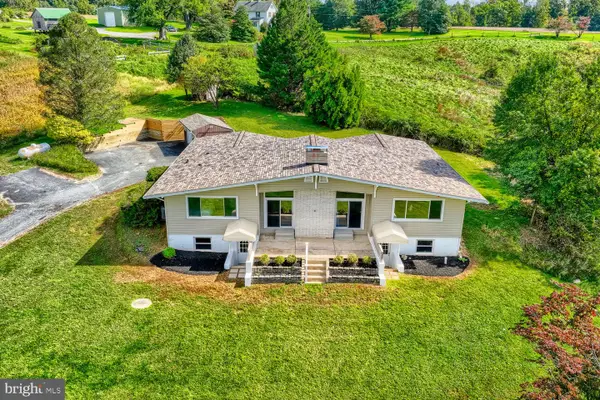 $525,000Pending3 beds 2 baths2,144 sq. ft.
3014 Guyton Rd, FALLSTON, MD 21047
MLS# MDHR2060526Listed by: COMPASS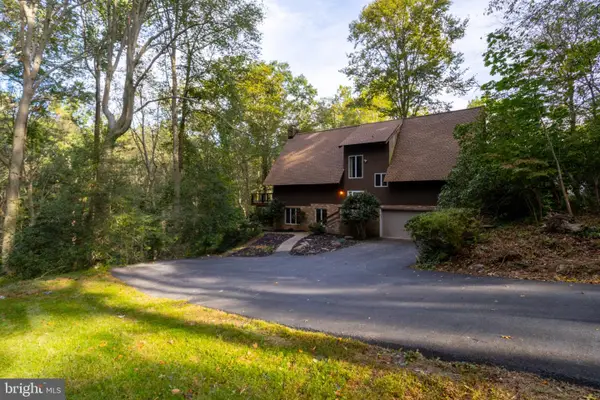 $549,900Active4 beds 2 baths2,138 sq. ft.
2010 Fallsgrove Way, FALLSTON, MD 21047
MLS# MDHR2060508Listed by: HOMEOWNERS REAL ESTATE


Protect your home and budget from life's surprises with an Assurant Home Warranty, backed by a partner that supports you through every step of homeownership. Explore Plans.
© 2026 Better Homes and Gardens Real Estate LLC. An Anywhere Real Estate company. All rights reserved. Better Homes and Gardens® Real Estate is a registered trademark owned by Meredith Operations Corporation, licensed to Better Homes and Gardens Real Estate LLC and used with permission. Better Homes and Gardens Real Estate LLC fully supports the principles of the Fair Housing Act and the Equal Opportunity Act. Listing information is deemed reliable but is not guaranteed accurate.
Each office is independently owned and operated.
Any services or products provided by third parties are not provided by, affiliated with or related to Better Homes and Gardens Real Estate LLC, or its affiliated companies.