
3019 Brodkin Ave, Fort Washington, MD 20744
Local realty services provided by:Better Homes and Gardens Real Estate Murphy & Co.
3019 Brodkin Ave,Fort Washington, MD 20744
$499,000
- 6 Beds
- 4 Baths
- 2,550 sq. ft.
- Single family
- Pending
Listed by: caron s prideaux
Office: redfin corp
MLS#:MDPG2201892
Source:BRIGHTMLS
Price summary
- Price:$499,000
- Price per sq. ft.:$195.69
About this home
If you are looking for a way to build equity while still having someone else pay your mortgage, then look no further! This home has a separate home on the property (ADU) complete with new HVAC and new ducting! Another huge cost savings - OWNED solar panels! Average Electric bill is less than $50 per month! This is wonderful, one level living for the whole family! Beautiful bright and sunny family room, updated kitchen with granite, 3 bedrooms 2 bathrooms and living room/dining room all on one floor. Downstairs a complete apartment with kitchen and plenty of storage space. Outside, a separate accessory dwelling unit with its own kitchen, living room, storage and bedroom and bath. Rental income potential or inlaw house. Nice location - close to public transportation and all major commuter routes. Main house has fenced in lot with 3 beds/2 full baths on main level. Beautiful patio with gazebo and separate storage shed. No HOA and low taxes makes this unique property a winner! So much parking! You do not want to miss this property!...
Contact an agent
Home facts
- Year built:1963
- Subdivision & Development:HUNTERS MILL ESTATES
- Listing ID #:MDPG2201892
- Added:101 day(s) ago
- Updated:August 14, 2026 at 08:45 AM
Rooms and interior
- Bedrooms:6
- Total bathrooms:4
- Full bathrooms:4
- Dining Description:Dining Area, Formal/Separate Dining Room
- Kitchen Description:2nd Kitchen, Built-In Microwave, Built-In Range, Crown Moldings, Dishwasher, Disposal, Exhaust Fan, Extra Refrigerator/Freezer, Icemaker, Recessed Lighting, Refrigerator, Upgraded Countertops, Water Heater
- Bedroom Description:Entry Level Bedroom, Walk In Closet(s)
- Basement:Yes
- Basement Description:Connecting Stairway, Daylight, Fully Finished, Heated, Interior Access, Outside Entrance, Partial, Walkout Stairs
- Living area:2,550 sq. ft.
Heating and cooling
- Cooling:Central A/C
- Heating:Forced Air, Natural Gas
Structure and exterior
- Year built:1963
- Building area:2,550 sq. ft.
- Lot area:0.3 Acres
- Architectural Style:Colonial, Dwelling w/Separate Living Area, Ranch/Rambler
- Construction Materials:Combination, Frame
- Exterior Features:Exterior Lighting, Outbuilding(s), Patio(s)
- Foundation Description:Concrete Perimeter, Crawl Space, Slab
- Levels:2 Stories
Utilities
- Water:Public
- Sewer:Public Sewer
Finances and disclosures
- Price:$499,000
- Price per sq. ft.:$195.69
Features and amenities
- Laundry features:Dryer, Washer
- Amenities:200+ Amp Service, Ceiling Fan(s), Chair Railings, Crown Moldings, Natural Gas Available, Recessed Lighting
Parking
- Parking description:Off Street, Parking Space Conveys, Paved Driveway
New listings near 3019 Brodkin Ave
- New
 $305,000Active3 beds 3 baths1,899 sq. ft.
7285 Wood Hollow Ter, FORT WASHINGTON, MD 20744
MLS# MDPG2214798Listed by: SAMSON PROPERTIES - New
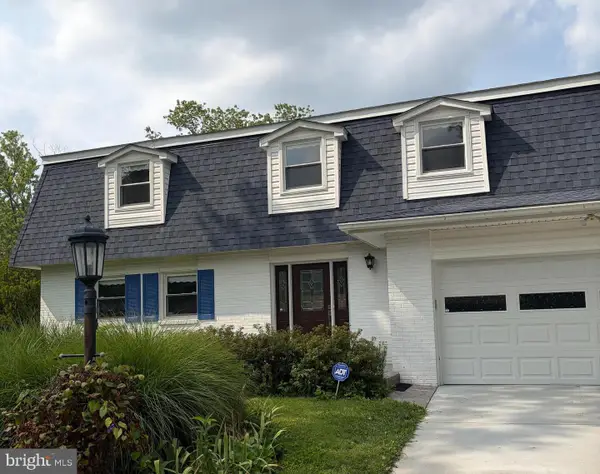 $520,000Active4 beds 3 baths2,490 sq. ft.
13106 Parkridge Cir, FORT WASHINGTON, MD 20744
MLS# MDPG2215034Listed by: TAYLOR PROPERTIES - New
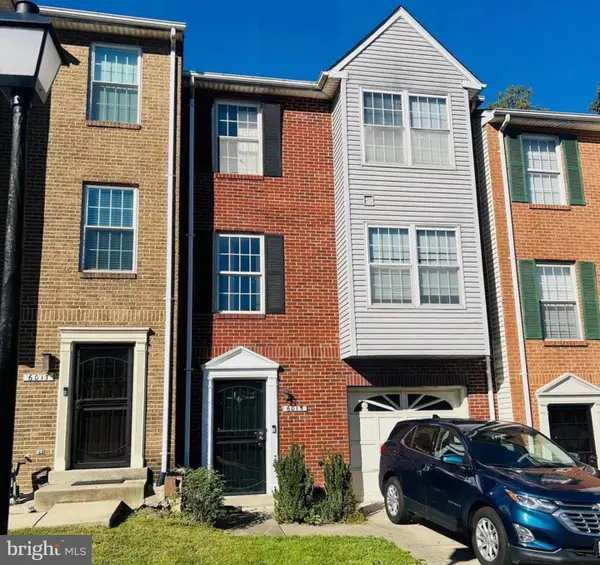 $325,000Active3 beds 5 baths2,072 sq. ft.
6015 Glen Rock Ave, FORT WASHINGTON, MD 20744
MLS# MDPG2214804Listed by: SAMSON PROPERTIES - Open Sun, 12 to 2pmNew
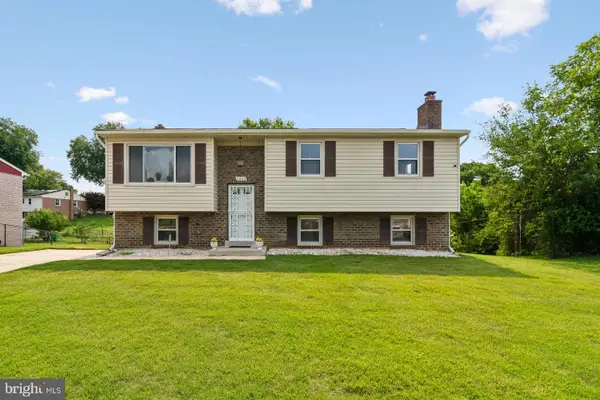 $380,000Active3 beds 3 baths1,106 sq. ft.
7800 Woodbourne Ave, FORT WASHINGTON, MD 20744
MLS# MDPG2214644Listed by: LONG & FOSTER REAL ESTATE, INC. - Coming Soon
 $625,000Coming Soon7 beds 4 baths
104 Bonhill Dr, FORT WASHINGTON, MD 20744
MLS# MDPG2214384Listed by: EXP REALTY, LLC - Open Sat, 12 to 2pmNew
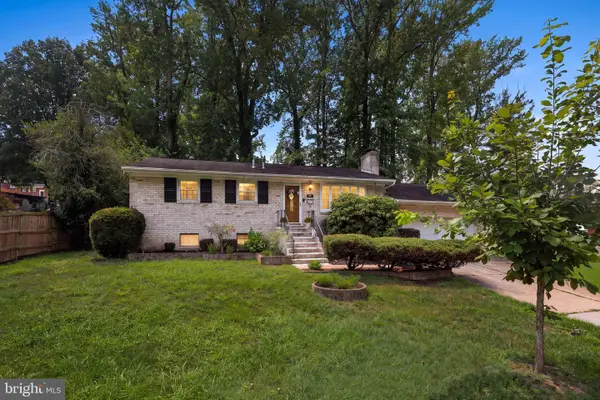 $469,900Active4 beds 3 baths2,100 sq. ft.
2903 Kingsway Rd, FORT WASHINGTON, MD 20744
MLS# MDPG2214612Listed by: HOMESMART - Open Sun, 12 to 3pmNew
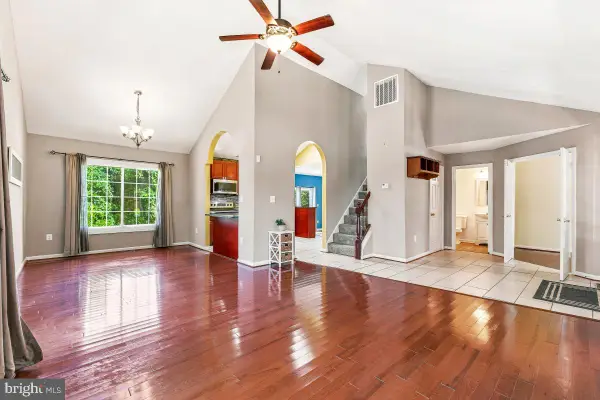 $579,500Active3 beds 4 baths2,484 sq. ft.
425 Rosier Rd, FORT WASHINGTON, MD 20744
MLS# MDPG2212294Listed by: SAMSON PROPERTIES - New
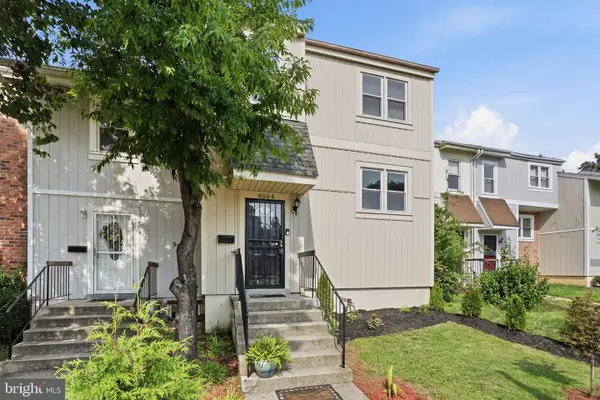 $320,000Active2 beds 2 baths1,098 sq. ft.
6504 Buckland Ct, FORT WASHINGTON, MD 20744
MLS# MDPG2210912Listed by: SERHANT - New
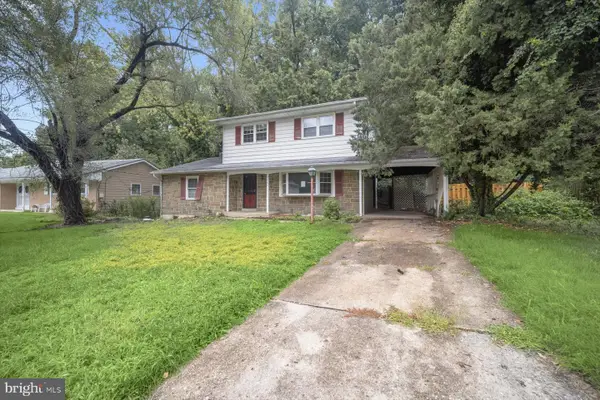 $374,900Active5 beds 3 baths1,718 sq. ft.
2804 Ivy Bridge Rd, FORT WASHINGTON, MD 20744
MLS# MDPG2214374Listed by: ALBERTI REALTY, LLC 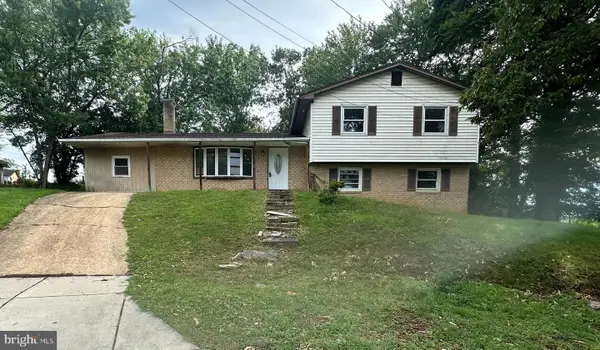 $206,000Pending4 beds 3 baths2,324 sq. ft.
2911 Gosport Ct, FORT WASHINGTON, MD 20744
MLS# MDPG2213394Listed by: EXIT FIRST REALTY


Protect your home and budget from life's surprises with an Assurant Home Warranty, backed by a partner that supports you through every step of homeownership. Explore Plans.
© 2026 Better Homes and Gardens Real Estate LLC. An Anywhere Real Estate company. All rights reserved. Better Homes and Gardens® Real Estate is a registered trademark owned by Meredith Operations Corporation, licensed to Better Homes and Gardens Real Estate LLC and used with permission. Better Homes and Gardens Real Estate LLC fully supports the principles of the Fair Housing Act and the Equal Opportunity Act. Listing information is deemed reliable but is not guaranteed accurate.
Each office is independently owned and operated.
Any services or products provided by third parties are not provided by, affiliated with or related to Better Homes and Gardens Real Estate LLC, or its affiliated companies.