
603 Bricker Dr, Fort Washington, MD 20744
Local realty services provided by:Better Homes and Gardens Real Estate Valley Partners
603 Bricker Dr,Fort Washington, MD 20744
$620,000
- 4 Beds
- 4 Baths
- - sq. ft.
- Single family
- Sold
Listed by: alicia sharp
Office: exp realty, llc.
MLS#:MDPG2209028
Source:BRIGHTMLS
Sorry, we are unable to map this address
Price summary
- Price:$620,000
- Monthly HOA dues:$37.5
About this home
Welcome to Tantallon on the Potomac! This beautifully maintained 4-bedroom, 3 full bath, 1 half bath home offers the perfect blend of comfort, style, and convenience. Step inside to discover a bright, open floor plan filled with natural light, spacious living and dining areas, and kitchen perfectly designed for everyday living.
The generous primary suite provides a private retreat with an en-suite bath, while the additional bedrooms offer plenty of space for family, guests, or a home office. The finished lower level expands the living space and features a full bathroom, making it ideal for a recreation room, media room, fitness area, or private guest suite.
Outside, enjoy a spacious backyard with plenty of room to relax, entertain, or create your own outdoor oasis. A two-car garage and ample storage complete this exceptional home.
Nestled in the desirable Tantallon on the Potomac community, this home offers an ideal location just minutes from National Harbor, MGM National Harbor, shopping, dining, parks, marinas, and major commuter routes to Washington, D.C., Northern Virginia, and Joint Base Andrews.
Don't miss this incredible opportunity to own a beautiful home!...
Contact an agent
Home facts
- Year built:2013
- Subdivision & Development:TANTALLON ON THE POTOMAC
- Listing ID #:MDPG2209028
- Added:45 day(s) ago
- Updated:August 14, 2026 at 06:03 AM
Rooms and interior
- Bedrooms:4
- Total bathrooms:4
- Full bathrooms:3
- Half bathrooms:1
- Dining Description:Dining Area, Dining Room
- Bathrooms Description:Full Bath, Half Bath, Primary Bath(s), Primary Bathroom
- Kitchen Description:Built-In Microwave, Carpet, Dishwasher, Kitchen - Island, Refrigerator, Stainless Steel Appliances
- Bedroom Description:Carpet, Primary Bedroom
- Basement:Yes
- Basement Description:Fully Finished
Heating and cooling
- Cooling:Central A/C
- Heating:Forced Air, Natural Gas Available
Structure and exterior
- Year built:2013
- Architectural Style:Traditional
- Construction Materials:Frame
- Foundation Description:Slab
- Levels:3 Story
Utilities
- Water:Public
- Sewer:No Septic System
Finances and disclosures
- Price:$620,000
- Tax amount:$8,154 (2025)
Features and amenities
- Laundry features:Dryer, Laundry, Washer
- Amenities:Carpet, Electric Available, Natural Gas Available
Parking
- Parking description:Attached Garage, Garage - Front Entry
- Garage:Yes
- Garage spaces:2
New listings near 603 Bricker Dr
- New
 $305,000Active3 beds 3 baths1,899 sq. ft.
7285 Wood Hollow Ter, FORT WASHINGTON, MD 20744
MLS# MDPG2214798Listed by: SAMSON PROPERTIES - New
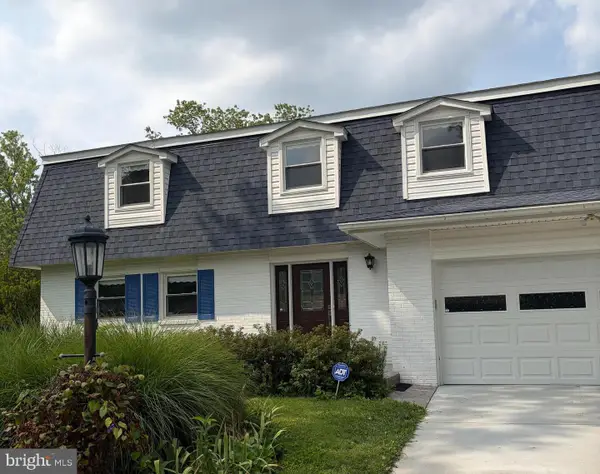 $520,000Active4 beds 3 baths2,490 sq. ft.
13106 Parkridge Cir, FORT WASHINGTON, MD 20744
MLS# MDPG2215034Listed by: TAYLOR PROPERTIES - New
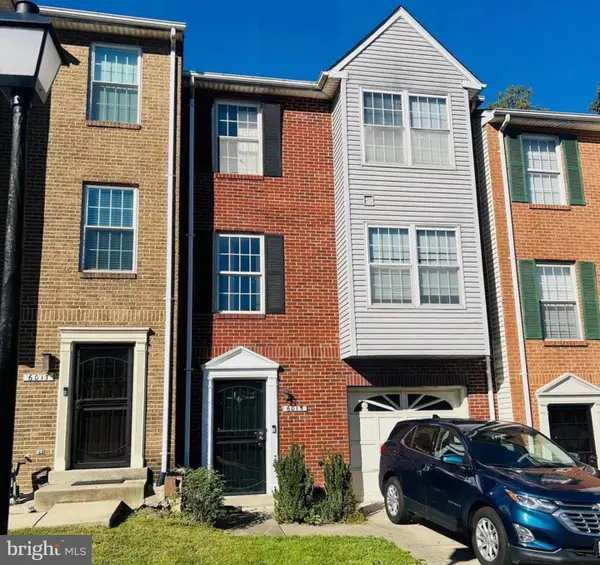 $325,000Active3 beds 5 baths2,072 sq. ft.
6015 Glen Rock Ave, FORT WASHINGTON, MD 20744
MLS# MDPG2214804Listed by: SAMSON PROPERTIES - Open Sun, 12 to 2pmNew
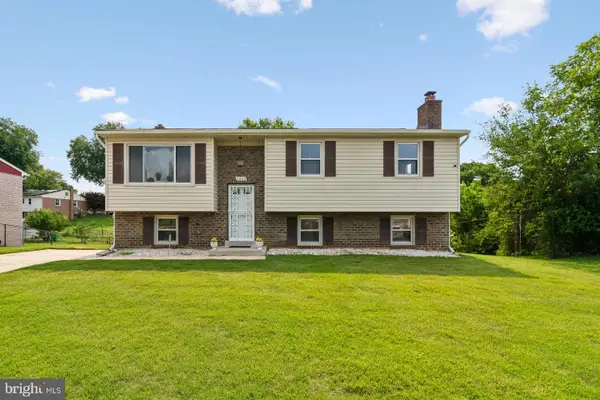 $380,000Active3 beds 3 baths1,106 sq. ft.
7800 Woodbourne Ave, FORT WASHINGTON, MD 20744
MLS# MDPG2214644Listed by: LONG & FOSTER REAL ESTATE, INC. - Coming Soon
 $625,000Coming Soon7 beds 4 baths
104 Bonhill Dr, FORT WASHINGTON, MD 20744
MLS# MDPG2214384Listed by: EXP REALTY, LLC - Open Sat, 12 to 2pmNew
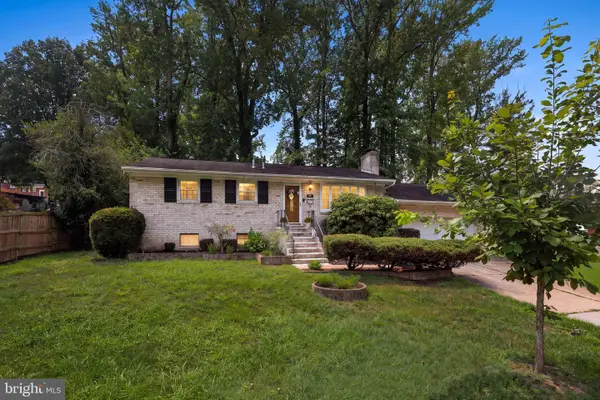 $469,900Active4 beds 3 baths2,100 sq. ft.
2903 Kingsway Rd, FORT WASHINGTON, MD 20744
MLS# MDPG2214612Listed by: HOMESMART - Open Sun, 12 to 3pmNew
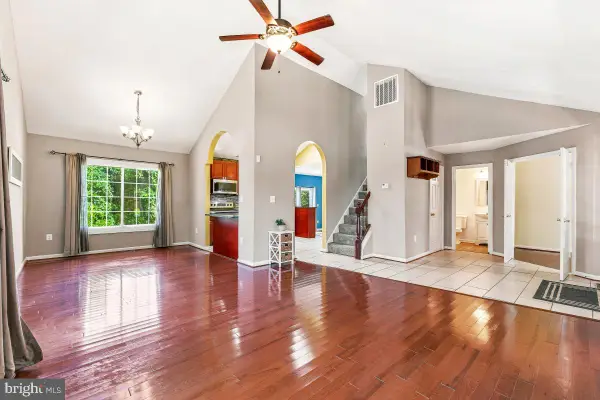 $579,500Active3 beds 4 baths2,484 sq. ft.
425 Rosier Rd, FORT WASHINGTON, MD 20744
MLS# MDPG2212294Listed by: SAMSON PROPERTIES - New
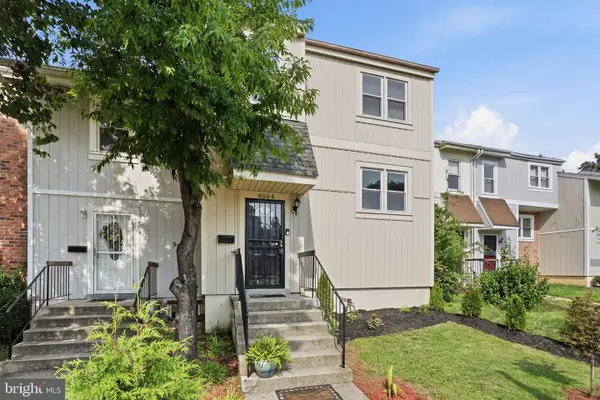 $320,000Active2 beds 2 baths1,098 sq. ft.
6504 Buckland Ct, FORT WASHINGTON, MD 20744
MLS# MDPG2210912Listed by: SERHANT - New
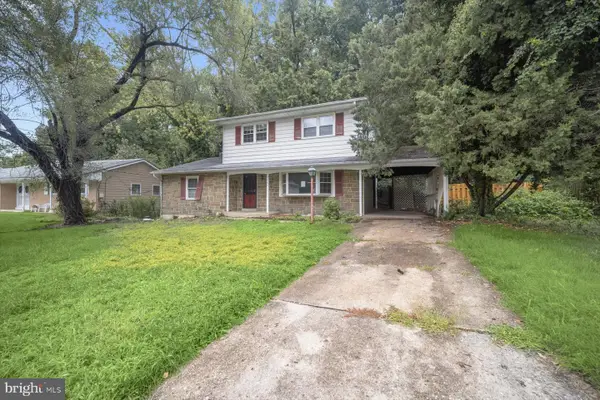 $374,900Active5 beds 3 baths1,718 sq. ft.
2804 Ivy Bridge Rd, FORT WASHINGTON, MD 20744
MLS# MDPG2214374Listed by: ALBERTI REALTY, LLC 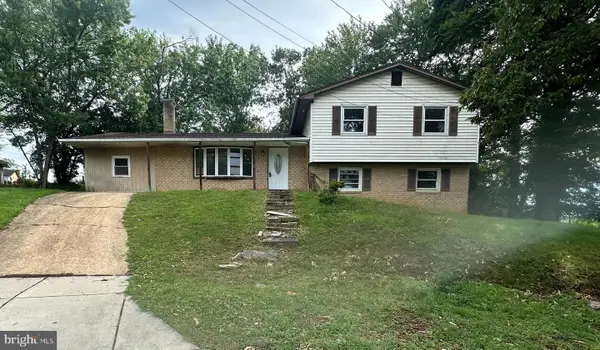 $206,000Pending4 beds 3 baths2,324 sq. ft.
2911 Gosport Ct, FORT WASHINGTON, MD 20744
MLS# MDPG2213394Listed by: EXIT FIRST REALTY


Protect your home and budget from life's surprises with an Assurant Home Warranty, backed by a partner that supports you through every step of homeownership. Explore Plans.
© 2026 Better Homes and Gardens Real Estate LLC. An Anywhere Real Estate company. All rights reserved. Better Homes and Gardens® Real Estate is a registered trademark owned by Meredith Operations Corporation, licensed to Better Homes and Gardens Real Estate LLC and used with permission. Better Homes and Gardens Real Estate LLC fully supports the principles of the Fair Housing Act and the Equal Opportunity Act. Listing information is deemed reliable but is not guaranteed accurate.
Each office is independently owned and operated.
Any services or products provided by third parties are not provided by, affiliated with or related to Better Homes and Gardens Real Estate LLC, or its affiliated companies.