
6031 Glen Rock, Fort Washington, MD 20744
Local realty services provided by:Better Homes and Gardens Real Estate GSA Realty
6031 Glen Rock,Fort Washington, MD 20744
$469,999
- 4 Beds
- 5 Baths
- 2,828 sq. ft.
- Townhouse
- Active
Listed by: aya netanel
Office: netanel real estate llc.
MLS#:MDPG2204674
Source:BRIGHTMLS
Price summary
- Price:$469,999
- Price per sq. ft.:$166.19
- Monthly HOA dues:$132
About this home
Fully Renovated 4-Level Townhome with Private Wellness Suite! This stunning 4BR/3.2BA home has been transformed into a modern sanctuary. The finished basement features a spa-inspired retreat including a full bath with a corner jetted soaking tub, open gym/flex space, and room to unwind. Your own private wellness oasis.
The updated kitchen boasts white shaker cabinets, sleek appliances, butcher block countertops, modern matte black hardware, and beautiful hardwood floors. The open-concept living and dining areas are filled with natural light. Convenient half bath on the main level.
Upper level offers 3 bedrooms including a spacious primary suite, plus 2 full baths. Entry level provides a 4th bedroom, half bath, and garage access perfect for guests or home office.
2,828 total finished sqft across 4 levels. Hardwood floors in kitchen and bathrooms, luxury vinyl plank throughout living areas and lower level. Designer lighting and modern finishes. Move-in ready with nothing to do but unpack!
Prime location minutes to MGM National Harbor, Tanger Outlets, I-95/495, and commuter routes. This one won't last!...
Contact an agent
Home facts
- Year built:1994
- Subdivision & Development:ROSECROFT TERRACE
- Listing ID #:MDPG2204674
- Added:91 day(s) ago
- Updated:August 26, 2026 at 01:50 PM
Rooms and interior
- Bedrooms:4
- Total bathrooms:5
- Full bathrooms:3
- Half bathrooms:2
- Flooring:Carpet, Hardwood, Laminate Plank
- Dining Description:Dining Area, Dining Room
- Bathrooms Description:Bathroom 2, Bathroom 3, Half Bath, Primary Bath(s), Primary Bathroom, WhirlPool/HotTub
- Kitchen Description:Breakfast Area, Dishwasher, ENERGY STAR Dishwasher, ENERGY STAR Refrigerator, Freezer, Icemaker, Kitchen - Eat-In, Microwave, Pantry, Stove, Water Heater
- Bedroom Description:Entry Level Bedroom, Primary Bedroom, Walk In Closet(s)
- Basement:Yes
- Basement Description:Connecting Stairway, Fully Finished
- Living area:2,828 sq. ft.
Heating and cooling
- Cooling:Ceiling Fan(s), Central A/C
- Heating:Forced Air, Natural Gas
Structure and exterior
- Roof:Shingle
- Year built:1994
- Building area:2,828 sq. ft.
- Lot area:0.04 Acres
- Construction Materials:Frame
- Foundation Description:Slab
- Levels:4 Story
Utilities
- Water:Public
- Sewer:Public Sewer
Finances and disclosures
- Price:$469,999
- Price per sq. ft.:$166.19
- Tax amount:$5,319 (2026)
Features and amenities
- Laundry features:Dryer - Electric, Dryer - Front Loading, Has Laundry, Washer
- Amenities:Ceiling Fan(s), Skylight(s)
Parking
- Parking description:Attached Garage, Garage - Front Entry, Paved Driveway
- Garage:Yes
- Garage spaces:1
New listings near 6031 Glen Rock
- Coming Soon
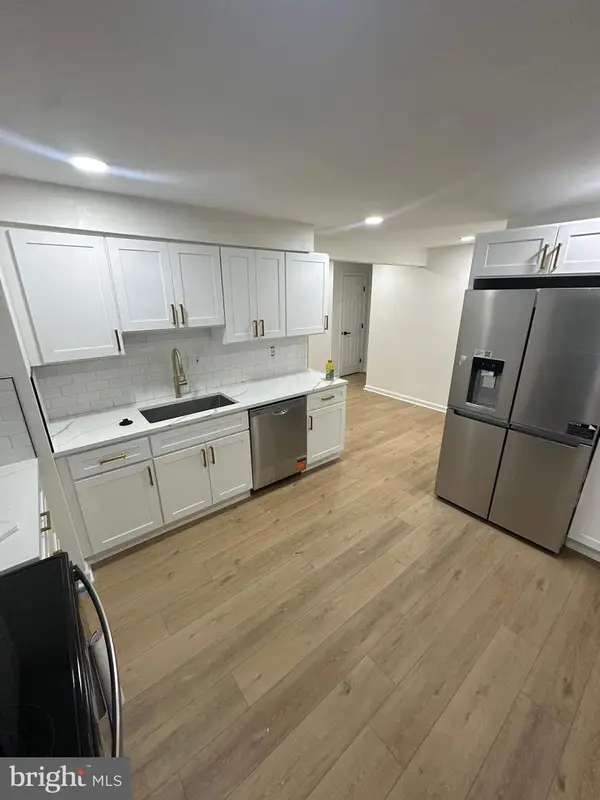 $374,900Coming Soon4 beds 3 baths1,969 sq. ft.
1586 Potomac Heights Dr #231, FORT WASHINGTON, MD 20744
MLS# MDPG2216106Listed by: WINNING EDGE - Coming Soon
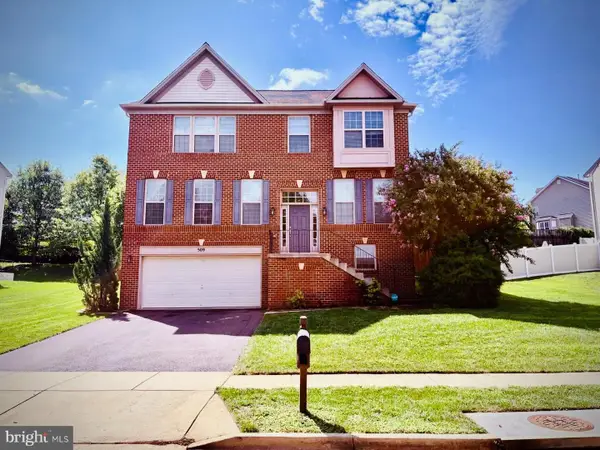 $639,900Coming Soon5 beds 5 baths2,600 sq. ft.
509 Bricker Dr, FORT WASHINGTON, MD 20744
MLS# MDPG2215396Listed by: BERKSHIRE HATHAWAY HOMESERVICES PENFED REALTY - Coming Soon
 $485,000Coming Soon5 beds 3 baths3,568 sq. ft.
12015 Hickory Dr, FORT WASHINGTON, MD 20744
MLS# MDPG2215066Listed by: EXP REALTY, LLC - Coming Soon
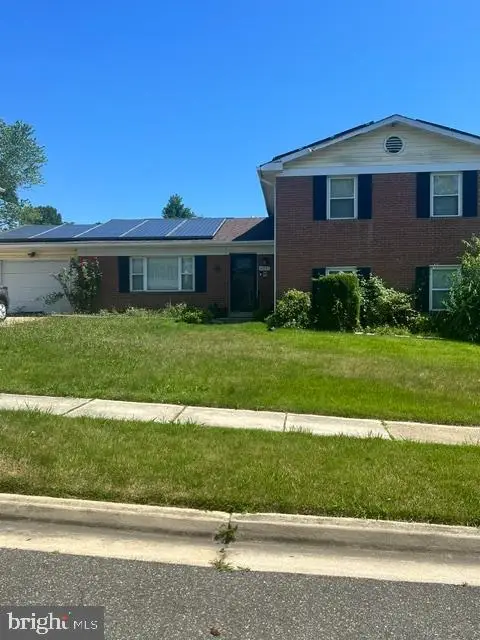 $397,000Coming Soon3 beds 3 baths2,436 sq. ft.
8211 Barrett Rd, FORT WASHINGTON, MD 20744
MLS# MDPG2209320Listed by: EXP REALTY, LLC - New
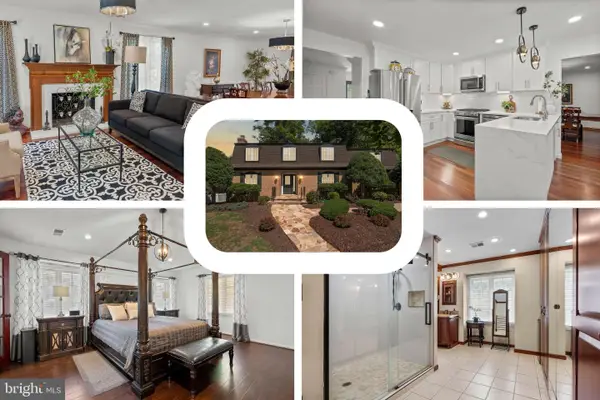 $675,000Active4 beds 5 baths3,260 sq. ft.
221 Surrey Circle Dr S, FORT WASHINGTON, MD 20744
MLS# MDPG2216136Listed by: REDFIN CORP - New
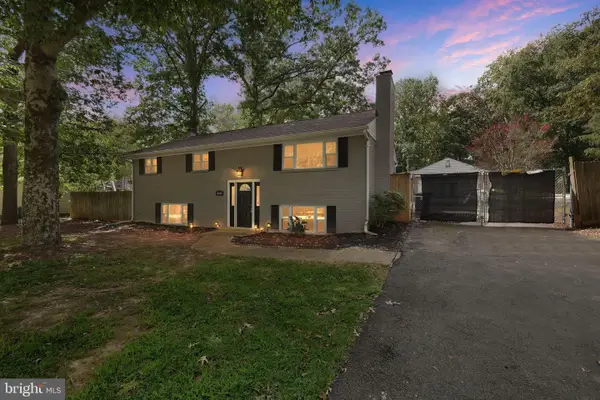 $535,000Active4 beds 2 baths1,100 sq. ft.
3515 Lumar Dr, FORT WASHINGTON, MD 20744
MLS# MDPG2216586Listed by: FIRST DECISION REALTY LLC - Open Sun, 1 to 4pmNew
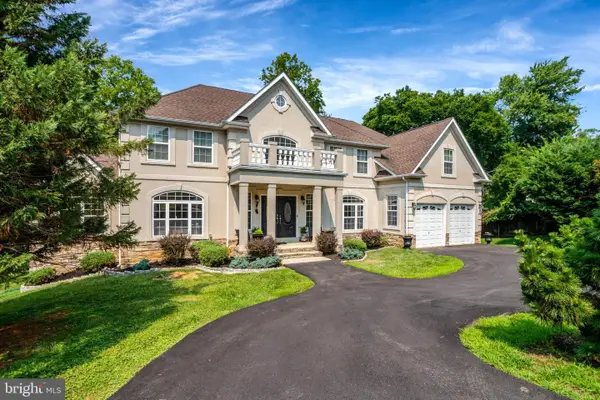 $1,290,000Active5 beds 5 baths7,801 sq. ft.
9219 Fort Foote Rd, FORT WASHINGTON, MD 20744
MLS# MDPG2216212Listed by: KW METRO CENTER - New
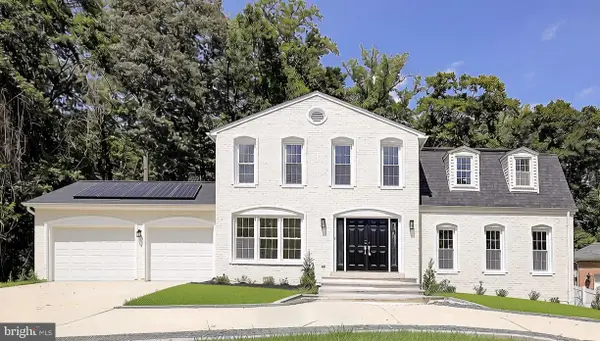 $815,000Active6 beds 4 baths3,739 sq. ft.
1107 Swan Creek Rd, FORT WASHINGTON, MD 20744
MLS# MDPG2216030Listed by: KELLER WILLIAMS SELECT REALTORS OF ANNAPOLIS - New
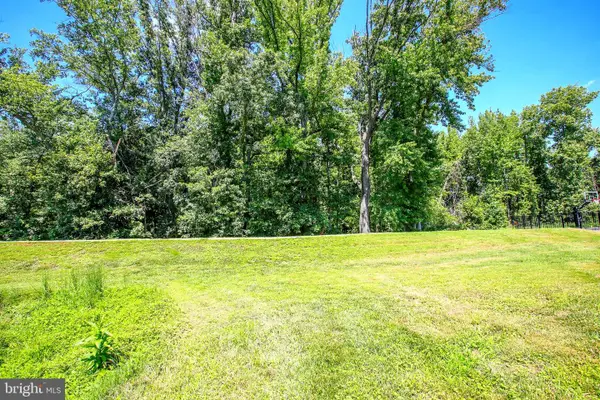 $720,000Active5.01 Acres
11715 Aries Dr, FORT WASHINGTON, MD 20744
MLS# MDPG2215556Listed by: EXP REALTY, LLC - New
 $200,000Active2 beds 2 baths1,044 sq. ft.
Address Withheld By Seller, FORT WASHINGTON, MD 20744
MLS# MDPG2204164Listed by: REAL BROKER, LLC


Protect your home and budget from life's surprises with an Assurant Home Warranty, backed by a partner that supports you through every step of homeownership. Explore Plans.
© 2026 Better Homes and Gardens Real Estate LLC. An Anywhere Real Estate company. All rights reserved. Better Homes and Gardens® Real Estate is a registered trademark owned by Meredith Operations Corporation, licensed to Better Homes and Gardens Real Estate LLC and used with permission. Better Homes and Gardens Real Estate LLC fully supports the principles of the Fair Housing Act and the Equal Opportunity Act. Listing information is deemed reliable but is not guaranteed accurate.
Each office is independently owned and operated.
Any services or products provided by third parties are not provided by, affiliated with or related to Better Homes and Gardens Real Estate LLC, or its affiliated companies.