
11218-2 Chase St #110, Fulton, MD 20759
Local realty services provided by:Better Homes and Gardens Real Estate Cassidon Realty
11218-2 Chase St #110,Fulton, MD 20759
$700,000
- 3 Beds
- 3 Baths
- 2,600 sq. ft.
- Townhouse
- Coming Soon
Listed by: emily t higgins
Office: cummings & co. realtors
MLS#:MDHW2075298
Source:BRIGHTMLS
Price summary
- Price:$700,000
- Price per sq. ft.:$269.23
- Monthly HOA dues:$76
About this home
Coming soon...Welcome to a rare offering in the sought-after Midtown section of Maple Lawn! One of just six upper-level, end-of-group condominiums overlooking the serene pond, this meticulously maintained, original-owner home blends townhome-style space with low-maintenance living. Featuring three bedrooms, a dedicated office, two-and-a-half baths, and a one-car garage with driveway, this distinctive residence offers thoughtful upgrades, four-season views, step-free ramp access, and a private elevator.
The open-concept main level showcases exotic Amendoim hardwood floors, plantation-style shutters, recessed lighting, and an upgraded kitchen with cherry cabinetry. Spacious living and dining areas are complemented by a wet bar, butler’s pantry, and convenient powder room. A dedicated office provides an ideal work-from-home space, while sliding glass doors open to a private balcony overlooking the pond—a peaceful spot for morning coffee and a front-row seat to Maple Lawn’s spectacular fireworks.
Upstairs, three comfortable bedrooms, a full hall bath, and a dedicated laundry room provide everyday convenience. The spacious primary suite features an oversized, two-section walk-in closet and a custom en-suite bath with a double-bowl vanity and large, low-threshold shower with frameless glass. Recent updates include a new HVAC system (2025), water heater (2021), plush bedroom-level carpeting, and freshened paint. The recently inspected and serviced private elevator also conveys with a seller-paid, transferable one-year service contract for added peace of mind....
Contact an agent
Home facts
- Year built:2012
- Subdivision & Development:MAPLE LAWN
- Listing ID #:MDHW2075298
- Updated:October 14, 2026 at 03:34 PM
Rooms and interior
- Bedrooms:3
- Total bathrooms:3
- Full bathrooms:2
- Half bathrooms:1
- Dining Description:Combination Dining/Living, Dining Area
- Kitchen Description:Breakfast Area, Butlers Pantry, Carpet, Kitchen - Eat-In, Pantry, Recessed Lighting, Upgraded Countertops
- Bedroom Description:Carpet, Walk In Closet(s)
- Living area:2,600 sq. ft.
Heating and cooling
- Cooling:Central A/C
- Heating:Central, Natural Gas
Structure and exterior
- Year built:2012
- Building area:2,600 sq. ft.
- Architectural Style:Transitional
- Construction Materials:Brick Front
- Foundation Description:Concrete Perimeter
- Levels:3 Story
Utilities
- Water:Public
- Sewer:Private Sewer
Finances and disclosures
- Price:$700,000
- Price per sq. ft.:$269.23
- Tax amount:$8,137 (2026)
Features and amenities
- Amenities:Carpet, Elevator, Recessed Lighting, Window Treatments
Parking
- Parking description:Attached Garage, Garage - Rear Entry, Garage Door Opener, Inside Access, On Street
- Garage:Yes
- Garage spaces:1
New listings near 11218-2 Chase St #110
- Coming Soon
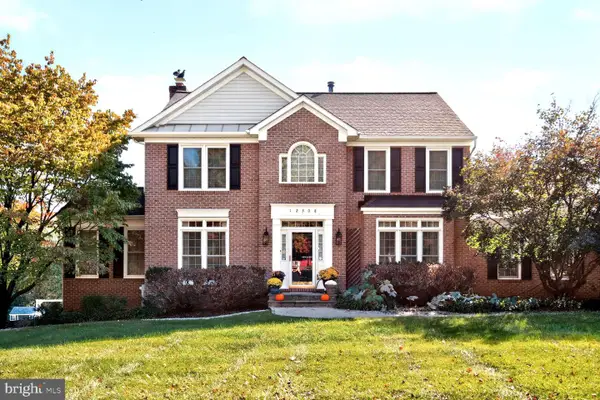 $1,000,000Coming Soon5 beds 4 baths3,632 sq. ft.
12308 Pleasant View Dr, FULTON, MD 20759
MLS# MDHW2074842Listed by: LONG & FOSTER REAL ESTATE, INC. - Open Fri, 5:30 to 7pm
 $1,100,000Pending4 beds 4 baths3,924 sq. ft.
11404 Ellington St, FULTON, MD 20759
MLS# MDHW2075076Listed by: CUMMINGS & CO. REALTORS - New
 $680,000Active3 beds 3 baths2,230 sq. ft.
11229 Chase St #2, FULTON, MD 20759
MLS# MDHW2075002Listed by: HOUWZER, LLC - New
 $540,000Active2 beds 3 baths2,180 sq. ft.
11243 Chase St #1, FULTON, MD 20759
MLS# MDHW2074014Listed by: LONG & FOSTER REAL ESTATE, INC. - New
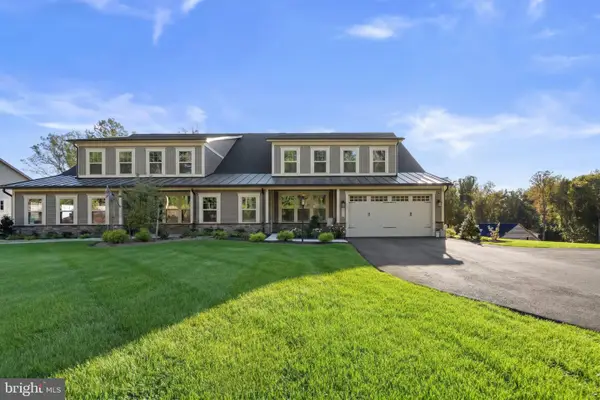 $1,250,000Active4 beds 4 baths4,939 sq. ft.
8547 Lallybroch Lane, FULTON, MD 20759
MLS# MDHW2074770Listed by: THE KW COLLECTIVE 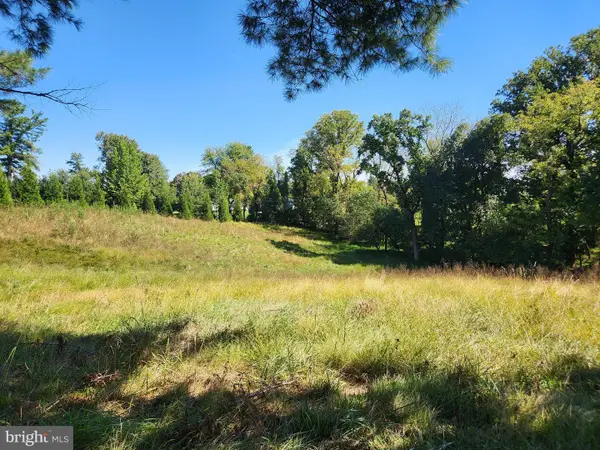 $500,000Active11.59 Acres
12425 Hill Crest, FULTON, MD 20759
MLS# MDHW2074786Listed by: RE/MAX REALTY GROUP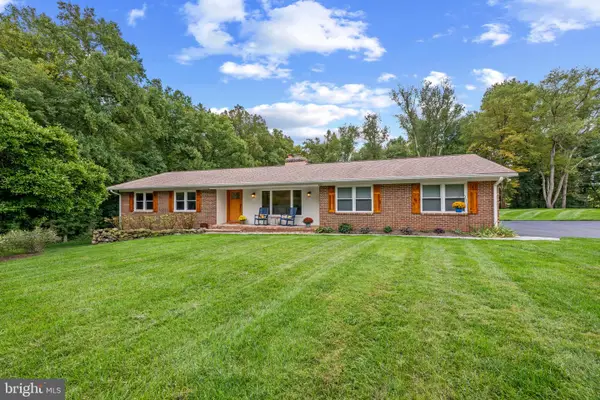 $750,000Pending4 beds 4 baths1,764 sq. ft.
11697 Wayneridge St, FULTON, MD 20759
MLS# MDHW2074744Listed by: KELLER WILLIAMS LUCIDO AGENCY $543,500Pending3 beds 3 baths2,230 sq. ft.
11230-1 Chase St #129, FULTON, MD 20759
MLS# MDHW2073568Listed by: COMPASS $2,150,000Pending5 beds 7 baths5,126 sq. ft.
9454 Lovat Rd, FULTON, MD 20759
MLS# MDHW2074478Listed by: THE KW COLLECTIVE


Protect your home and budget from life's surprises with an Assurant Home Warranty, backed by a partner that supports you through every step of homeownership. Explore Plans.
© 2026 Better Homes and Gardens Real Estate LLC. An Anywhere Real Estate company. All rights reserved. Better Homes and Gardens® Real Estate is a registered trademark owned by Meredith Operations Corporation, licensed to Better Homes and Gardens Real Estate LLC and used with permission. Better Homes and Gardens Real Estate LLC fully supports the principles of the Fair Housing Act and the Equal Opportunity Act. Listing information is deemed reliable but is not guaranteed accurate.
Each office is independently owned and operated.
Any services or products provided by third parties are not provided by, affiliated with or related to Better Homes and Gardens Real Estate LLC, or its affiliated companies.