
12308 Pleasant View Dr, Fulton, MD 20759
Local realty services provided by:Better Homes and Gardens Real Estate Valley Partners
12308 Pleasant View Dr,Fulton, MD 20759
$1,000,000
- 5 Beds
- 4 Baths
- 3,632 sq. ft.
- Single family
- Coming Soon
Listed by: r. anne cristaldi
Office: long & foster real estate, inc.
MLS#:MDHW2074842
Source:BRIGHTMLS
Price summary
- Price:$1,000,000
- Price per sq. ft.:$275.33
About this home
RARELY AVAILABLE IN FULTON—A HOME, A SETTING, AND A LIFESTYLE THAT ARE TRULY SPECIAL!
Welcome to 12308 Pleasant View Drive, where peaceful surroundings, beautiful pond views, thoughtful updates, and exceptional living spaces come together to create a home you will be proud to call your own. Impeccably maintained and beautifully updated, this pristine residence offers the rare opportunity to enjoy a private, nature-filled setting while still being close to everything that makes Fulton such a desirable place to live.
From the moment you arrive, you will appreciate the pride of ownership evident throughout this exceptional home. Step inside and discover a light-filled interior designed for comfortable everyday living as well as memorable gatherings with family and friends. Beautiful Hardwood Floors!The updated kitchen serves as the heart of the home, offering a wonderful place to cook, entertain, and gather.
But it is the setting that makes this home truly unforgettable. Imagine beginning your morning with coffee while overlooking the tranquil pond and surrounding nature, or ending the day on the deck as the scenery changes with the seasons. The beautiful glass deck railing was thoughtfully selected to preserve those picturesque views and create an open, seamless connection to the outdoors. It is a peaceful backdrop that makes home feel like a retreat.
The spacious floor plan offers five bedrooms and three-and-a-half updated baths, with four bedrooms conveniently located on the upper level and an additional bedroom on the lower level. Whether you need private guest accommodations, a home office, fitness space, or room for extended family, this home offers the flexibility to evolve with your lifestyle.
Significant improvements have already been completed, allowing the next owner to simply move in and enjoy. Updates include new windows in 2022, HVAC in 2022, an updated kitchen, updated bathrooms, updated lighting, recently replaced roof, and solar panels discreetly positioned on the rear roof. The home also features a hybrid heating system with electric heat and oil backup, providing additional flexibility and comfort.
And for the buyer who values storage, hobbies, recreational equipment, or extra vehicle space, the three-car garage/storage area is an extraordinary bonus. With room for vehicles, a boat, workshop, sporting equipment, or the treasures that accompany an active lifestyle, this is space you will truly appreciate.
Beyond the home itself, enjoy the sought-after Fulton lifestyle—a wonderful combination of natural beauty, community, convenience, and easy access to shopping, dining, recreation, and major commuter routes. Here, you can enjoy the feeling of getting away from it all without giving up the conveniences of everyday life.
Pristine. Peaceful. Beautifully updated. Surrounded by nature. Homes offering this combination of setting, condition, space, and versatility are rarely available. Come experience 12308 Pleasant View Drive and discover a home where the views are beautiful, the lifestyle is inviting, and every season brings something new to enjoy.
This is more than a place to live—it is a place to come home to....
Contact an agent
Home facts
- Year built:1995
- Subdivision & Development:FULTON MANOR
- Listing ID #:MDHW2074842
- Updated:October 14, 2026 at 01:42 PM
Rooms and interior
- Bedrooms:5
- Total bathrooms:4
- Full bathrooms:3
- Half bathrooms:1
- Flooring:Carpet, Hardwood, Luxury Vinyl Plank
- Dining Description:Dining Room, Formal/Separate Dining Room
- Bathrooms Description:Bathroom 2, Primary Bathroom
- Kitchen Description:Kitchen - Eat-In, Kitchen - Island, Kitchen - Table Space, Recessed Lighting
- Bedroom Description:Primary Bedroom
- Basement:Yes
- Basement Description:Daylight, Fully Finished, Heated, Partial, Sump Pump
- Living area:3,632 sq. ft.
Heating and cooling
- Cooling:Ceiling Fan(s), Central A/C, Dehumidifier, Heat Pump(s)
- Heating:Bio Fuel, Electric, Forced Air, Heat Pump - Oil BackUp, Heat Pump(s), Oil
Structure and exterior
- Roof:Asphalt
- Year built:1995
- Building area:3,632 sq. ft.
- Lot area:1.03 Acres
- Lot Features:Landscaping
- Architectural Style:Colonial
- Construction Materials:Brick Front, Vinyl Siding
- Exterior Features:Exterior Lighting, Street Lights
- Foundation Description:Block
- Levels:3 Story
Schools
- High school:ATHOLTON
- Middle school:CLARKSVILLE
- Elementary school:POINTERS RUN
Utilities
- Water:Well
- Sewer:On Site Septic
Finances and disclosures
- Price:$1,000,000
- Price per sq. ft.:$275.33
- Tax amount:$11,481 (2026)
Features and amenities
- Amenities:Ceiling Fan(s), Double Hung Windows, Double Pane Windows, Insulated Windows, Recessed Lighting
Parking
- Parking description:Asphalt Driveway, Attached Garage, Garage - Side Entry
- Garage:Yes
- Garage spaces:2
New listings near 12308 Pleasant View Dr
- Coming Soon
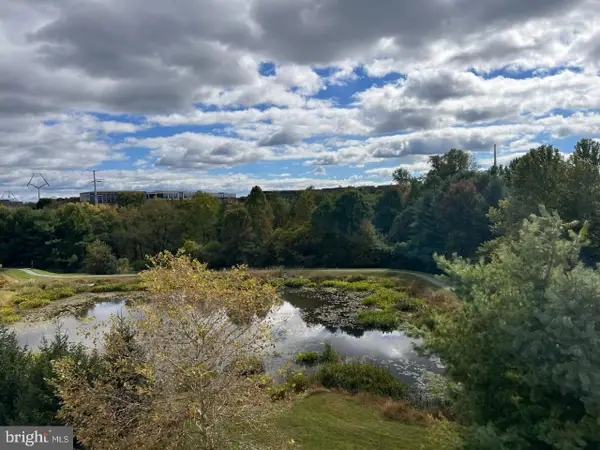 $700,000Coming Soon3 beds 3 baths2,600 sq. ft.
11218-2 Chase St #110, FULTON, MD 20759
MLS# MDHW2075298Listed by: CUMMINGS & CO. REALTORS - Open Fri, 5:30 to 7pm
 $1,100,000Pending4 beds 4 baths3,924 sq. ft.
11404 Ellington St, FULTON, MD 20759
MLS# MDHW2075076Listed by: CUMMINGS & CO. REALTORS - New
 $680,000Active3 beds 3 baths2,230 sq. ft.
11229 Chase St #2, FULTON, MD 20759
MLS# MDHW2075002Listed by: HOUWZER, LLC - New
 $540,000Active2 beds 3 baths2,180 sq. ft.
11243 Chase St #1, FULTON, MD 20759
MLS# MDHW2074014Listed by: LONG & FOSTER REAL ESTATE, INC. - New
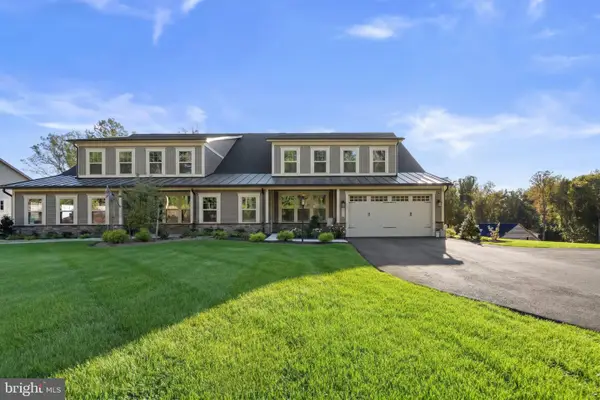 $1,250,000Active4 beds 4 baths4,939 sq. ft.
8547 Lallybroch Lane, FULTON, MD 20759
MLS# MDHW2074770Listed by: THE KW COLLECTIVE 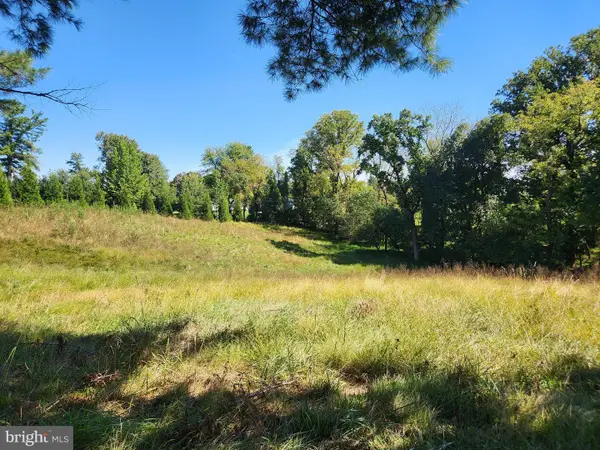 $500,000Active11.59 Acres
12425 Hill Crest, FULTON, MD 20759
MLS# MDHW2074786Listed by: RE/MAX REALTY GROUP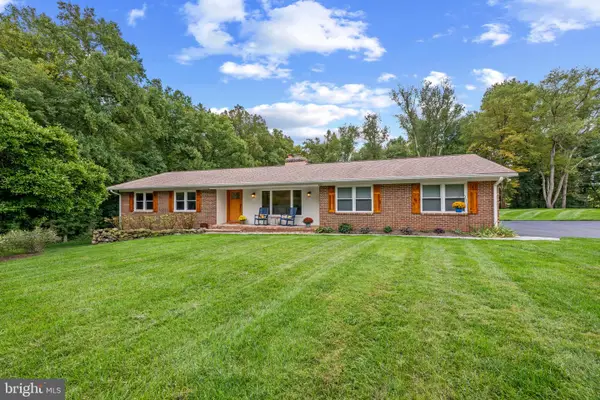 $750,000Pending4 beds 4 baths1,764 sq. ft.
11697 Wayneridge St, FULTON, MD 20759
MLS# MDHW2074744Listed by: KELLER WILLIAMS LUCIDO AGENCY $543,500Pending3 beds 3 baths2,230 sq. ft.
11230-1 Chase St #129, FULTON, MD 20759
MLS# MDHW2073568Listed by: COMPASS $2,150,000Pending5 beds 7 baths5,126 sq. ft.
9454 Lovat Rd, FULTON, MD 20759
MLS# MDHW2074478Listed by: THE KW COLLECTIVE


Protect your home and budget from life's surprises with an Assurant Home Warranty, backed by a partner that supports you through every step of homeownership. Explore Plans.
© 2026 Better Homes and Gardens Real Estate LLC. An Anywhere Real Estate company. All rights reserved. Better Homes and Gardens® Real Estate is a registered trademark owned by Meredith Operations Corporation, licensed to Better Homes and Gardens Real Estate LLC and used with permission. Better Homes and Gardens Real Estate LLC fully supports the principles of the Fair Housing Act and the Equal Opportunity Act. Listing information is deemed reliable but is not guaranteed accurate.
Each office is independently owned and operated.
Any services or products provided by third parties are not provided by, affiliated with or related to Better Homes and Gardens Real Estate LLC, or its affiliated companies.