
11229 Chase St #2, Fulton, MD 20759
Local realty services provided by:Better Homes and Gardens Real Estate Murphy & Co.
11229 Chase St #2,Fulton, MD 20759
$680,000
- 3 Beds
- 3 Baths
- 2,230 sq. ft.
- Townhouse
- Active
Listed by: din a khaled
Office: houwzer, llc.
MLS#:MDHW2075002
Source:BRIGHTMLS
Price summary
- Price:$680,000
- Price per sq. ft.:$304.93
- Monthly HOA dues:$76
About this home
Space, style, and convenience come together at 11229 Chase St #2! This spacious multi-level residence offers an open, light-filled layout with beautiful hardwood flooring and plenty of room to spread out. The main living area flows effortlessly into the kitchen, featuring generous cabinetry, ample counter space, stainless steel appliances, and an open design that keeps you connected while entertaining. Step through the glass doors onto your private balcony for a little fresh air or a quiet place to unwind. Upstairs, the expansive living spaces continue, while the primary bath delivers a relaxing retreat with a soaking tub, separate tiled shower, dual-sink vanity, and plenty of room to get ready. Thoughtful extras include in-unit laundry, a wet bar with built-in cabinetry, and a private interior elevator providing convenient access between levels. Large windows throughout bring in abundant natural light, while the combination of spacious rooms and multiple levels gives the home a true townhouse feel. With its classic brick exterior, inviting streetscape, and features you simply don't find in every home, 11229 Chase St #2 offers the space of a townhome with the convenience of condo living....
Contact an agent
Home facts
- Year built:2011
- Subdivision & Development:MAPLE LAWN
- Listing ID #:MDHW2075002
- Added:6 day(s) ago
- Updated:October 14, 2026 at 02:04 PM
Rooms and interior
- Bedrooms:3
- Total bathrooms:3
- Full bathrooms:2
- Half bathrooms:1
- Flooring:Carpet, Hardwood
- Living area:2,230 sq. ft.
Heating and cooling
- Cooling:Central A/C
- Heating:Central, Natural Gas
Structure and exterior
- Roof:Shingle
- Year built:2011
- Building area:2,230 sq. ft.
- Lot area:0.21 Acres
- Architectural Style:Traditional
- Construction Materials:Brick, Vinyl Siding
- Foundation Description:Slab
- Levels:3 Story
Utilities
- Water:Public
- Sewer:Public Sewer
Finances and disclosures
- Price:$680,000
- Price per sq. ft.:$304.93
- Tax amount:$6,567 (2026)
Parking
- Parking description:Attached Garage, Built In, Garage - Rear Entry
- Garage:Yes
- Garage spaces:1
New listings near 11229 Chase St #2
- Coming Soon
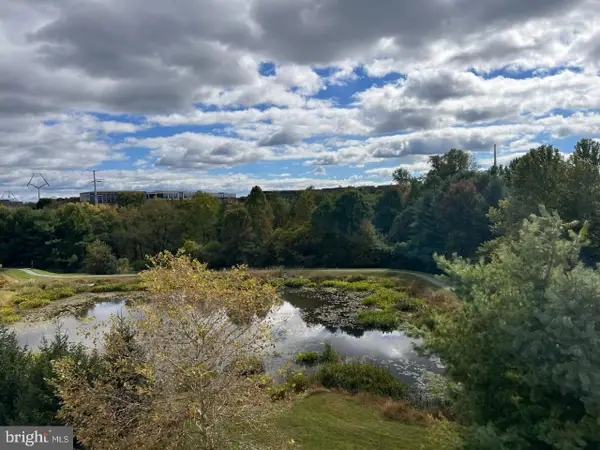 $700,000Coming Soon3 beds 3 baths2,600 sq. ft.
11218-2 Chase St #110, FULTON, MD 20759
MLS# MDHW2075298Listed by: CUMMINGS & CO. REALTORS - Coming Soon
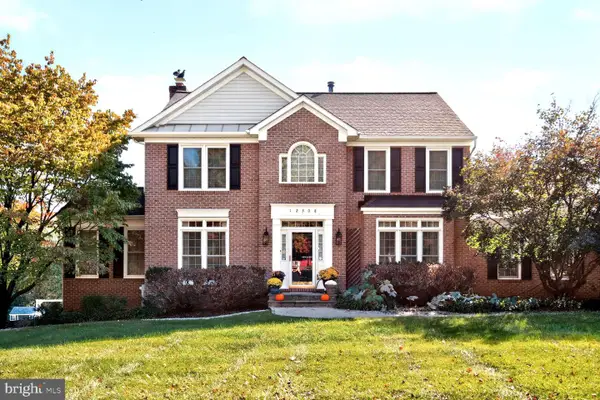 $1,000,000Coming Soon5 beds 4 baths3,632 sq. ft.
12308 Pleasant View Dr, FULTON, MD 20759
MLS# MDHW2074842Listed by: LONG & FOSTER REAL ESTATE, INC. - Open Fri, 5:30 to 7pm
 $1,100,000Pending4 beds 4 baths3,924 sq. ft.
11404 Ellington St, FULTON, MD 20759
MLS# MDHW2075076Listed by: CUMMINGS & CO. REALTORS - New
 $540,000Active2 beds 3 baths2,180 sq. ft.
11243 Chase St #1, FULTON, MD 20759
MLS# MDHW2074014Listed by: LONG & FOSTER REAL ESTATE, INC. - New
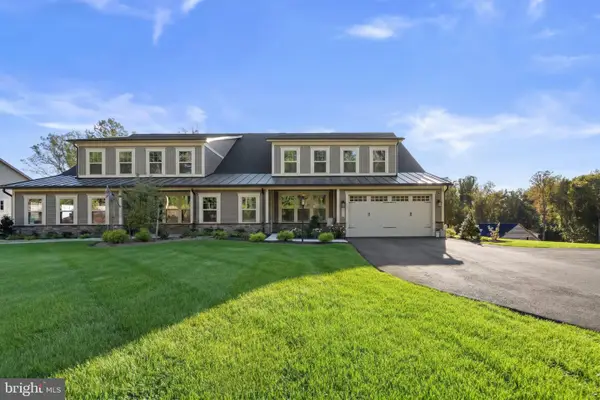 $1,250,000Active4 beds 4 baths4,939 sq. ft.
8547 Lallybroch Lane, FULTON, MD 20759
MLS# MDHW2074770Listed by: THE KW COLLECTIVE 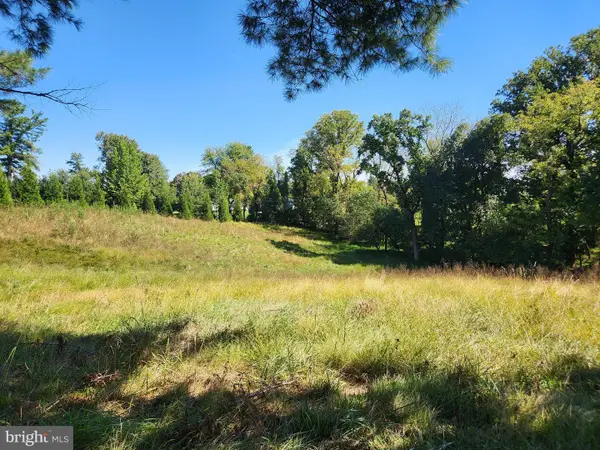 $500,000Active11.59 Acres
12425 Hill Crest, FULTON, MD 20759
MLS# MDHW2074786Listed by: RE/MAX REALTY GROUP $750,000Pending4 beds 4 baths1,764 sq. ft.
11697 Wayneridge St, FULTON, MD 20759
MLS# MDHW2074744Listed by: KELLER WILLIAMS LUCIDO AGENCY $543,500Pending3 beds 3 baths2,230 sq. ft.
11230-1 Chase St #129, FULTON, MD 20759
MLS# MDHW2073568Listed by: COMPASS $2,150,000Pending5 beds 7 baths5,126 sq. ft.
9454 Lovat Rd, FULTON, MD 20759
MLS# MDHW2074478Listed by: THE KW COLLECTIVE


Protect your home and budget from life's surprises with an Assurant Home Warranty, backed by a partner that supports you through every step of homeownership. Explore Plans.
© 2026 Better Homes and Gardens Real Estate LLC. An Anywhere Real Estate company. All rights reserved. Better Homes and Gardens® Real Estate is a registered trademark owned by Meredith Operations Corporation, licensed to Better Homes and Gardens Real Estate LLC and used with permission. Better Homes and Gardens Real Estate LLC fully supports the principles of the Fair Housing Act and the Equal Opportunity Act. Listing information is deemed reliable but is not guaranteed accurate.
Each office is independently owned and operated.
Any services or products provided by third parties are not provided by, affiliated with or related to Better Homes and Gardens Real Estate LLC, or its affiliated companies.