
11243 Chase St #1, Fulton, MD 20759
Local realty services provided by:Better Homes and Gardens Real Estate Reserve
Listed by: brian d saver
Office: long & foster real estate, inc.
MLS#:MDHW2074014
Source:BRIGHTMLS
Price summary
- Price:$540,000
- Price per sq. ft.:$247.71
- Monthly HOA dues:$76
About this home
Welcome to 11243-1 Chase Street — a bright, beautifully refreshed condominium in the heart of the award-winning Maple Lawn community. Just steps from the acclaimed community center, pool, and gym, this inviting home features fresh paint and brand-new carpet throughout. Hardwood flooring, crown moulding, recessed lighting, and a bay window bump-out lend a polished, elevated feel. The entry level welcomes you into a warm and inviting family room, completed by a half bath, coat closet, and direct access to the one-car garage. Upstairs, the main living level impresses with a sun-drenched living room featuring a gracious bay window bump-out and crown moulding, an adjacent dining room equally appointed, and a well-equipped kitchen with 42" oak cabinetry, granite countertops, and stainless steel appliances. The primary suite at the rear of the home offers a serene retreat with a wall of windows, a generous walk-in closet, and an en-suite bath with dual-sink vanity and an oversized shower stall. A secondary bedroom, shared bath, linen closet, and a conveniently tucked laundry closet round out the upper level. Low-maintenance, lifestyle-forward, and ideally positioned in one of Howard County's most sought-after communities — this one is not to be missed....
Contact an agent
Home facts
- Year built:2011
- Subdivision & Development:MAPLE LAWN
- Listing ID #:MDHW2074014
- Added:6 day(s) ago
- Updated:October 14, 2026 at 02:04 PM
Rooms and interior
- Bedrooms:2
- Total bathrooms:3
- Full bathrooms:2
- Half bathrooms:1
- Flooring:Carpet, Ceramic Tile, Hardwood
- Dining Description:Dining Area
- Bathrooms Description:Primary Bath(s)
- Kitchen Description:Carpet, Crown Moldings, Dishwasher, Disposal, Microwave, Refrigerator, Stove
- Bedroom Description:Carpet
- Living area:2,180 sq. ft.
Heating and cooling
- Cooling:Central A/C
- Heating:Forced Air, Natural Gas
Structure and exterior
- Roof:Architectural Shingle
- Year built:2011
- Building area:2,180 sq. ft.
- Lot area:0.28 Acres
- Architectural Style:Colonial
- Construction Materials:Brick, HardiPlank Type
- Foundation Description:Slab
- Levels:2 Stories
Schools
- High school:RESERVOIR
- Middle school:LIME KILN
- Elementary school:FULTON
Utilities
- Water:Public
- Sewer:Public Sewer
Finances and disclosures
- Price:$540,000
- Price per sq. ft.:$247.71
- Tax amount:$6,106 (2026)
Features and amenities
- Laundry features:Dryer, Washer
- Amenities:Carpet, Ceiling Fan(s), Crown Moldings, Double Pane Windows, Underground Utilities
Parking
- Parking description:Asphalt Driveway, Attached Garage, Garage - Rear Entry, Garage Door Opener, Inside Access, On Street
- Garage:Yes
- Garage spaces:1
New listings near 11243 Chase St #1
- Coming Soon
 $700,000Coming Soon3 beds 3 baths2,600 sq. ft.
11218-2 Chase St #110, FULTON, MD 20759
MLS# MDHW2075298Listed by: CUMMINGS & CO. REALTORS - Coming Soon
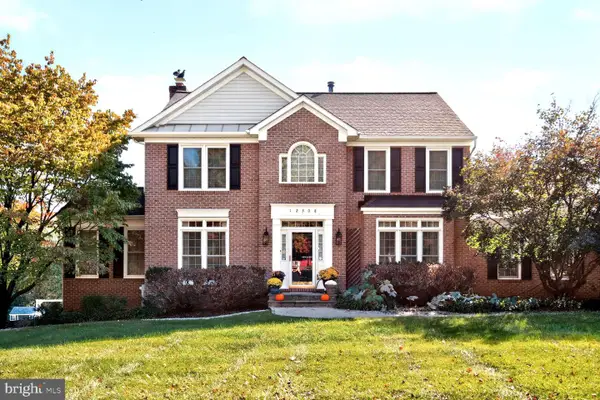 $1,000,000Coming Soon5 beds 4 baths3,632 sq. ft.
12308 Pleasant View Dr, FULTON, MD 20759
MLS# MDHW2074842Listed by: LONG & FOSTER REAL ESTATE, INC. - Open Fri, 5:30 to 7pm
 $1,100,000Pending4 beds 4 baths3,924 sq. ft.
11404 Ellington St, FULTON, MD 20759
MLS# MDHW2075076Listed by: CUMMINGS & CO. REALTORS - New
 $680,000Active3 beds 3 baths2,230 sq. ft.
11229 Chase St #2, FULTON, MD 20759
MLS# MDHW2075002Listed by: HOUWZER, LLC - New
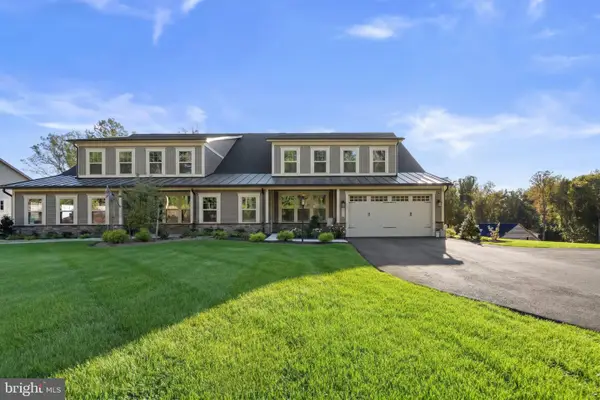 $1,250,000Active4 beds 4 baths4,939 sq. ft.
8547 Lallybroch Lane, FULTON, MD 20759
MLS# MDHW2074770Listed by: THE KW COLLECTIVE 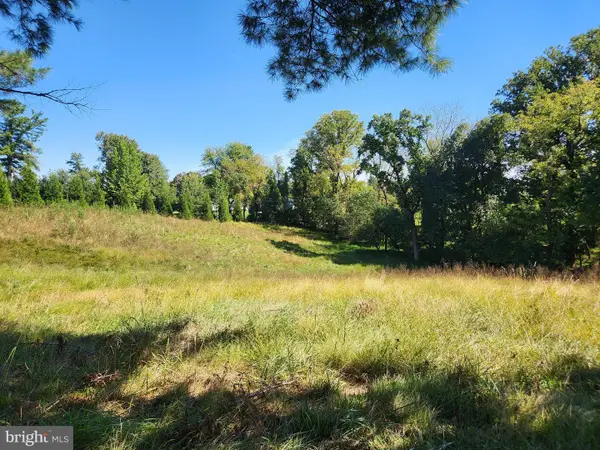 $500,000Active11.59 Acres
12425 Hill Crest, FULTON, MD 20759
MLS# MDHW2074786Listed by: RE/MAX REALTY GROUP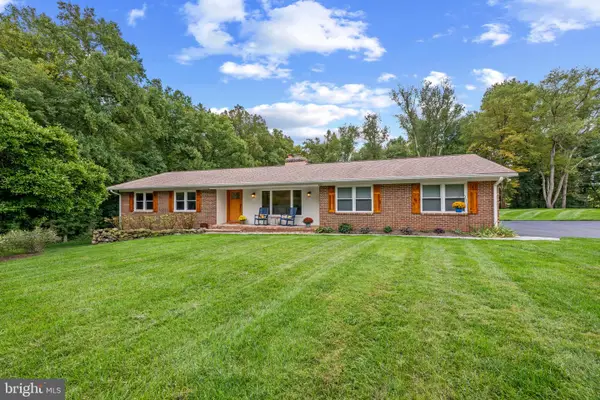 $750,000Pending4 beds 4 baths1,764 sq. ft.
11697 Wayneridge St, FULTON, MD 20759
MLS# MDHW2074744Listed by: KELLER WILLIAMS LUCIDO AGENCY $543,500Pending3 beds 3 baths2,230 sq. ft.
11230-1 Chase St #129, FULTON, MD 20759
MLS# MDHW2073568Listed by: COMPASS $2,150,000Pending5 beds 7 baths5,126 sq. ft.
9454 Lovat Rd, FULTON, MD 20759
MLS# MDHW2074478Listed by: THE KW COLLECTIVE


Protect your home and budget from life's surprises with an Assurant Home Warranty, backed by a partner that supports you through every step of homeownership. Explore Plans.
© 2026 Better Homes and Gardens Real Estate LLC. An Anywhere Real Estate company. All rights reserved. Better Homes and Gardens® Real Estate is a registered trademark owned by Meredith Operations Corporation, licensed to Better Homes and Gardens Real Estate LLC and used with permission. Better Homes and Gardens Real Estate LLC fully supports the principles of the Fair Housing Act and the Equal Opportunity Act. Listing information is deemed reliable but is not guaranteed accurate.
Each office is independently owned and operated.
Any services or products provided by third parties are not provided by, affiliated with or related to Better Homes and Gardens Real Estate LLC, or its affiliated companies.