
307 Raleigh Rd, Glen Burnie, MD 21060
Local realty services provided by:Better Homes and Gardens Real Estate Realty Connect
307 Raleigh Rd,Glen Burnie, MD 21060
$399,000
- 3 Beds
- 2 Baths
- 1,256 sq. ft.
- Single family
- Coming Soon
Listed by: robert j chew, tiffany ann ogden
Office: samson properties
MLS#:MDAA2158914
Source:BRIGHTMLS
Price summary
- Price:$399,000
- Price per sq. ft.:$317.68
About this home
Welcome to 307 Raleigh Road! This 3-bedroom, 2-full-bath home offers a versatile layout with plenty of space for everyday living, entertaining, or investment use. A bright sunroom provides additional living space and a comfortable spot to relax year-round. The property has previously been used as a short-term rental, offering potential for buyers exploring an investment opportunity, subject to applicable local regulations, licensing requirements, and restrictions. Whether you're searching for a primary residence or an addition to your real estate portfolio, this property offers plenty of possibilities. Conveniently located near shopping, dining, recreation, and major commuter routes. Schedule your showing and discover all that 307 Raleigh Road has to offer!
Contact an agent
Home facts
- Year built:1952
- Subdivision & Development:GEORGE ELDRIDGE PROPERTY
- Listing ID #:MDAA2158914
- Updated:October 10, 2026 at 03:47 AM
Rooms and interior
- Bedrooms:3
- Total bathrooms:2
- Full bathrooms:2
- Flooring:Luxury Vinyl Plank
- Kitchen Description:Built-In Microwave, Dishwasher, Oven/Range - Gas, Refrigerator, Stainless Steel Appliances
- Bedroom Description:Entry Level Bedroom, Walk In Closet(s)
- Living area:1,256 sq. ft.
Heating and cooling
- Cooling:Central A/C
- Heating:Forced Air, Oil
Structure and exterior
- Year built:1952
- Building area:1,256 sq. ft.
- Lot area:0.14 Acres
- Architectural Style:Cape Cod
- Construction Materials:Vinyl Siding
- Foundation Description:Crawl Space
- Levels:2 Stories
Utilities
- Water:Public
- Sewer:Public Sewer
Finances and disclosures
- Price:$399,000
- Price per sq. ft.:$317.68
- Tax amount:$3,324 (2026)
Features and amenities
- Amenities:Ceiling Fan(s)
Parking
- Parking description:On Street
New listings near 307 Raleigh Rd
- Coming Soon
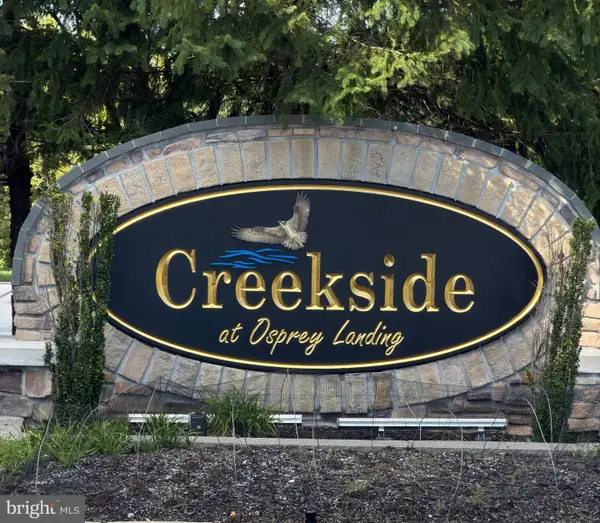 $600,000Coming Soon3 beds 3 baths2,425 sq. ft.
239 Saltgrass Dr, GLEN BURNIE, MD 21060
MLS# MDAA2157492Listed by: DOUGLAS REALTY LLC - Coming Soon
 $700,000Coming Soon4 beds 4 baths4,006 sq. ft.
223 Saltgrass Dr, GLEN BURNIE, MD 21060
MLS# MDAA2158672Listed by: KELLER WILLIAMS LUCIDO AGENCY - Coming Soon
 $440,000Coming Soon4 beds 2 baths1,618 sq. ft.
200 Fernglen Ave, GLEN BURNIE, MD 21061
MLS# MDAA2158824Listed by: DOUGLAS REALTY LLC - Coming Soon
 $425,000Coming Soon3 beds 2 baths2,139 sq. ft.
407 Norman Ave, GLEN BURNIE, MD 21060
MLS# MDAA2158842Listed by: SYNERGY REALTY - Coming Soon
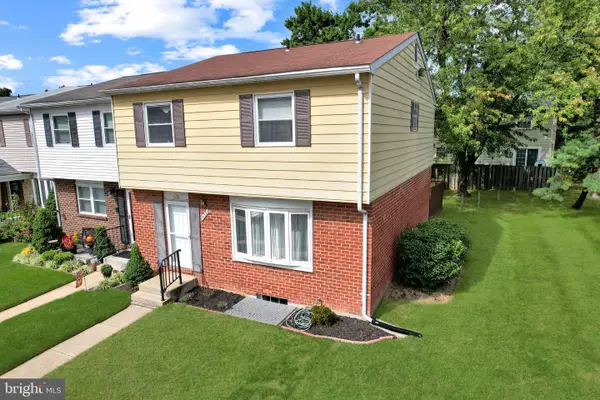 $299,950Coming Soon4 beds 3 baths2,034 sq. ft.
438 Hardmoore Ct, GLEN BURNIE, MD 21061
MLS# MDAA2158280Listed by: BEAM REALTY GROUP, INC. - Coming Soon
 $530,000Coming Soon4 beds 4 baths2,684 sq. ft.
608 Kenora Woods Ct, MILLERSVILLE, MD 21108
MLS# MDAA2158676Listed by: CENTURY 21 NEW MILLENNIUM - Coming Soon
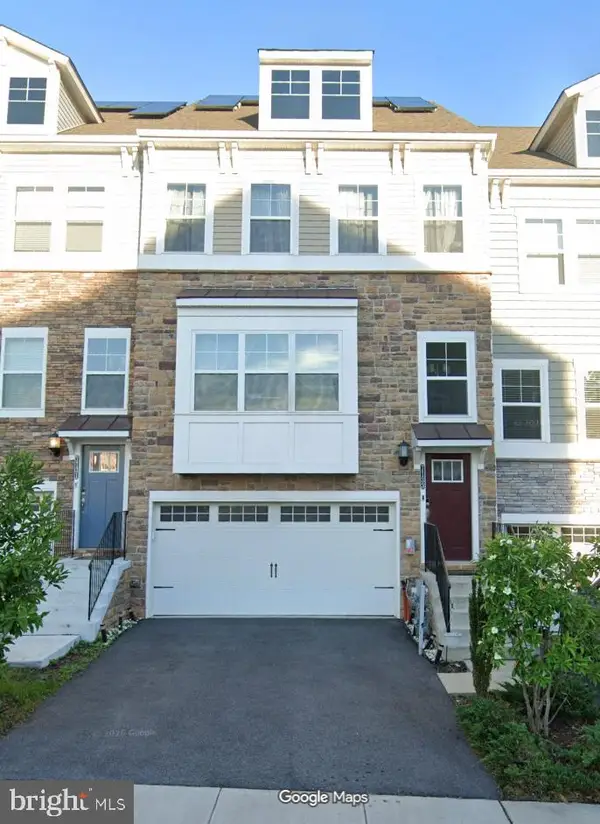 $520,000Coming Soon3 beds 5 baths2,526 sq. ft.
7133 Yamhill Way, GLEN BURNIE, MD 21060
MLS# MDAA2158704Listed by: LONG & FOSTER REAL ESTATE, INC. - Coming Soon
 $425,000Coming Soon3 beds 4 baths2,216 sq. ft.
816 Glenside Way, GLEN BURNIE, MD 21060
MLS# MDAA2158610Listed by: KELLER WILLIAMS PREFERRED PROPERTIES - Coming Soon
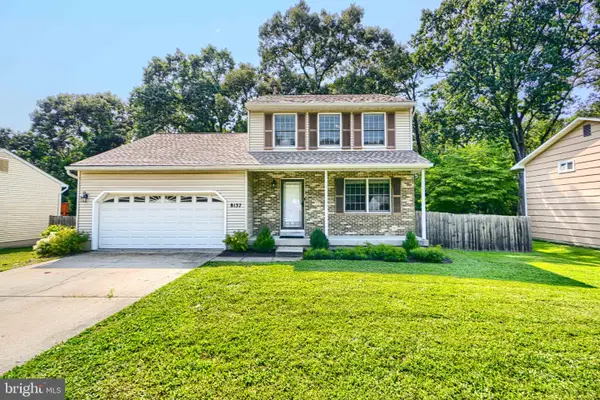 $424,900Coming Soon3 beds 3 baths1,388 sq. ft.
8137 Phirne Rd E, GLEN BURNIE, MD 21061
MLS# MDAA2158612Listed by: REALTY PLUS ASSOCIATES


Protect your home and budget from life's surprises with an Assurant Home Warranty, backed by a partner that supports you through every step of homeownership. Explore Plans.
© 2026 Better Homes and Gardens Real Estate LLC. An Anywhere Real Estate company. All rights reserved. Better Homes and Gardens® Real Estate is a registered trademark owned by Meredith Operations Corporation, licensed to Better Homes and Gardens Real Estate LLC and used with permission. Better Homes and Gardens Real Estate LLC fully supports the principles of the Fair Housing Act and the Equal Opportunity Act. Listing information is deemed reliable but is not guaranteed accurate.
Each office is independently owned and operated.
Any services or products provided by third parties are not provided by, affiliated with or related to Better Homes and Gardens Real Estate LLC, or its affiliated companies.