
404 Willow Bend Dr, Glen Burnie, MD 21060
Local realty services provided by:Better Homes and Gardens Real Estate Cassidon Realty
404 Willow Bend Dr,Glen Burnie, MD 21060
$419,900
- 3 Beds
- 3 Baths
- 1,920 sq. ft.
- Townhouse
- Active
Listed by: sheila washburn
Office: benson & mangold, llc.
MLS#:MDAA2146062
Source:BRIGHTMLS
Price summary
- Price:$419,900
- Price per sq. ft.:$218.7
- Monthly HOA dues:$106
About this home
Nestled in the sought-after community of Creekside Village at Tanyard Springs, this beautifully maintained 3-bedroom, 3-bath townhouse offers the perfect blend of modern style, comfort, and low-maintenance living. Built in 2015, this spacious home backs to trees for added privacy and peaceful views while providing access to resort-style community amenities.
Step inside to discover a bright, open-concept layout designed for today’s lifestyle. The heart of the home is the stunning kitchen featuring stainless steel appliances, upgraded countertops, a large center island, pantry storage, and an inviting eat-in dining space filled with natural light. The seamless flow between the kitchen, dining, and living areas creates the perfect setup for entertaining guests or relaxing at home.
The entry-level bedroom offers flexible space ideal for guests, a home office, workout room, or private retreat. Upstairs, the spacious primary suite features a spa-inspired bath and generous closet space, creating a relaxing escape at the end of the day. Convenient upper-level laundry with stacked washer and dryer makes everyday living easy.
Enjoy outdoor living on the private deck overlooking mature trees — perfect for morning coffee, grilling, or unwinding in the evening. Additional highlights include ceramic tile flooring, plush carpeting, double-pane windows, and assigned parking for two vehicles.
Residents of Tanyard Springs enjoy an impressive lineup of amenities including a community pool, clubhouse, fitness center, playgrounds, walking trails, dog park, and more. The HOA covers lawn care, snow removal, and common area maintenance, allowing for truly low-maintenance living.
Ideally located near shopping, dining, commuter routes, and everyday conveniences, this move-in ready home offers the lifestyle, space, and amenities today’s buyers are searching for....
Contact an agent
Home facts
- Year built:2015
- Listing ID #:MDAA2146062
- Added:65 day(s) ago
- Updated:July 26, 2026 at 01:55 PM
Rooms and interior
- Bedrooms:3
- Total bathrooms:3
- Full bathrooms:3
- Rooms Total:9
- Flooring:Carpet, Ceramic Tile
- Dining Description:Combination Kitchen/Dining
- Bathrooms Description:Bathroom 1, Bathroom 3, Primary Bath(s), Primary Bathroom
- Kitchen Description:Built-In Microwave, Dishwasher, Exhaust Fan, Icemaker, Kitchen - Eat-In, Kitchen - Island, Kitchen - Table Space, Oven/Range - Electric, Pantry, Refrigerator, Stainless Steel Appliances, Upgraded Countertops, Water Heater
- Bedroom Description:Entry Level Bedroom, Primary Bedroom
- Living area:1,920 sq. ft.
Heating and cooling
- Cooling:Ceiling Fan(s), Central A/C
- Heating:Electric, Heat Pump - Electric BackUp
Structure and exterior
- Roof:Architectural Shingle
- Year built:2015
- Building area:1,920 sq. ft.
- Lot area:0.02 Acres
- Lot Features:Backs to Trees
- Architectural Style:Contemporary
- Construction Materials:Stone, Vinyl Siding
- Exterior Features:Deck(s)
- Foundation Description:Slab
- Levels:3 Story
Utilities
- Water:Public
- Sewer:Public Sewer
Finances and disclosures
- Price:$419,900
- Price per sq. ft.:$218.7
- Tax amount:$4,282 (2026)
Features and amenities
- Laundry features:Dryer - Electric, Washer - Front Loading, Washer/Dryer Stacked
- Amenities:Ceiling Fan(s), Double Pane Windows, Sprinkler System
Parking
- Parking description:Assigned, On Street
New listings near 404 Willow Bend Dr
- New
 $355,000Active4 beds 4 baths1,778 sq. ft.
7845 Foxfarm Ln, GLEN BURNIE, MD 21061
MLS# MDAA2148988Listed by: SAMSON PROPERTIES - New
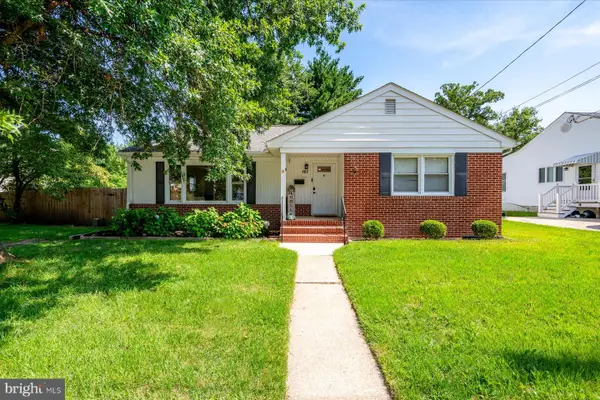 $439,900Active3 beds 2 baths1,626 sq. ft.
402 Joyce Dr, GLEN BURNIE, MD 21061
MLS# MDAA2152462Listed by: TTR SOTHEBY'S INTERNATIONAL REALTY - Coming Soon
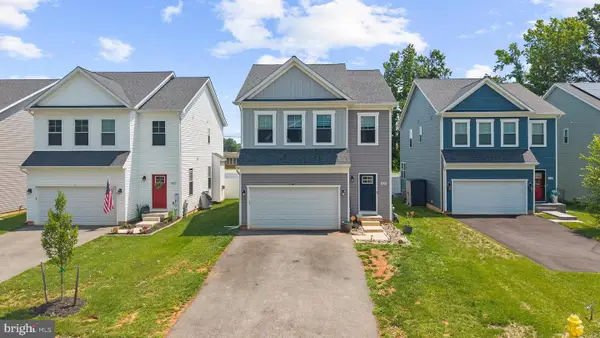 $599,999Coming Soon5 beds 4 baths
7837 Jude Ln, GLEN BURNIE, MD 21061
MLS# MDAA2152454Listed by: REAL BROKER, LLC - ANNAPOLIS - Coming Soon
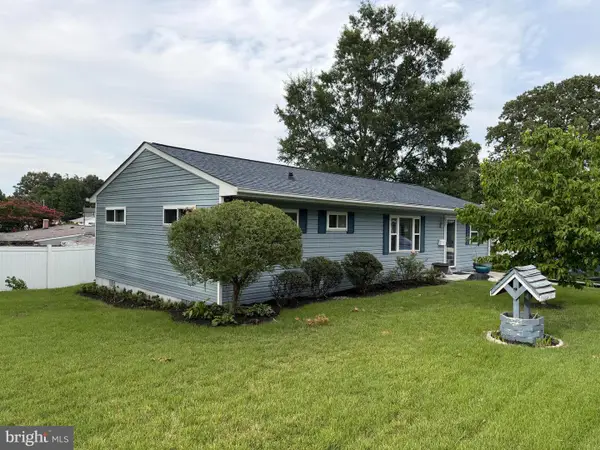 $369,900Coming Soon4 beds 1 baths
1013 Guy Dr, GLEN BURNIE, MD 21061
MLS# MDAA2152444Listed by: DOUGLAS REALTY LLC - Coming Soon
 $399,990Coming Soon3 beds 3 baths
828 Oriole Ave, GLEN BURNIE, MD 21060
MLS# MDAA2151924Listed by: THE KW COLLECTIVE - Coming Soon
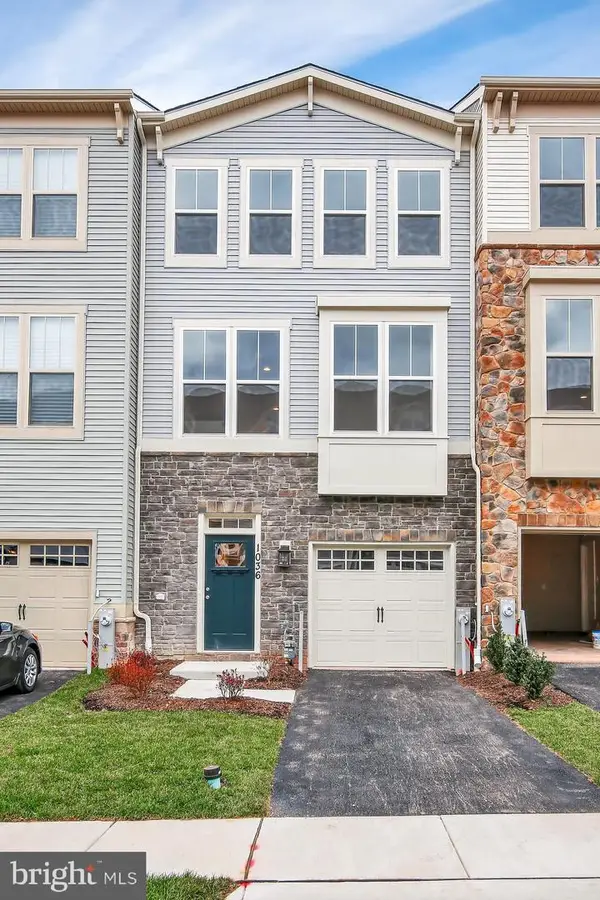 $455,000Coming Soon3 beds 4 baths
1036 Edenberry Way, GLEN BURNIE, MD 21060
MLS# MDAA2152022Listed by: EXP REALTY, LLC - New
 $485,000Active4 beds 3 baths2,176 sq. ft.
8407 Orchard Harvest, GLEN BURNIE, MD 21060
MLS# MDAA2151998Listed by: RE/MAX ALLEGIANCE - Coming Soon
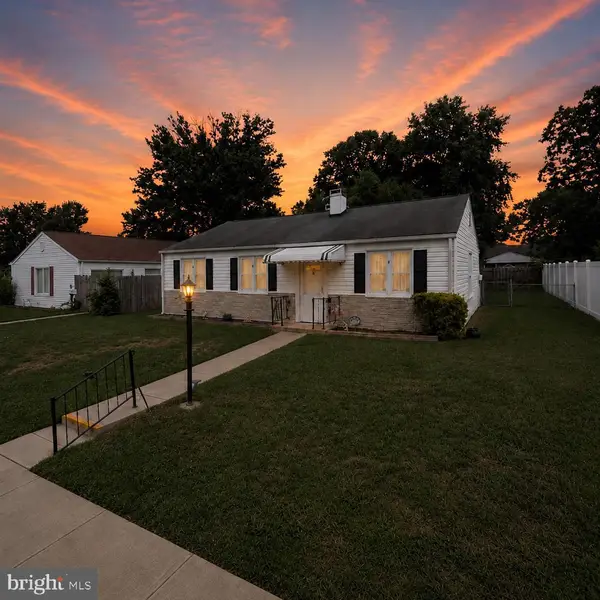 $300,000Coming Soon3 beds 1 baths
1607 Kimber Rd, GLEN BURNIE, MD 21060
MLS# MDAA2152258Listed by: EXP REALTY, LLC - New
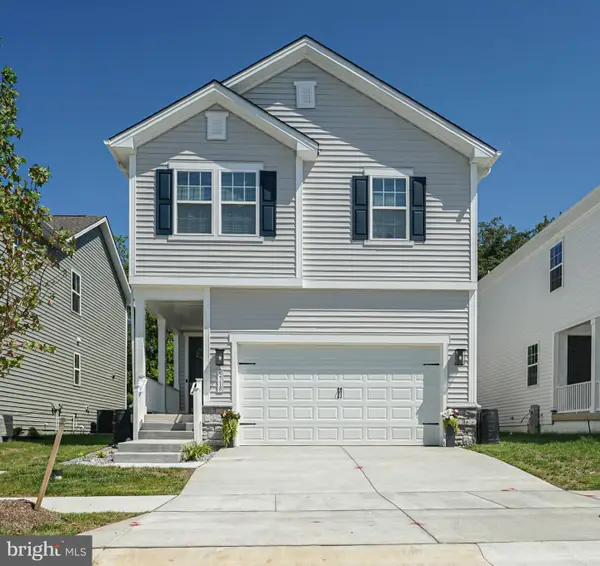 $639,900Active4 beds 4 baths2,379 sq. ft.
5718 Howard Dr, GLEN BURNIE, MD 21061
MLS# MDAA2152342Listed by: CENTURY 21 NEW MILLENNIUM - Coming Soon
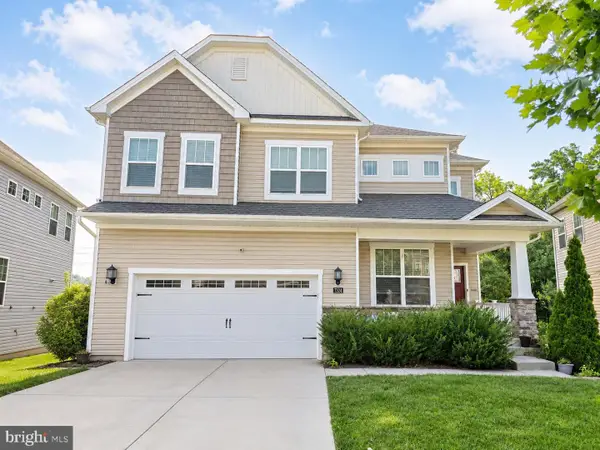 $750,000Coming Soon4 beds 4 baths
7324 Hargrove Ct, GLEN BURNIE, MD 21060
MLS# MDAA2152348Listed by: REAL BROKER, LLC - ANNAPOLIS


Protect your home and budget from life's surprises with an Assurant Home Warranty, backed by a partner that supports you through every step of homeownership. Explore Plans.
© 2026 Better Homes and Gardens Real Estate LLC. An Anywhere Real Estate company. All rights reserved. Better Homes and Gardens® Real Estate is a registered trademark owned by Meredith Operations Corporation, licensed to Better Homes and Gardens Real Estate LLC and used with permission. Better Homes and Gardens Real Estate LLC fully supports the principles of the Fair Housing Act and the Equal Opportunity Act. Listing information is deemed reliable but is not guaranteed accurate.
Each office is independently owned and operated.
Any services or products provided by third parties are not provided by, affiliated with or related to Better Homes and Gardens Real Estate LLC, or its affiliated companies.