
650 Marpete Dr, Hampstead, MD 21074
Local realty services provided by:Better Homes and Gardens Real Estate Murphy & Co.
650 Marpete Dr,Hampstead, MD 21074
$679,900
- 4 Beds
- 3 Baths
- 2,764 sq. ft.
- Single family
- Active
Upcoming open houses
- Sat, Oct 1012:00 pm - 02:00 pm
Listed by: catherine a gertz, daniel michael toth
Office: exp realty, llc.
MLS#:MDCR2038240
Source:BRIGHTMLS
Price summary
- Price:$679,900
- Price per sq. ft.:$245.98
About this home
Nestled on a sprawling 3.62-acre lot, this exquisite custom-built charming log home embodies the essence of simple living, seamlessly blending rustic charm with modern elegance. The style, reminiscent of a classic cabin or lodge, invites you into a world where nature and sophistication coexist harmoniously. Step inside to discover an open floor plan that radiates warmth, comfort, and large rooms. The rich wood floors guide you through the spacious living areas, where a stunning stone fireplace serves as the centerpiece, perfect for the cozy evenings that are coming up in the next few weeks. The open kitchen, complete with an island and custom cabinets, is designed for both culinary enthusiasts and entertaining, flowing effortlessly into the dining area. The main level features a thoughtfully designed master suite that is handicap accessible, ideal for those who may need first floor living with a walk-in shower and laundry area. The second bedroom on the main level can also be used as private sitting room or master office. Two large bedrooms on the upper level are very spacious and have plenty of room with storage and beautiful views of the property. The walkout unfinished basement is ready for your imagination to come to life. Venture outside to experience the meticulously landscaped grounds, where extensive hardscaping enhances the natural beauty of the property. The outdoor space is a true haven, offering a serene backdrop for outdoor entertainment or peaceful reflection with a fenced back yard should you have any furry friends. Step into the very large garage/outbuilding that has been used as a working woodshop, however, was build for a lift and offers heating and air-conditioning for year round usage and has new vinyl siding, a new roof and gutters that were put on 3 years ago. The rest of the property is partly wooded, providing a sense of seclusion while still being conveniently accessible. For equestrian enthusiasts, this estate is a dream come true. With dedicated horse amenities including a 2 horse stable with tack room, lighting, electric and water, paddock, and riding ring, you can indulge your passion for horseback riding right at home. The expansive grounds offer plenty of room for your horses to roam and thrive, making it an ideal setting for both leisure and training. Parking is a breeze with a circular driveway ensuring convenience for you and your guests, along with an oversized detached, double car garage that accommodates with a covered deck leading to the front and back doors to keep you dry from the rain. The property's rural setting backs to trees, creating a picturesque and private environment that feels like a retreat from the everyday hustle. This exceptional residence is not just a home; it's a lifestyle. Experience the perfect blend of luxury, comfort, and equestrian living in this remarkable log home, where every detail has been thoughtfully curated to elevate your everyday experience. Embrace the tranquility and elegance that awaits you in this exclusive sanctuary. The entire cabin and garage was powered washed and sealed 4-5 years ago.(This home does have dogs.)...
Contact an agent
Home facts
- Year built:1987
- Subdivision & Development:NONE AVAILABLE
- Listing ID #:MDCR2038240
- Added:2 day(s) ago
- Updated:October 08, 2026 at 02:32 PM
Rooms and interior
- Bedrooms:4
- Total bathrooms:3
- Full bathrooms:3
- Flooring:Laminated, Wood
- Dining Description:Combination Kitchen/Dining, Dining Room
- Bathrooms Description:Bathroom 2, Bathroom 3, Full Bath, Primary Bath(s)
- Kitchen Description:Cooktop, ENERGY STAR Refrigerator, Energy Efficient Appliances, Icemaker, Kitchen - Island, Oven - Single, Oven/Range - Electric, Refrigerator, Stainless Steel Appliances, Upgraded Countertops, Water Heater
- Bedroom Description:Entry Level Bedroom, Walk In Closet(s)
- Basement:Yes
- Basement Description:Daylight, Heated, Outside Entrance, Partial, Poured Concrete, Rear Entrance, Unfinished, Walkout Level
- Living area:2,764 sq. ft.
Heating and cooling
- Cooling:Central A/C
- Heating:Heat Pump - Oil BackUp, Oil, Wood
Structure and exterior
- Roof:Shingle
- Year built:1987
- Building area:2,764 sq. ft.
- Lot area:3.62 Acres
- Lot Features:Backs to Trees, Front Yard, Landscaping, Level, Partly Wooded, Private, Rear Yard, Rural, Secluded, SideYard(s)
- Architectural Style:Cabin/Lodge, Log Home
- Construction Materials:Log
- Exterior Features:Chimney Cap(s), Deck(s), Extensive Hardscape, Exterior Lighting, Flood Lights, Gutter System, Outbuilding(s), Porch(es), Satellite Dish
- Foundation Description:Block
- Levels:2 Stories
Schools
- High school:CALL SCHOOL BOARD
Utilities
- Water:Private, Well
- Sewer:Private Septic Tank, Private Sewer
Finances and disclosures
- Price:$679,900
- Price per sq. ft.:$245.98
- Tax amount:$6,188 (2026)
Features and amenities
- Laundry features:Dryer - Electric, Dryer - Front Loading, ENERGY STAR Clothes Washer, Washer
- Amenities:Central Vaccum, Central Vacuum, Exposed Beams, Replacement Windows, Water Treat System
Parking
- Parking description:Asphalt Driveway, Circular Driveway, Detached Garage, Garage - Front Entry, Oversized, Private, Stone Driveway
- Garage:Yes
- Garage spaces:2
New listings near 650 Marpete Dr
- Coming Soon
 $335,000Coming Soon3 beds 2 baths1,539 sq. ft.
4533 N Woods Trl, HAMPSTEAD, MD 21074
MLS# MDCR2038264Listed by: EXP REALTY, LLC - Coming Soon
 $249,999Coming Soon2 beds 2 baths1,074 sq. ft.
3840 Normandy Dr #1d, HAMPSTEAD, MD 21074
MLS# MDCR2038258Listed by: KELLER WILLIAMS GATEWAY LLC - Coming Soon
 $450,000Coming Soon2 beds 3 baths2,480 sq. ft.
5005 Michaels Dr, HAMPSTEAD, MD 21074
MLS# MDCR2037942Listed by: BERKSHIRE HATHAWAY HOMESERVICES HOMESALE REALTY - New
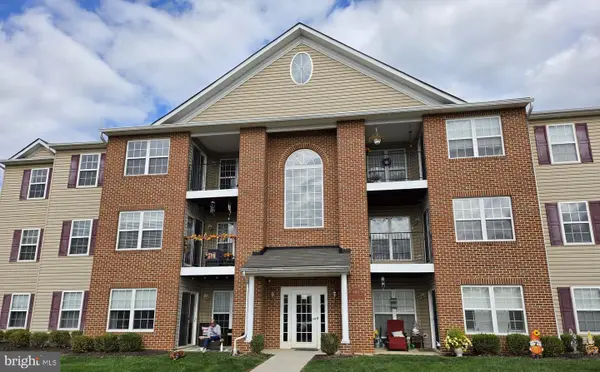 $259,900Active2 beds 2 baths1,200 sq. ft.
800 Wembley Dr #2d, HAMPSTEAD, MD 21074
MLS# MDCR2038212Listed by: HOUSE BROKER REALTY LLC - Open Sun, 2 to 4pmNew
 $300,000Active3 beds 1 baths1,323 sq. ft.
4410 Sycamore Dr, HAMPSTEAD, MD 21074
MLS# MDCR2037450Listed by: CORNER HOUSE REALTY  $549,990Active4 beds 3 baths1,976 sq. ft.
911 Glouster Cir, HAMPSTEAD, MD 21074
MLS# MDCR2038080Listed by: SAMSON PROPERTIES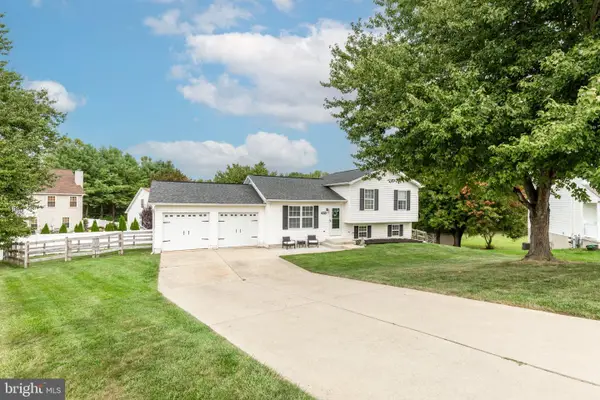 $449,000Active3 beds 2 baths1,518 sq. ft.
3874-3874 Yellowstone Ct, HAMPSTEAD, MD 21074
MLS# MDCR2037782Listed by: RE/MAX SOLUTIONS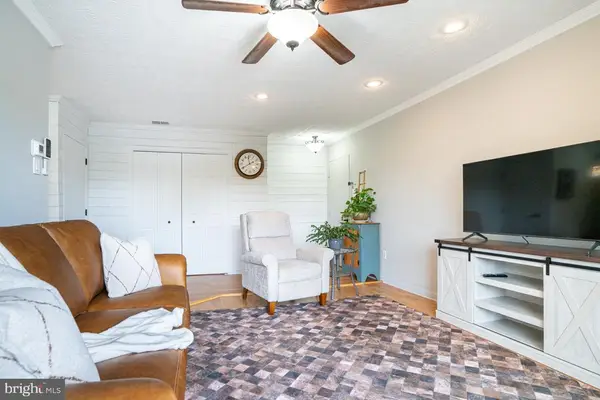 $168,500Pending1 beds 1 baths779 sq. ft.
1002 Scarlet Oak Ct #3a, HAMPSTEAD, MD 21074
MLS# MDCR2037872Listed by: CUMMINGS & CO. REALTORS- Open Sat, 12 to 2pm
 $439,900Active3 beds 2 baths2,046 sq. ft.
3849 Dakota Rd, HAMPSTEAD, MD 21074
MLS# MDCR2037940Listed by: BERKSHIRE HATHAWAY HOMESERVICES HOMESALE REALTY


Protect your home and budget from life's surprises with an Assurant Home Warranty, backed by a partner that supports you through every step of homeownership. Explore Plans.
© 2026 Better Homes and Gardens Real Estate LLC. An Anywhere Real Estate company. All rights reserved. Better Homes and Gardens® Real Estate is a registered trademark owned by Meredith Operations Corporation, licensed to Better Homes and Gardens Real Estate LLC and used with permission. Better Homes and Gardens Real Estate LLC fully supports the principles of the Fair Housing Act and the Equal Opportunity Act. Listing information is deemed reliable but is not guaranteed accurate.
Each office is independently owned and operated.
Any services or products provided by third parties are not provided by, affiliated with or related to Better Homes and Gardens Real Estate LLC, or its affiliated companies.