
7656 Fairbanks Ct #1, Hanover, MD 21076
Local realty services provided by:Better Homes and Gardens Real Estate Community Realty
7656 Fairbanks Ct #1,Hanover, MD 21076
$330,000
- 3 Beds
- 2 Baths
- 1,330 sq. ft.
- Townhouse
- Active
Listed by: tung d trinh
Office: execuhome realty
MLS#:MDAA2158952
Source:BRIGHTMLS
Price summary
- Price:$330,000
- Price per sq. ft.:$248.12
- Monthly HOA dues:$31.67
About this home
Charm and cozy townhouse offer with 3 bedrooms and 2 full baths. Upgraded kitchen with all stainless-steel appliances. Upgraded flooring and new painting. The fully finished basement includes a bedroom and bath, laundry room, and room for entertainment. The back yard is low maintenance with a good size shed, fully fenced. The property come with 2 assigned parking space. There are also many open, common parking space around. Close to major routes, shops, schools, parks... Turn this house into your home.
Contact an agent
Home facts
- Year built:1984
- Subdivision & Development:HARMANS WOODS
- Listing ID #:MDAA2158952
- Added:1 day(s) ago
- Updated:October 10, 2026 at 10:45 AM
Rooms and interior
- Bedrooms:3
- Total bathrooms:2
- Full bathrooms:2
- Flooring:Ceramic Tile, Laminate Plank
- Dining Description:Combination Dining/Living
- Kitchen Description:Dishwasher, Disposal, Microwave, Refrigerator, Stove
- Basement:Yes
- Basement Description:Connecting Stairway, Full, Fully Finished, Heated
- Living area:1,330 sq. ft.
Heating and cooling
- Cooling:Central A/C
- Heating:Central, Natural Gas
Structure and exterior
- Roof:Asbestos Shingle
- Year built:1984
- Building area:1,330 sq. ft.
- Lot area:0.03 Acres
- Architectural Style:Colonial
- Construction Materials:Shingle Siding, Vinyl Siding
- Foundation Description:Concrete Perimeter
- Levels:2 Stories
Utilities
- Water:Public
- Sewer:Public Sewer
Finances and disclosures
- Price:$330,000
- Price per sq. ft.:$248.12
- Tax amount:$3,351 (2026)
Features and amenities
- Laundry features:Dryer, Washer
- Amenities:Double Pane Windows, Smoke Detector
Parking
- Parking description:Assigned, On Street, Parking Lot
New listings near 7656 Fairbanks Ct #1
- Coming Soon
 $425,000Coming Soon2 beds 4 baths1,920 sq. ft.
7327 Old Calvary Rd, HANOVER, MD 21076
MLS# MDAA2157570Listed by: COMPASS - Coming Soon
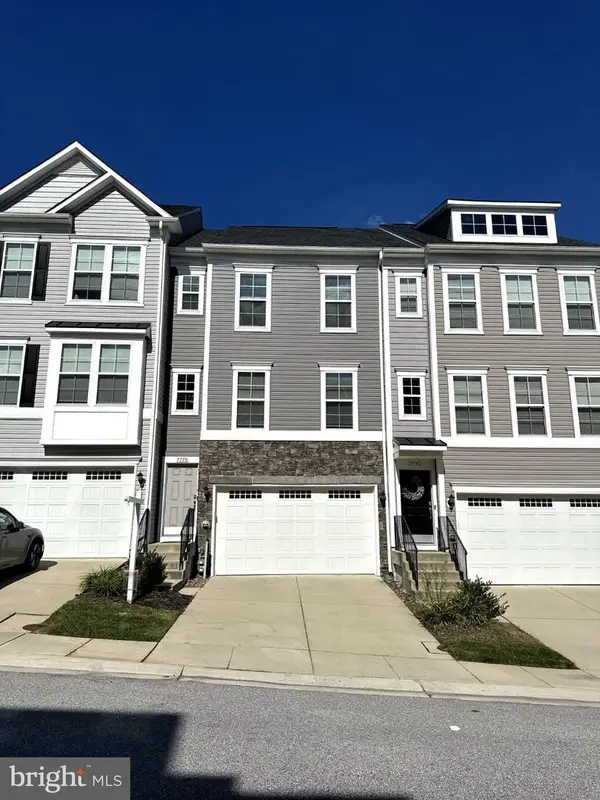 $550,000Coming Soon3 beds 4 baths2,400 sq. ft.
7778 Willow Oak Ct, HANOVER, MD 21076
MLS# MDAA2154094Listed by: CUMMINGS & CO. REALTORS - Coming Soon
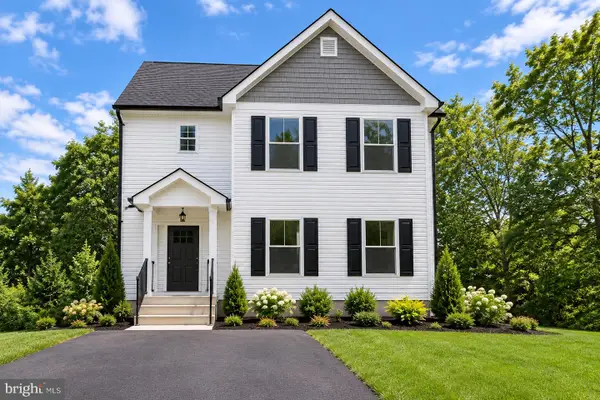 $690,000Coming Soon5 beds 4 baths2,701 sq. ft.
7211 Forest Ave, HANOVER, MD 21076
MLS# MDAA2157724Listed by: LPT REALTY, LLC - New
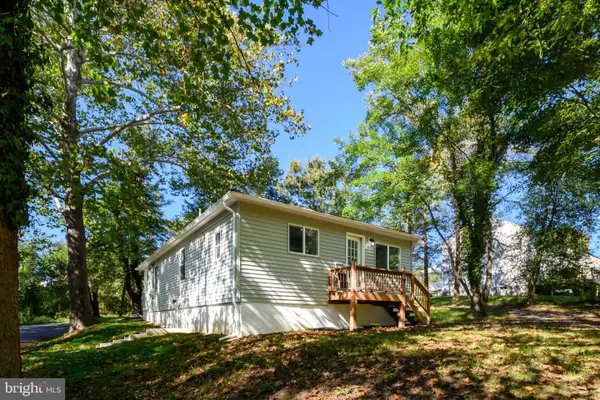 $449,900Active2 beds 2 baths1,000 sq. ft.
7187 Ohio Ave, HANOVER, MD 21076
MLS# MDAA2158686Listed by: LONG & FOSTER REAL ESTATE, INC. - Open Sat, 2 to 4pmNew
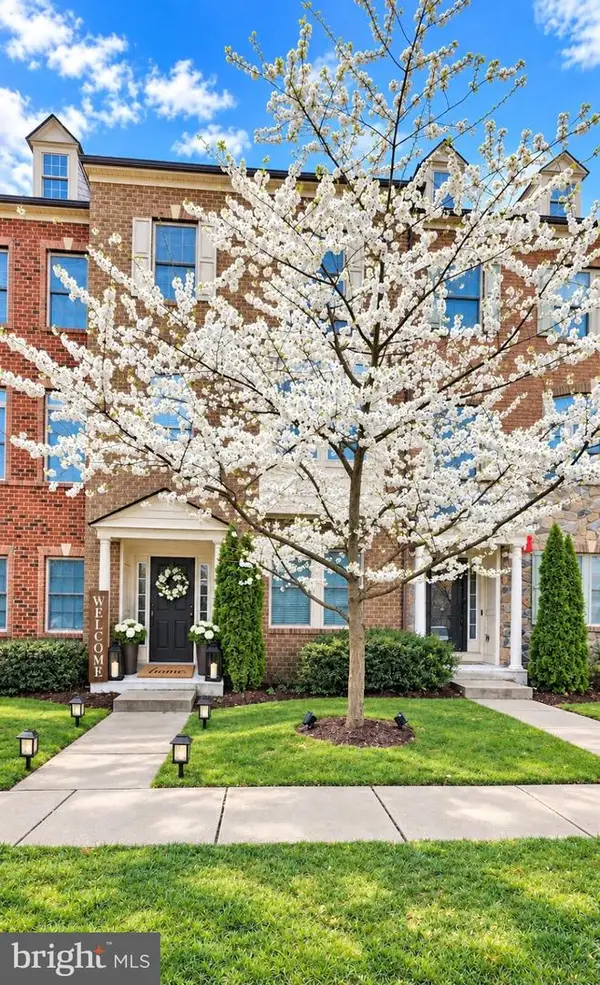 $589,000Active4 beds 4 baths2,775 sq. ft.
7513 Thicket Run, HANOVER, MD 21076
MLS# MDAA2158716Listed by: EXP REALTY, LLC - New
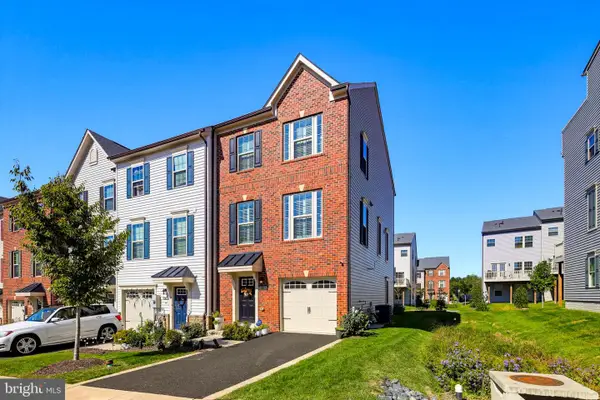 $550,000Active3 beds 4 baths2,320 sq. ft.
7905 Mine Run Rd, HANOVER, MD 21076
MLS# MDAA2158674Listed by: COLDWELL BANKER REALTY - New
 $572,998Active4 beds 5 baths2,354 sq. ft.
7016 Ventfield Way, HANOVER, MD 21076
MLS# MDHW2075000Listed by: GOLDEN FIELD REAL ESTATE INC - New
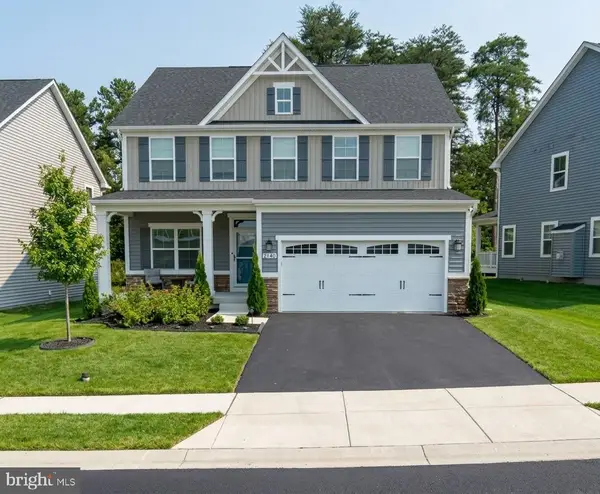 $814,999Active4 beds 4 baths3,351 sq. ft.
2140 Nottoway Dr, HANOVER, MD 21076
MLS# MDAA2158434Listed by: KELLER WILLIAMS REALTY CENTRE - New
 $650,000Active4 beds 3 baths1,876 sq. ft.
7905 Elberta Dr, SEVERN, MD 21144
MLS# MDAA2157674Listed by: REALTY ONE GROUP PERFORMANCE, LLC


Protect your home and budget from life's surprises with an Assurant Home Warranty, backed by a partner that supports you through every step of homeownership. Explore Plans.
© 2026 Better Homes and Gardens Real Estate LLC. An Anywhere Real Estate company. All rights reserved. Better Homes and Gardens® Real Estate is a registered trademark owned by Meredith Operations Corporation, licensed to Better Homes and Gardens Real Estate LLC and used with permission. Better Homes and Gardens Real Estate LLC fully supports the principles of the Fair Housing Act and the Equal Opportunity Act. Listing information is deemed reliable but is not guaranteed accurate.
Each office is independently owned and operated.
Any services or products provided by third parties are not provided by, affiliated with or related to Better Homes and Gardens Real Estate LLC, or its affiliated companies.