
7777 Rotherham Dr, Hanover, MD 21076
Local realty services provided by:Better Homes and Gardens Real Estate Community Realty
7777 Rotherham Dr,Hanover, MD 21076
$949,000
- 4 Beds
- 4 Baths
- 2,892 sq. ft.
- Single family
- Coming Soon
Listed by: tariq na islam, nancy a hulsman
Office: coldwell banker realty
MLS#:MDAA2157642
Source:BRIGHTMLS
Price summary
- Price:$949,000
- Price per sq. ft.:$328.15
- Monthly HOA dues:$84
About this home
Welcome to this lovely home. There are so many things to fall in love with on this home. Let's begin with the two-story entry foyer. Discover this beautifully appointed spacious home with four bedrooms & three full bathrooms and one-half bath. Everything in this house has been fully renovated. New HVAC replaced in 2026, Hot water heater replaced in 2024, Roof replaced in 2025. Every bathroom has been completely renovated, kitchen completed renovated. This is one of the larger home models in the Villages of Dorchester community. Features sunroom breakfast area, gleaming hardwood floors on the main level and upstairs. Main floor features fireplace in the main living area. Also featuring formal living & dining room on the main level with hardwood floors. Stainless steel fridge, microwave, dishwasher was replaced in 2025. The home also has a separate kitchen for daily cooking on the main floor. The outdoor patio is just amazing to enjoy & entertain your guests. Schedule your showing promptly as this house will not stay long. This is a must See....
Contact an agent
Home facts
- Year built:2004
- Subdivision & Development:VILLAGES OF DORCHESTER
- Listing ID #:MDAA2157642
- Updated:September 29, 2026 at 08:44 PM
Rooms and interior
- Bedrooms:4
- Total bathrooms:4
- Full bathrooms:3
- Half bathrooms:1
- Flooring:Hardwood, Luxury Vinyl Plank, Tile/Brick
- Dining Description:Dining Area, Dining Room, Formal/Separate Dining Room
- Bathrooms Description:Bathroom 1, Bathroom 2, Bathroom 3, Half Bath, Primary Bath(s)
- Kitchen Description:2nd Kitchen, Breakfast Area, Built-In Microwave, Carpet, Dishwasher, Disposal, Icemaker, Kitchen - Eat-In, Kitchen - Island, Microwave, Oven - Single, Pantry, Recessed Lighting, Refrigerator, Upgraded Countertops, Water Heater
- Bedroom Description:Carpet, Walk In Closet(s)
- Basement:Yes
- Basement Description:Connecting Stairway, Fully Finished, Interior Access, Outside Entrance, Sump Pump, Walkout Stairs
- Living area:2,892 sq. ft.
Heating and cooling
- Cooling:Ceiling Fan(s), Central A/C
- Heating:Central, Natural Gas
Structure and exterior
- Roof:Shingle
- Year built:2004
- Building area:2,892 sq. ft.
- Lot area:0.19 Acres
- Lot Features:Suburban
- Architectural Style:Colonial
- Construction Materials:Brick Front, Vinyl Siding
- Exterior Features:Gutter System, Patio(s), Sidewalks
- Foundation Description:Permanent
- Levels:2 Stories
Utilities
- Water:Public
- Sewer:Public Sewer
Finances and disclosures
- Price:$949,000
- Price per sq. ft.:$328.15
- Tax amount:$7,006 (2026)
Features and amenities
- Laundry features:Dryer, Dryer In Unit, Has Laundry, Laundry, Washer, Washer In Unit
- Amenities:Attic, Carpet, Ceiling Fan(s), Recessed Lighting, Skylight(s), Store/Office, Window Treatments
Parking
- Parking description:Attached Garage, Garage - Front Entry, Off Street
- Garage:Yes
- Garage spaces:2
New listings near 7777 Rotherham Dr
- Coming Soon
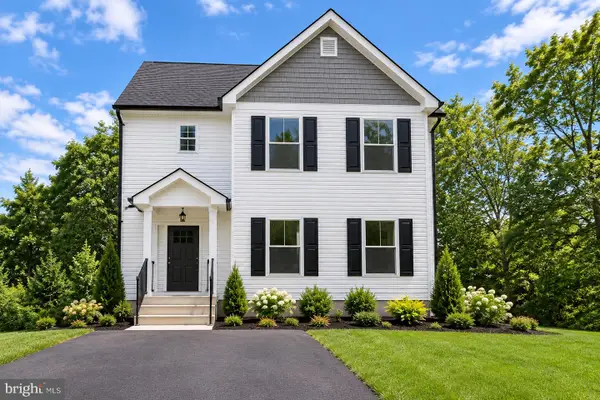 $690,000Coming Soon5 beds 4 baths2,701 sq. ft.
7211 Forest Ave, HANOVER, MD 21076
MLS# MDAA2157724Listed by: LPT REALTY, LLC - Coming Soon
 $650,000Coming Soon4 beds 4 baths3,360 sq. ft.
2526 Cherry Tree Rd, HANOVER, MD 21076
MLS# MDAA2157600Listed by: WINNING EDGE - Coming Soon
 $950,000Coming Soon5 beds 5 baths5,074 sq. ft.
6110 Phelps Ln, HANOVER, MD 21076
MLS# MDHW2074332Listed by: NORTHROP REALTY - Open Sat, 11am to 12:30pmNew
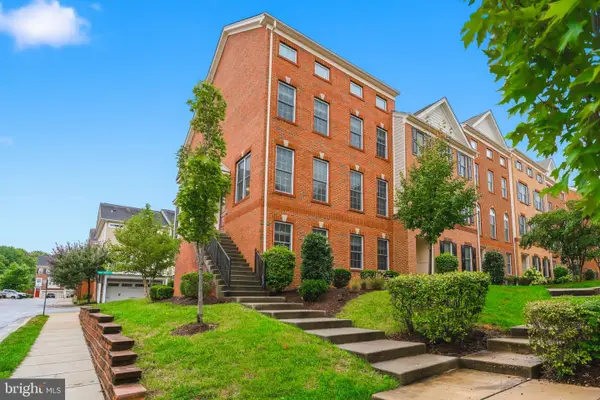 $645,000Active4 beds 4 baths2,682 sq. ft.
2620 Twin Birch Rd, HANOVER, MD 21076
MLS# MDAA2158054Listed by: CUMMINGS & CO. REALTORS - New
 $459,900Active2 beds 4 baths1,600 sq. ft.
7523 Mundell Rd, HANOVER, MD 21076
MLS# MDAA2157968Listed by: EXIT FIRST REALTY - Open Tue, 10am to 5pmNew
 $565,935Active3 beds 3 baths2,451 sq. ft.
7807 Truffle Grove Dr, HANOVER, MD 21076
MLS# MDAA2151650Listed by: SM BROKERAGE, LLC - Open Tue, 10am to 5pmNew
 $531,870Active3 beds 3 baths2,395 sq. ft.
7811 Truffle Grove Dr, HANOVER, MD 21076
MLS# MDAA2151660Listed by: SM BROKERAGE, LLC - New
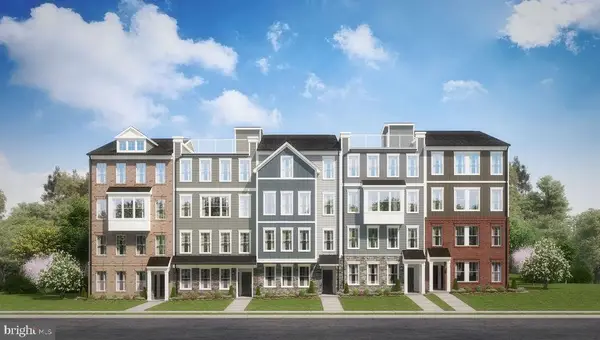 $449,990Active3 beds 3 baths1,573 sq. ft.
1816 Moscato Ln, HANOVER, MD 21076
MLS# MDAA2151712Listed by: SM BROKERAGE, LLC - New
 $449,990Active3 beds 3 baths1,573 sq. ft.
1808 Moscato Ln, HANOVER, MD 21076
MLS# MDAA2151718Listed by: SM BROKERAGE, LLC


Protect your home and budget from life's surprises with an Assurant Home Warranty, backed by a partner that supports you through every step of homeownership. Explore Plans.
© 2026 Better Homes and Gardens Real Estate LLC. An Anywhere Real Estate company. All rights reserved. Better Homes and Gardens® Real Estate is a registered trademark owned by Meredith Operations Corporation, licensed to Better Homes and Gardens Real Estate LLC and used with permission. Better Homes and Gardens Real Estate LLC fully supports the principles of the Fair Housing Act and the Equal Opportunity Act. Listing information is deemed reliable but is not guaranteed accurate.
Each office is independently owned and operated.
Any services or products provided by third parties are not provided by, affiliated with or related to Better Homes and Gardens Real Estate LLC, or its affiliated companies.