
2725 Loving Way, Huntingtown, MD 20639
Local realty services provided by:Better Homes and Gardens Real Estate Realty Connect
2725 Loving Way,Huntingtown, MD 20639
$699,000
- 5 Beds
- 4 Baths
- 4,008 sq. ft.
- Single family
- Active
Listed by: dawn marie miller
Office: coldwell banker realty
MLS#:MDCA2030932
Source:BRIGHTMLS
Price summary
- Price:$699,000
- Price per sq. ft.:$174.4
About this home
An updated/upgraded home in a private setting with beautiful tree-lined views, this impressive 5-bedroom, 3.5-bath residence is nestled in the prestigious Holbrook Estates. Built in 2003 and offering approximately 4,408 total square feet, this spacious home combines comfort, quality, and numerous thoughtful updates, creating an ideal setting for both everyday living and entertaining.
Step inside to a warm and inviting interior featuring hardwood flooring, elegant crown molding, and an open, functional floor plan. The kitchen was beautifully renovated in 2019 with new cabinetry, quartz countertops, an oversized quartz island, and stainless-steel appliances. The kitchen flows seamlessly into the breathtaking two-story family room, where a pellet stove creates a warm and inviting focal point. A breakfast area provides the perfect space for casual dining, while the formal dining room is ideal for gatherings and special occasions.
The main-level primary suite offers the convenience of one-level living and features new hardwood flooring installed in 2024. The primary bathroom was beautifully renovated in 2024 and includes a walk-in shower, soaking tub, new double vanity, and new flooring. Two walk-in closets with built-in closet organizers complete this impressive suite.
The upper-level features three additional bedrooms and a full bathroom. One of the bedrooms is generously sized and offers the space and flexibility of a second primary bedroom, guest suite, or additional living area.
The finished walk-out lower-level features impressive 10-foot ceilings and provides even more living space with a fifth bedroom, full bathroom, and expansive recreation room with direct access to the rear yard. New carpeting was installed in 2026.
The outdoor living space is equally impressive. A spacious Trex deck, installed in 2024, extends across the rear of the home and wraps around to the side, providing an exceptional setting for relaxing, dining, and entertaining. A new deck awning was installed in 2026, offering plenty of shade while enjoying the peaceful, tree-lined surroundings.
Major exterior improvements include a new roof and gutter guards installed in 2019, all-new siding in 2023, replacement front windows in 2023, and new garage doors in 2024.
Situated on approximately 0.85 acres, the beautifully maintained property offers privacy, mature landscaping, extensive hardscaping, and a storage shed. The driveway was recoated in 2026, further enhancing the home's well-maintained appearance and curb appeal.
Additional features include a two-car built-in garage, generous driveway parking, main-level laundry, updated smoke detectors, motion detectors, exterior security cameras, and a 24-hour security system.
With extensive updates, approximately 4,408 square feet of living space, impressive indoor and outdoor entertaining areas, and a private setting with beautiful tree-lined views, this exceptional Holbrook Estates home offers an outstanding combination of comfort, space, convenience, and quality.
Close to all military bases, Washington, DC, and Virginia. Schedule your appointment today!!!....
Contact an agent
Home facts
- Year built:2003
- Subdivision & Development:HOLBROOK ESTATES
- Listing ID #:MDCA2030932
- Added:5 day(s) ago
- Updated:October 10, 2026 at 07:01 PM
Rooms and interior
- Bedrooms:5
- Total bathrooms:4
- Full bathrooms:3
- Half bathrooms:1
- Rooms Total:10
- Flooring:Hardwood, Partially Carpeted
- Dining Description:Combination Kitchen/Dining, Dining Area, Formal/Separate Dining Room
- Bathrooms Description:Primary Bath(s)
- Kitchen Description:Breakfast Area, Built-In Microwave, Built-Ins, Carpet, Crown Moldings, Dishwasher, Disposal, Exhaust Fan, Icemaker, Kitchen - Country, Kitchen - Eat-In, Kitchen - Galley, Kitchen - Gourmet, Kitchen - Island, Kitchen - Table Space, Microwave, Oven/Range - Gas, Range Hood, Recessed Lighting, Refrigerator, Stainless Steel Appliances, Stove, Upgraded Countertops, Water Heater, Wet/Dry Bar
- Bedroom Description:Carpet, Entry Level Bedroom, Walk In Closet(s)
- Basement:Yes
- Basement Description:Connecting Stairway, Daylight, English, Full, Fully Finished, Heated, Improved, Interior Access, Outside Entrance, Walkout Level, Windows
- Living area:4,008 sq. ft.
Heating and cooling
- Cooling:Central A/C
- Heating:Electric, Heat Pump - Oil BackUp, Heat Pump(s), Oil
Structure and exterior
- Roof:Architectural Shingle
- Year built:2003
- Building area:4,008 sq. ft.
- Lot area:0.85 Acres
- Lot Features:Adjoins - Open Space, Backs - Open Common Area, Backs to Trees, Irregular, Landscaping, No Thru Street, Open, Partly Wooded, Private, Rear Yard, SideYard(s), Trees/Wooded
- Architectural Style:Colonial, Contemporary, Craftsman, Federal, Georgian, Mid-Century Modern, Spanish, Traditional, Tudor, Victorian
- Construction Materials:Brick Front, Vinyl Siding
- Exterior Features:Awning(s), Chimney Cap(s), Deck(s), Extensive Hardscape, Exterior Lighting, Gutter System, Outbuilding(s), Secure Storage, Sidewalks, Wrap Around
- Foundation Description:Block, Concrete Perimeter
- Levels:3 Story
Schools
- High school:HUNTINGTOWN
Utilities
- Water:Well
- Sewer:Septic Exists
Finances and disclosures
- Price:$699,000
- Price per sq. ft.:$174.4
- Tax amount:$6,770 (2026)
Features and amenities
- Laundry features:Dryer, Washer
- Amenities:24 hour security, Attic, Bar, Built-Ins, Cable TV, Carbon Monoxide Detector(s), Carpet, Ceiling Fan(s), Chair Railings, Crown Moldings, Double Hung Windows, Double Pane Windows, Exterior Cameras, Fire Detection System, Monitored, Motion Detectors, Phone Available, Phone Connected, Recessed Lighting, Replacement Windows, Security System, Smoke Detector, Water Treat System, Wet/Dry Bar, Window Treatments
Parking
- Parking description:Additional Storage Area, Asphalt Driveway, Attached Garage, Built In, Inside Access, Parking Garage, Paved Driveway, Private
- Garage:Yes
- Garage spaces:4
New listings near 2725 Loving Way
- Coming Soon
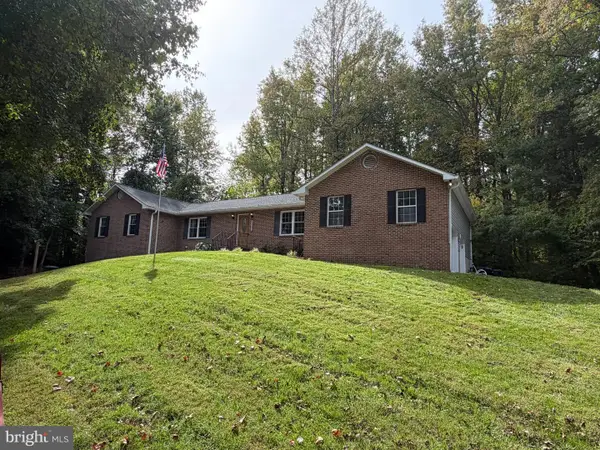 $575,000Coming Soon5 beds 4 baths2,236 sq. ft.
4230 Guy Hardesty Rd, HUNTINGTOWN, MD 20639
MLS# MDCA2031042Listed by: KELLER WILLIAMS FLAGSHIP - Coming Soon
 $1,500,000Coming Soon22.23 Acres
85 Cox Rd, HUNTINGTOWN, MD 20639
MLS# MDCA2031018Listed by: SAMSON PROPERTIES - Coming Soon
 $440,000Coming Soon5 beds 3 baths2,808 sq. ft.
5830 Carol Ct, HUNTINGTOWN, MD 20639
MLS# MDCA2030838Listed by: CENTURY 21 NEW MILLENNIUM - Open Sat, 12 to 2pmNew
 $965,000Active5 beds 5 baths6,028 sq. ft.
2014 Rosedale Ln, HUNTINGTOWN, MD 20639
MLS# MDCA2030942Listed by: SAMSON PROPERTIES - New
 $1,200,000Active4 beds 4 baths2,900 sq. ft.
961 Alameda Dr, HUNTINGTOWN, MD 20639
MLS# MDCA2030946Listed by: RE/MAX REALTY GROUP - Open Sat, 12 to 2pmNew
 $600,000Active4 beds 3 baths2,412 sq. ft.
1362 Solomons Island Rd, HUNTINGTOWN, MD 20639
MLS# MDCA2030874Listed by: KELLER WILLIAMS REALTY  $709,000Active4 beds 3 baths2,719 sq. ft.
850 Warner Dr, HUNTINGTOWN, MD 20639
MLS# MDCA2030860Listed by: HOME TOWNE REAL ESTATE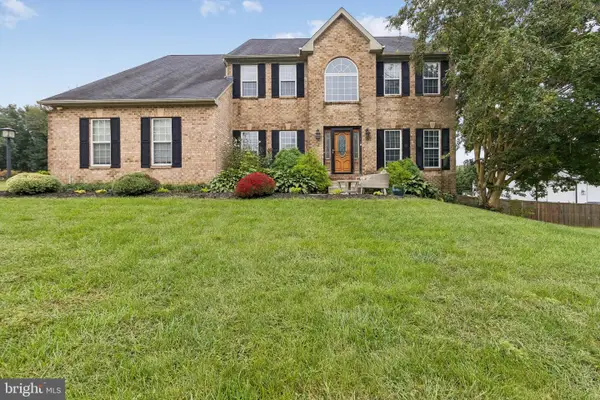 $739,900Active5 beds 3 baths3,366 sq. ft.
50 Miss Sams Way, HUNTINGTOWN, MD 20639
MLS# MDCA2030790Listed by: CENTURY 21 NEW MILLENNIUM- Open Sat, 11am to 1pm
 $799,900Active5 beds 4 baths3,823 sq. ft.
1015 Ray Trott Ln, HUNTINGTOWN, MD 20639
MLS# MDCA2030622Listed by: SAMSON PROPERTIES


Protect your home and budget from life's surprises with an Assurant Home Warranty, backed by a partner that supports you through every step of homeownership. Explore Plans.
© 2026 Better Homes and Gardens Real Estate LLC. An Anywhere Real Estate company. All rights reserved. Better Homes and Gardens® Real Estate is a registered trademark owned by Meredith Operations Corporation, licensed to Better Homes and Gardens Real Estate LLC and used with permission. Better Homes and Gardens Real Estate LLC fully supports the principles of the Fair Housing Act and the Equal Opportunity Act. Listing information is deemed reliable but is not guaranteed accurate.
Each office is independently owned and operated.
Any services or products provided by third parties are not provided by, affiliated with or related to Better Homes and Gardens Real Estate LLC, or its affiliated companies.