
408 Garnett Rd, Joppa, MD 21085
Local realty services provided by:Better Homes and Gardens Real Estate Valley Partners
408 Garnett Rd,Joppa, MD 21085
$479,750
- 5 Beds
- 3 Baths
- 2,240 sq. ft.
- Single family
- Active
Listed by: iftikhar khan
Office: re/max galaxy
MLS#:MDHR2057408
Source:BRIGHTMLS
Price summary
- Price:$479,750
- Price per sq. ft.:$214.17
About this home
Welcome Home! Exceptionally Spacious, Completely Renovated 5-Bedroom Split Foyer in Joppatowne! Don't miss this opportunity to own a massive, 5-bedroom, 3-full-bathroom home with an impressive 2,240 square feet of finished living space. This property has been completely renovated, including a new roof, HVAC system, water heater, windows and it is perfect for a growing family or multi-generational living, offering open concept, comfort, size, and convenience in the desirable Joppatowne subdivision. The flexible layout includes 3 spacious bedrooms and 2 full charming baths on the main level, complemented by a fully finished lower level—equivalent in size to the main floor—that features 2 additional bedrooms, 1 full bath, and a separate outside entrance. The brand new kitchen boasts stainless steel appliances, and with the freedom of No HOA, this home comes complete with a 1-car attached garage plus extra off-street parking, a large deck, Central A/C, and Forced Air heating, all on public water and sewer. Come see the incredible space and value this move-in ready home offers—schedule your private showing today!
WASHER AND DRYER IN UNIT...
Contact an agent
Home facts
- Year built:1965
- Subdivision & Development:JOPPATOWNE
- Listing ID #:MDHR2057408
- Added:47 day(s) ago
- Updated:August 27, 2026 at 02:09 PM
Rooms and interior
- Bedrooms:5
- Total bathrooms:3
- Full bathrooms:3
- Flooring:Carpet, Hardwood, Luxury Vinyl Plank
- Dining Description:Dining Area
- Kitchen Description:Carpet, Dishwasher, Disposal, Exhaust Fan, Kitchen - Island, Kitchenette, Microwave, Oven/Range - Electric, Recessed Lighting, Refrigerator, Upgraded Countertops, Water Heater
- Bedroom Description:Carpet
- Basement:Yes
- Basement Description:Outside Entrance, Rear Entrance, Walkout Level, Windows
- Living area:2,240 sq. ft.
Heating and cooling
- Cooling:Central A/C
- Heating:Forced Air, Natural Gas
Structure and exterior
- Roof:Architectural Shingle
- Year built:1965
- Building area:2,240 sq. ft.
- Lot area:0.27 Acres
- Architectural Style:Split Foyer
- Construction Materials:Brick Front, Vinyl Siding
- Exterior Features:Deck(s)
- Foundation Description:Brick/Mortar
- Levels:2 Stories
Utilities
- Water:Public
- Sewer:Public Sewer
Finances and disclosures
- Price:$479,750
- Price per sq. ft.:$214.17
- Tax amount:$2,921 (2025)
Features and amenities
- Laundry features:Dryer, Dryer In Unit, Hookup, Washer, Washer In Unit
- Amenities:Carpet, Recessed Lighting
Parking
- Parking description:Attached Garage, Concrete Driveway, Garage - Front Entry, Off Street
- Garage:Yes
- Garage spaces:1
New listings near 408 Garnett Rd
- Coming Soon
 $235,000Coming Soon4 beds 2 baths1,525 sq. ft.
422 Breslin Rd, JOPPA, MD 21085
MLS# MDHR2059342Listed by: LONG & FOSTER REAL ESTATE, INC. - Coming Soon
 $400,000Coming Soon4 beds 3 baths1,800 sq. ft.
1512 Singer Rd, JOPPA, MD 21085
MLS# MDHR2058900Listed by: THE SOUTHSIDE GROUP REAL ESTATE - Coming Soon
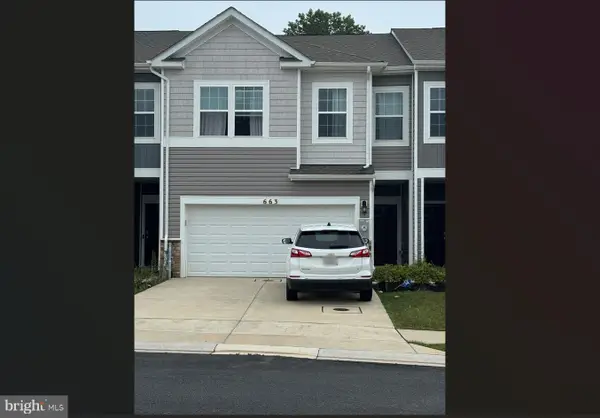 $405,000Coming Soon4 beds 3 baths1,937 sq. ft.
663 Beadlilly Way, JOPPA, MD 21085
MLS# MDHR2057656Listed by: SAMSON PROPERTIES - Coming Soon
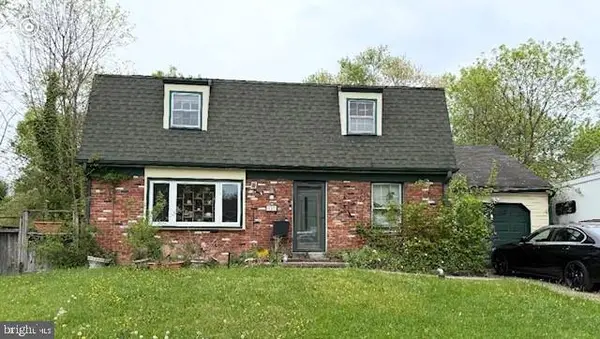 $315,000Coming Soon4 beds 2 baths2,000 sq. ft.
127 Doncaster Rd, JOPPA, MD 21085
MLS# MDHR2054278Listed by: LONG & FOSTER REAL ESTATE, INC. - New
 $345,000Active3 beds 2 baths1,796 sq. ft.
318 Brittany Dr, JOPPA, MD 21085
MLS# MDHR2055904Listed by: NORTHROP REALTY - New
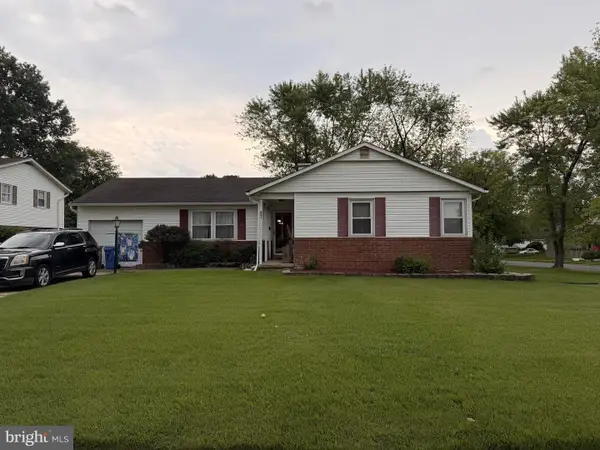 $430,000Active3 beds 4 baths2,980 sq. ft.
231 Kershaw Ct, JOPPA, MD 21085
MLS# MDHR2059262Listed by: LONG & FOSTER REAL ESTATE, INC. - New
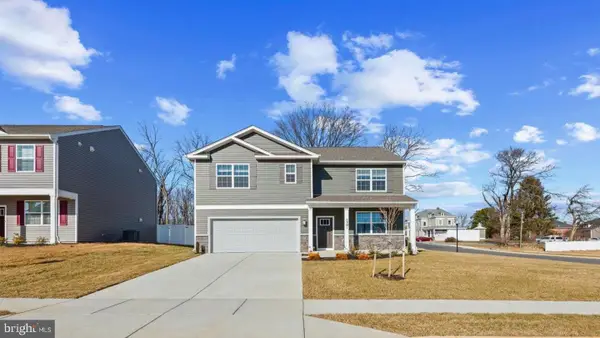 $519,990Active5 beds 3 baths2,511 sq. ft.
809 Spikeresh Way, JOPPA, MD 21085
MLS# MDHR2059150Listed by: D.R. HORTON REALTY OF VIRGINIA, LLC - Open Sat, 11am to 3pmNew
 $359,990Active3 beds 4 baths1,633 sq. ft.
316 Hackley Dr, JOPPA, MD 21085
MLS# MDHR2059052Listed by: GHIMIRE HOMES - Open Thu, 5 to 7pm
 $365,000Active3 beds 2 baths1,969 sq. ft.
510 Newberry Ct, JOPPA, MD 21085
MLS# MDHR2058862Listed by: BOYLE & KAHOE REAL ESTATE  $270,000Pending2 beds 2 baths
1408-j Joppa Forest Dr #9, JOPPA, MD 21085
MLS# MDHR2058796Listed by: DOUGLAS REALTY LLC


Protect your home and budget from life's surprises with an Assurant Home Warranty, backed by a partner that supports you through every step of homeownership. Explore Plans.
© 2026 Better Homes and Gardens Real Estate LLC. An Anywhere Real Estate company. All rights reserved. Better Homes and Gardens® Real Estate is a registered trademark owned by Meredith Operations Corporation, licensed to Better Homes and Gardens Real Estate LLC and used with permission. Better Homes and Gardens Real Estate LLC fully supports the principles of the Fair Housing Act and the Equal Opportunity Act. Listing information is deemed reliable but is not guaranteed accurate.
Each office is independently owned and operated.
Any services or products provided by third parties are not provided by, affiliated with or related to Better Homes and Gardens Real Estate LLC, or its affiliated companies.