
3008 Findley Rd, Kensington, MD 20895
Local realty services provided by:Better Homes and Gardens Real Estate Cassidon Realty
3008 Findley Rd,Kensington, MD 20895
$695,000
- 3 Beds
- 3 Baths
- 1,728 sq. ft.
- Single family
- Active
Upcoming open houses
- Sat, Jul 1101:00 pm - 03:00 pm
Listed by: maura fitzgerald
Office: compass
MLS#:MDMC2242916
Source:BRIGHTMLS
Price summary
- Price:$695,000
- Price per sq. ft.:$402.2
About this home
This one’s a gem! Welcome to 3008 Findley Road, an updated home tucked away on a quiet, tree-lined street in desirable Kensington Heights. Situated on an impressive corner lot, this spacious two-level home features a quintessential white picket fence and welcoming front porch, exuding both charm and functionality. Step inside to find a generously-sized entry foyer, perfect as a sitting room, revealing beautiful hardwood floors that extend throughout most of the home. An open dining room and living room showcase an impressive cathedral ceiling and recessed lighting, and provide direct access to the screened porch, deck, and expansive grassy yard. The large kitchen boasts stone counters, stainless steel appliances, and an abundance of cabinets. The main level's thoughtfully designed circular floor plan also includes a full bath and a separate mudroom with convenient first floor laundry. The stairway to the second level, featuring a custom chair rail with decorative trim, leads to three large bedrooms and two additional full baths, including a primary bedroom with ensuite bathroom and ample closet space. This home offers outdoor living at its best with a large fully-fenced yard perfect for relaxing, entertaining, play and pets! Enjoy the screened porch with a designated heater offering year-round comfort, as well as a deck and large shed for extra storage. This special home is in a prime location close to the neighborhood pool, Wheaton Metro, Costco, Target, and multiple dining options, as well as downtown Kensington. A must see!...
Contact an agent
Home facts
- Year built:1949
- Listing ID #:MDMC2242916
- Added:1 day(s) ago
- Updated:July 11, 2026 at 05:39 AM
Rooms and interior
- Bedrooms:3
- Total bathrooms:3
- Full bathrooms:3
- Flooring:Carpet, Ceramic Tile, Solid Hardwood
- Dining Description:Combination Dining/Living, Dining Area, Dining Room
- Bathrooms Description:Bathroom 1, Bathroom 2, Primary Bath(s), Primary Bathroom
- Kitchen Description:Dishwasher, Disposal, Microwave, Oven/Range - Electric, Recessed Lighting, Refrigerator, Stainless Steel Appliances, Stove, Water Heater
- Bedroom Description:Primary Bedroom, Walk In Closet(s)
- Living area:1,728 sq. ft.
Heating and cooling
- Cooling:Central A/C
- Heating:Forced Air, Natural Gas
Structure and exterior
- Roof:Architectural Shingle
- Year built:1949
- Building area:1,728 sq. ft.
- Lot area:0.14 Acres
- Lot Features:Corner Lot/Unit
- Architectural Style:Colonial
- Construction Materials:Frame
- Exterior Features:Deck(s), Exterior Lighting, Porch(es), Screened
- Foundation Description:Crawl Space
- Levels:2 Stories
Schools
- High school:ALBERT EINSTEIN
- Middle school:NEWPORT MILL
- Elementary school:ROCK VIEW
Utilities
- Water:Public
- Sewer:Public Sewer
Finances and disclosures
- Price:$695,000
- Price per sq. ft.:$402.2
- Tax amount:$6,612 (2026)
Features and amenities
- Laundry features:Dryer, Dryer - Front Loading, Washer, Washer - Front Loading
- Amenities:Ceiling Fan(s), Double Hung Windows, Recessed Lighting, Window Treatments
Parking
- Parking description:On Street
New listings near 3008 Findley Rd
- Coming Soon
 $1,295,000Coming Soon5 beds 5 baths
5015 Dulcet Drive, KENSINGTON, MD 20895
MLS# MDMC2241770Listed by: KW UNITED - New
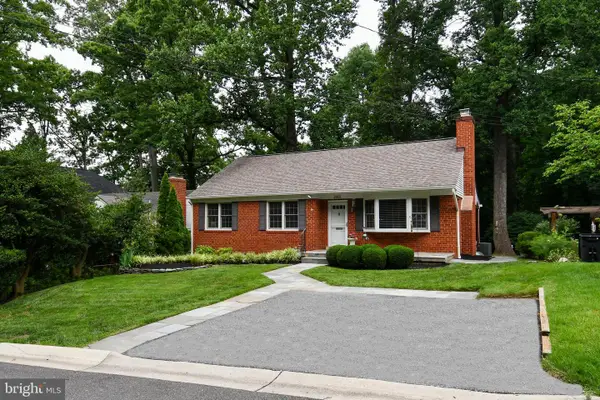 $749,900Active4 beds 3 baths2,107 sq. ft.
3401 Oberon St, KENSINGTON, MD 20895
MLS# MDMC2241332Listed by: LONG & FOSTER REAL ESTATE, INC. - Open Sat, 1 to 3pmNew
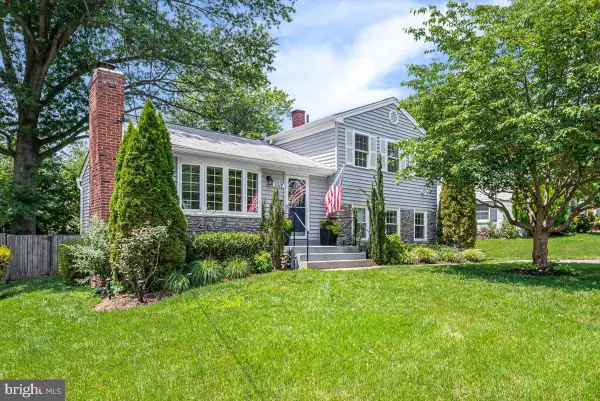 $734,900Active4 beds 2 baths1,844 sq. ft.
11112 Woodson Ave, KENSINGTON, MD 20895
MLS# MDMC2243884Listed by: LONG & FOSTER REAL ESTATE, INC. - Coming Soon
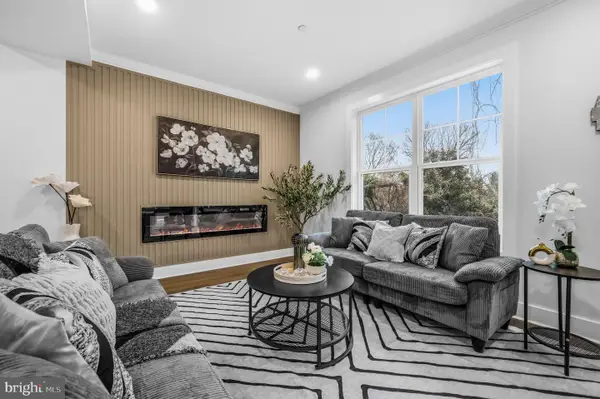 $1,249,999Coming Soon5 beds 4 baths
11110 Valley View Ave, KENSINGTON, MD 20895
MLS# MDMC2244166Listed by: REDFIN CORP - Open Sun, 1 to 3pmNew
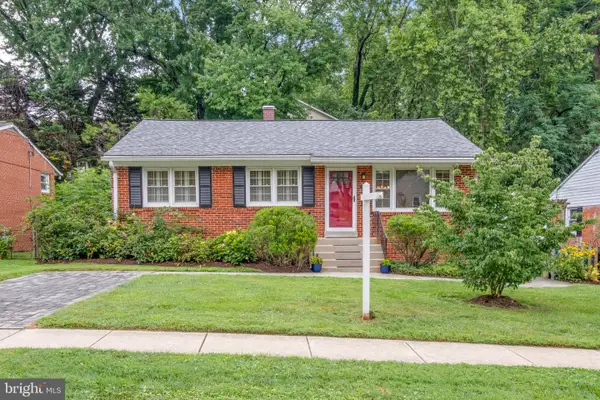 $650,000Active3 beds 2 baths1,690 sq. ft.
10913 Drumm Ave, KENSINGTON, MD 20895
MLS# MDMC2244730Listed by: COMPASS - New
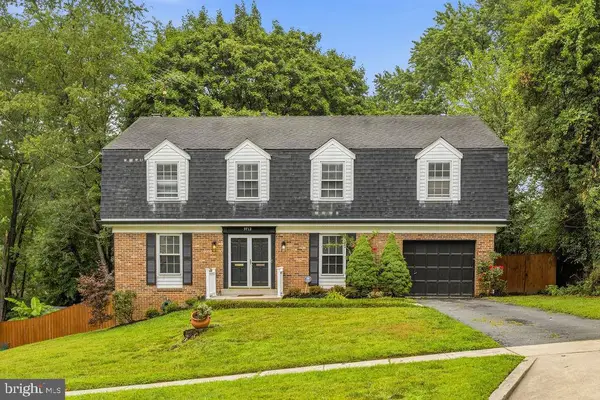 $1,389,000Active4 beds 4 baths2,891 sq. ft.
9712 Hill St, KENSINGTON, MD 20895
MLS# MDMC2236132Listed by: EXP REALTY, LLC - New
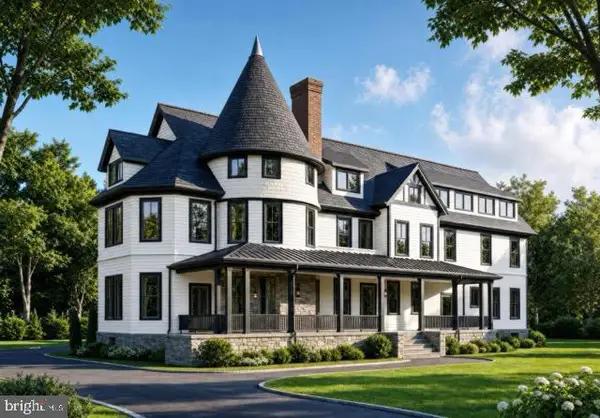 $661,500Active1 beds 1 baths900 sq. ft.
10212 Montgomery Ave #4, KENSINGTON, MD 20895
MLS# MDMC2243390Listed by: TTR SOTHEBY'S INTERNATIONAL REALTY - Open Sat, 12 to 4pmNew
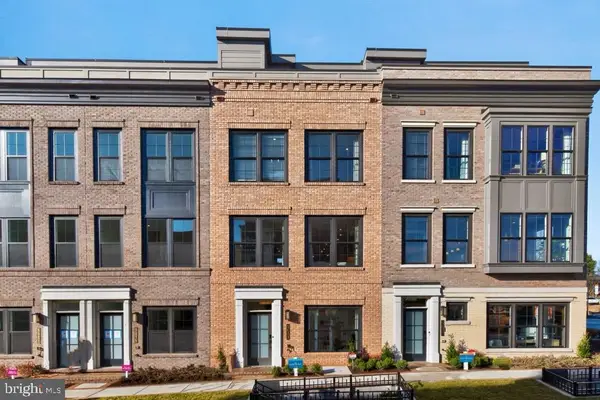 $1,399,848Active4 beds 5 baths2,345 sq. ft.
5031 Dulcet Dr #lot 76, KENSINGTON, MD 20895
MLS# MDMC2244624Listed by: EYA MARKETING, LLC - Open Sat, 12 to 4pmNew
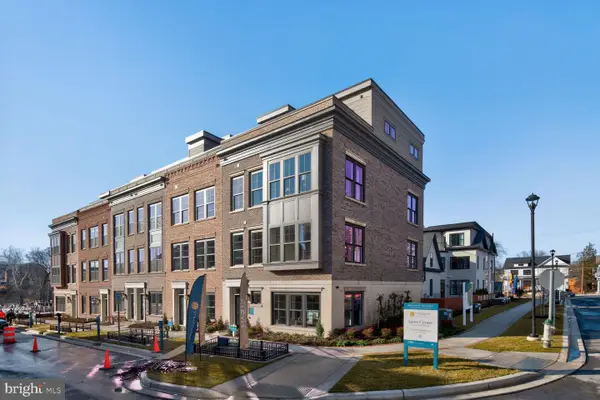 $1,579,867Active4 beds 5 baths2,875 sq. ft.
5031 Dulcet Dr #21, KENSINGTON, MD 20895
MLS# MDMC2244634Listed by: EYA MARKETING, LLC


Protect your home and budget from life's surprises with an Assurant Home Warranty, backed by a partner that supports you through every step of homeownership. Explore Plans.
© 2026 Better Homes and Gardens Real Estate LLC. An Anywhere Real Estate company. All rights reserved. Better Homes and Gardens® Real Estate is a registered trademark owned by Meredith Operations Corporation, licensed to Better Homes and Gardens Real Estate LLC and used with permission. Better Homes and Gardens Real Estate LLC fully supports the principles of the Fair Housing Act and the Equal Opportunity Act. Listing information is deemed reliable but is not guaranteed accurate.
Each office is independently owned and operated.
Any services or products provided by third parties are not provided by, affiliated with or related to Better Homes and Gardens Real Estate LLC, or its affiliated companies.