
3401 Oberon St, Kensington, MD 20895
Local realty services provided by:Better Homes and Gardens Real Estate Community Realty
3401 Oberon St,Kensington, MD 20895
$754,900
- 4 Beds
- 3 Baths
- - sq. ft.
- Single family
- Sold
Listed by: kellie plucinski
Office: long & foster real estate, inc.
MLS#:MDMC2241332
Source:BRIGHTMLS
Sorry, we are unable to map this address
Price summary
- Price:$754,900
About this home
Beautifully renovated and move-in ready, this exceptional 4-bedroom, 3 full-bath home is perfectly situated on a private, wooded .17-acre lot in the heart of Kensington. Thoughtfully redesigned with an open-concept floor plan, the home features a stunning kitchen that flows seamlessly into the main living area, along with the addition of a second full bath on the main level. The spacious walk-out lower level offers a generous recreation room and an additional bedroom or private office, providing flexible living space. Step outside to a slate patio overlooking the serene, tree-lined backyard, complete with a custom stone fire pit and built-in stone bench, an ideal setting for relaxing or entertaining. Recent updates include interior painting (June 2026), a French drain system, and a roof replaced in 2017. A large driveway provides ample off-street parking. Ideally located just 0.7 miles from the Kensington MARC Train, 2.0 miles from Wheaton Metro, 3.0 miles from Forest Glen Metro, 0.2 miles from Ride On & Metrobus, 1.0 mile from Safeway, and 0.4 miles from St. Paul Park. Enjoy Kensington's Historic Antique Row (0.8 miles) with popular restaurants including Frankly...Pizza!, La Gelatteria, and Talia's Cuzina, all just 0.8 miles away. Experience the charm of the Kensington community with its weekly Saturday Farmers Market, concert series, and festive Fourth of July and Labor Day parades and much more. Don't miss this exceptional opportunity to enjoy the best of Kensington living!...
Contact an agent
Home facts
- Year built:1954
- Subdivision & Development:HOMEWOOD
- Listing ID #:MDMC2241332
- Added:45 day(s) ago
- Updated:August 24, 2026 at 05:38 AM
Rooms and interior
- Bedrooms:4
- Total bathrooms:3
- Full bathrooms:3
- Flooring:Vinyl, Wood
- Dining Description:Dining Area
- Kitchen Description:Dishwasher, Disposal, Microwave, Recessed Lighting, Refrigerator, Stainless Steel Appliances, Stove
- Bedroom Description:Entry Level Bedroom
- Basement:Yes
- Basement Description:Daylight, Drainage System, Fully Finished, Interior Access, Outside Entrance, Partial, Rear Entrance, Sump Pump, Walkout Stairs
Heating and cooling
- Cooling:Central A/C
- Heating:Central, Forced Air, Natural Gas
Structure and exterior
- Roof:Shingle
- Year built:1954
- Architectural Style:Ranch/Rambler
- Construction Materials:Brick
- Exterior Features:Patio(s)
- Levels:2 Stories
Utilities
- Water:Public
- Sewer:Public Sewer
Finances and disclosures
- Price:$754,900
- Tax amount:$7,743 (2026)
Features and amenities
- Laundry features:Dryer, Washer
- Amenities:Recessed Lighting
Parking
- Parking description:Off Street
New listings near 3401 Oberon St
- Coming Soon
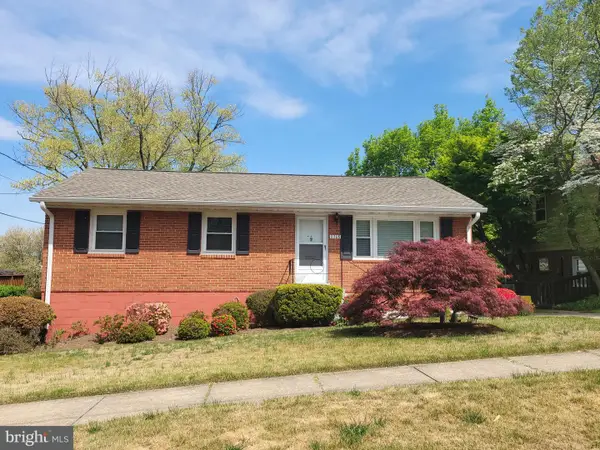 $739,000Coming Soon3 beds 3 baths1,799 sq. ft.
11308 Mitscher St, KENSINGTON, MD 20895
MLS# MDMC2247752Listed by: RLAH @PROPERTIES - Coming Soon
 $774,900Coming Soon4 beds 2 baths1,969 sq. ft.
4100 Spruell Dr, KENSINGTON, MD 20895
MLS# MDMC2248838Listed by: KELLER WILLIAMS REALTY CENTRE - Coming Soon
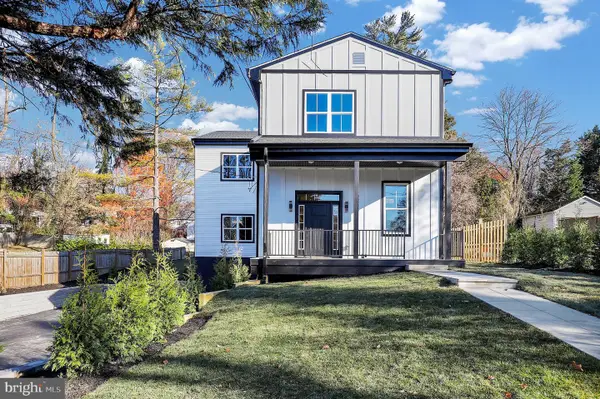 $1,450,000Coming Soon5 beds 4 baths5,200 sq. ft.
10203 Drumm Ave, KENSINGTON, MD 20895
MLS# MDMC2166806Listed by: REDFIN CORP - New
 $1,095,000Active4 beds 3 baths2,841 sq. ft.
9608 Hillridge Dr, KENSINGTON, MD 20895
MLS# MDMC2250902Listed by: RE/MAX REALTY SERVICES - New
 $250,000Active2 beds 2 baths1,534 sq. ft.
3333 University Blvd W #704, KENSINGTON, MD 20895
MLS# MDMC2247506Listed by: COMPASS - New
 $154,000Active1 beds 1 baths754 sq. ft.
3117 University Blvd W #3, KENSINGTON, MD 20895
MLS# MDMC2251304Listed by: COMPASS  $699,999Active5 beds 3 baths1,660 sq. ft.
11404 Soward Dr, KENSINGTON, MD 20895
MLS# MDMC2249322Listed by: EXP REALTY, LLC $995,000Active4 beds 4 baths2,775 sq. ft.
9806 Campbell Dr, KENSINGTON, MD 20895
MLS# MDMC2248564Listed by: RLAH @PROPERTIES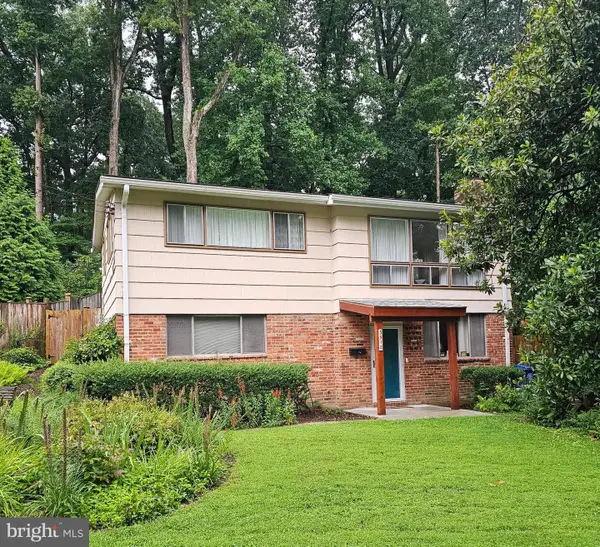 $679,900Active4 beds 2 baths2,057 sq. ft.
3918 Wexford Dr, KENSINGTON, MD 20895
MLS# MDMC2250444Listed by: RLAH @PROPERTIES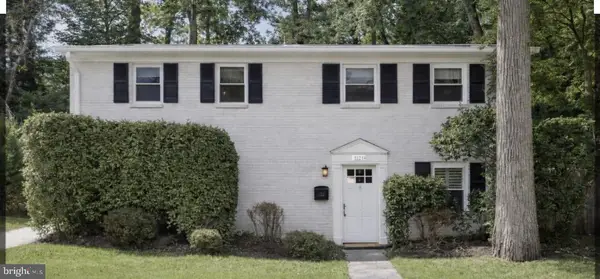 $899,000Active5 beds 3 baths1,998 sq. ft.
11214 Dewey Rd, KENSINGTON, MD 20895
MLS# MDMC2250164Listed by: SAMSON PROPERTIES


Protect your home and budget from life's surprises with an Assurant Home Warranty, backed by a partner that supports you through every step of homeownership. Explore Plans.
© 2026 Better Homes and Gardens Real Estate LLC. An Anywhere Real Estate company. All rights reserved. Better Homes and Gardens® Real Estate is a registered trademark owned by Meredith Operations Corporation, licensed to Better Homes and Gardens Real Estate LLC and used with permission. Better Homes and Gardens Real Estate LLC fully supports the principles of the Fair Housing Act and the Equal Opportunity Act. Listing information is deemed reliable but is not guaranteed accurate.
Each office is independently owned and operated.
Any services or products provided by third parties are not provided by, affiliated with or related to Better Homes and Gardens Real Estate LLC, or its affiliated companies.