
5015 Dulcet Drive, Kensington, MD 20895
Local realty services provided by:Better Homes and Gardens Real Estate Valley Partners
5015 Dulcet Drive,Kensington, MD 20895
$1,295,000
- 5 Beds
- 5 Baths
- - sq. ft.
- Townhouse
- Coming Soon
Listed by: priti l malhotra
Office: kw united
MLS#:MDMC2241770
Source:BRIGHTMLS
Price summary
- Price:$1,295,000
- Monthly HOA dues:$220
About this home
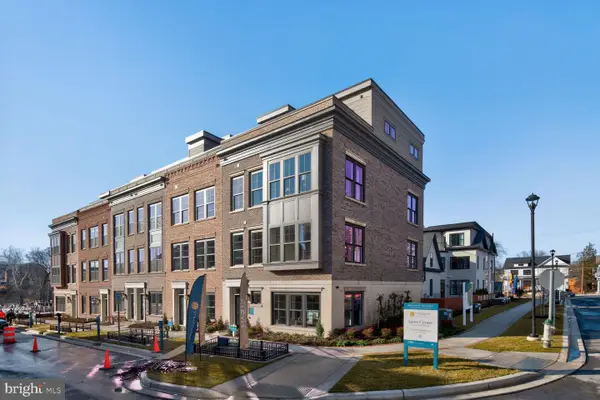
An exceptional opportunity to own a never-occupied luxury brownstone in North Bethesda's highly desirable Strathmore View community. Freshly completed and just settled, this stunning four-level residence offers the rare advantage of brand-new construction with immediate availability—no construction timeline, no waiting, and no previous occupants.
Designed for today's lifestyle, the thoughtfully crafted floor plan offers approximately 2,345 square feet of beautifully finished living space, four spacious bedrooms plus a versatile loft and flex space that can easily serve as a home office, guest suite, fitness studio, media room, or additional sleeping area to fit your needs. A two-car garage and private rooftop terrace complete this exceptional home, creating the perfect setting for both everyday living and entertaining.
The chef-inspired kitchen anchors the home with premium finishes, an oversized island, abundant cabinetry, and seamless flow into the spacious dining and living areas. Expansive windows, soaring ceilings, and sophisticated designer details fill the home with natural light while flexible living spaces adapt effortlessly to today's evolving lifestyles.
Ideally located in the sought-after Strathmore View community, residents enjoy beautifully landscaped green spaces, walking paths, a neighborhood park, and unparalleled convenience just moments from the Music Center at Strathmore, Grosvenor-Strathmore Metro, Pike & Rose, Rock Creek Park, premier shopping, dining, and major commuter routes. Experience the rare combination of pristine, never-lived-in luxury and immediate move-in convenience in one of North Bethesda's most desirable communities....
Contact an agent
Home facts
- Year built:2026
- Listing ID #:MDMC2241770
- Updated:July 11, 2026 at 05:39 AM
Rooms and interior
- Bedrooms:5
- Total bathrooms:5
- Full bathrooms:4
- Half bathrooms:1
- Flooring:Hardwood, Laminated
- Dining Description:Combination Kitchen/Dining, Dining Area, Dining Room
- Bathrooms Description:Bathroom 2, Bathroom 3, Primary Bath(s), Primary Bathroom
- Kitchen Description:Breakfast Area, Built-In Microwave, Built-Ins, Combination Kitchen/Living, Cooktop, Dishwasher, Disposal, Kitchen - Gourmet, Kitchen - Island, Range Hood, Recessed Lighting, Refrigerator, Upgraded Countertops
- Bedroom Description:Entry Level Bedroom, Primary Bedroom, Walk In Closet(s)
Heating and cooling
- Cooling:Heat Pump(s)
- Heating:Electric, Heat Pump(s)
Structure and exterior
- Year built:2026
- Architectural Style:Traditional
- Construction Materials:Brick
- Exterior Features:Exterior Lighting, Sidewalks, Street Lights, Terrace
- Levels:4 Story
Schools
- High school:WALTER JOHNSON
- Middle school:TILDEN
- Elementary school:GARRETT PARK
Utilities
- Water:Public
- Sewer:Public Sewer
Finances and disclosures
- Price:$1,295,000
- Tax amount:$10,130 (2026)
Features and amenities
- Laundry features:Hookup
- Amenities:Built-Ins, Electric Available, Phone Available, Recessed Lighting
Parking
- Parking description:Attached Garage, Built In, Garage - Rear Entry, Garage Door Opener, Inside Access, Paved Driveway
- Garage:Yes
- Garage spaces:2
New listings near 5015 Dulcet Drive
- Open Sat, 1 to 3pmNew
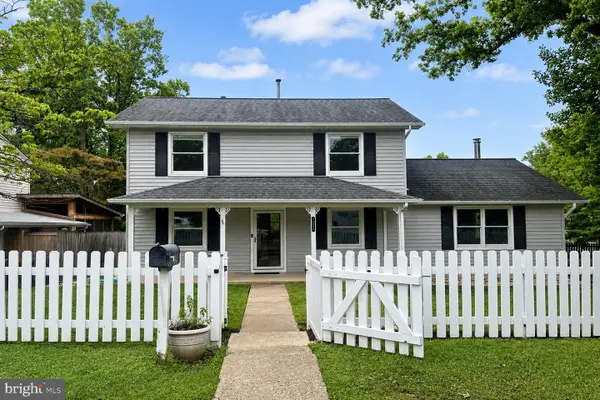 $695,000Active3 beds 3 baths1,728 sq. ft.
3008 Findley Rd, KENSINGTON, MD 20895
MLS# MDMC2242916Listed by: COMPASS - New
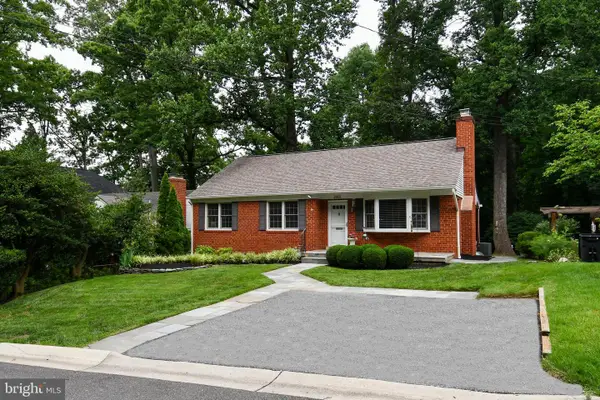 $749,900Active4 beds 3 baths2,107 sq. ft.
3401 Oberon St, KENSINGTON, MD 20895
MLS# MDMC2241332Listed by: LONG & FOSTER REAL ESTATE, INC. - Open Sat, 1 to 3pmNew
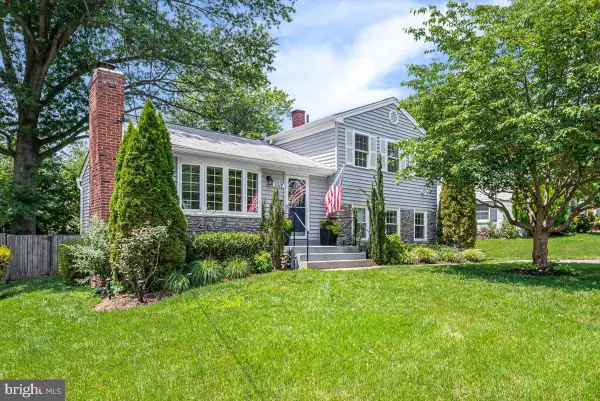 $734,900Active4 beds 2 baths1,844 sq. ft.
11112 Woodson Ave, KENSINGTON, MD 20895
MLS# MDMC2243884Listed by: LONG & FOSTER REAL ESTATE, INC. - Coming Soon
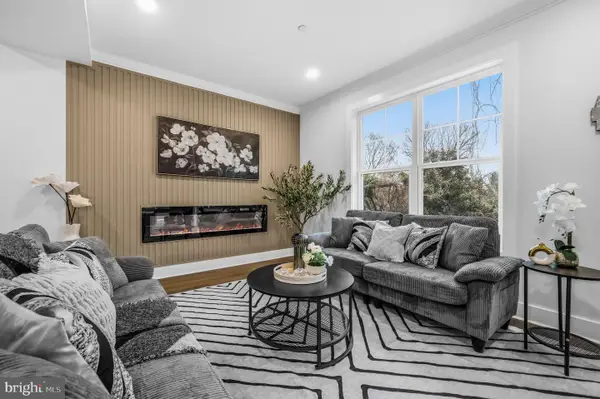 $1,249,999Coming Soon5 beds 4 baths
11110 Valley View Ave, KENSINGTON, MD 20895
MLS# MDMC2244166Listed by: REDFIN CORP - Open Sun, 1 to 3pmNew
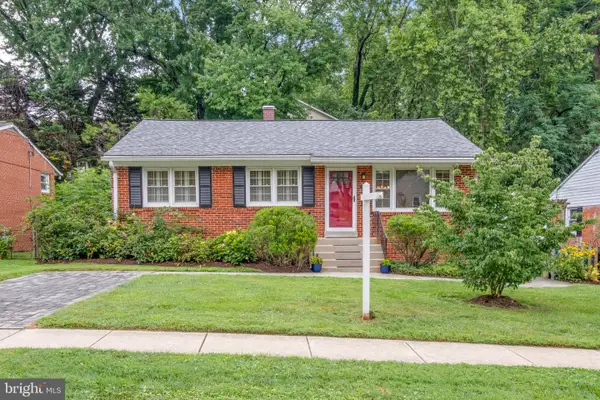 $650,000Active3 beds 2 baths1,690 sq. ft.
10913 Drumm Ave, KENSINGTON, MD 20895
MLS# MDMC2244730Listed by: COMPASS - New
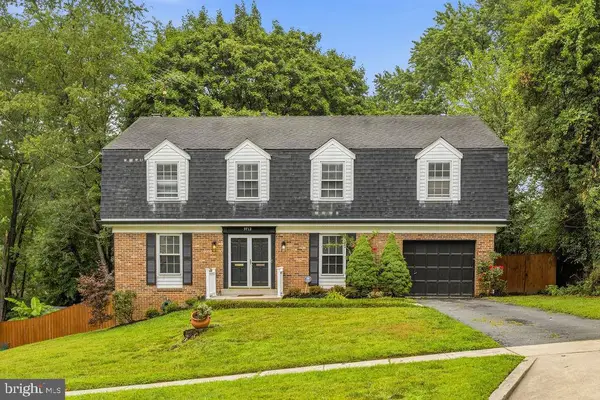 $1,389,000Active4 beds 4 baths2,891 sq. ft.
9712 Hill St, KENSINGTON, MD 20895
MLS# MDMC2236132Listed by: EXP REALTY, LLC - New
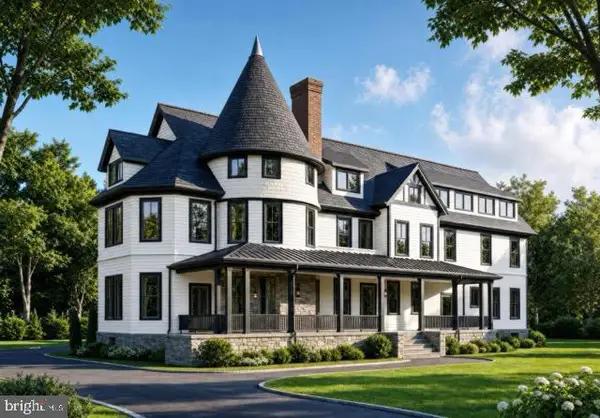 $661,500Active1 beds 1 baths900 sq. ft.
10212 Montgomery Ave #4, KENSINGTON, MD 20895
MLS# MDMC2243390Listed by: TTR SOTHEBY'S INTERNATIONAL REALTY - Open Sat, 12 to 4pmNew
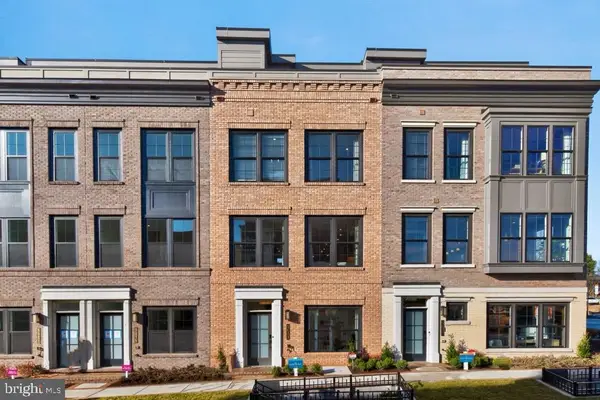 $1,399,848Active4 beds 5 baths2,345 sq. ft.
5031 Dulcet Dr #lot 76, KENSINGTON, MD 20895
MLS# MDMC2244624Listed by: EYA MARKETING, LLC - Open Sat, 12 to 4pmNew
 $1,579,867Active4 beds 5 baths2,875 sq. ft.
5031 Dulcet Dr #21, KENSINGTON, MD 20895
MLS# MDMC2244634Listed by: EYA MARKETING, LLC


Protect your home and budget from life's surprises with an Assurant Home Warranty, backed by a partner that supports you through every step of homeownership. Explore Plans.
© 2026 Better Homes and Gardens Real Estate LLC. An Anywhere Real Estate company. All rights reserved. Better Homes and Gardens® Real Estate is a registered trademark owned by Meredith Operations Corporation, licensed to Better Homes and Gardens Real Estate LLC and used with permission. Better Homes and Gardens Real Estate LLC fully supports the principles of the Fair Housing Act and the Equal Opportunity Act. Listing information is deemed reliable but is not guaranteed accurate.
Each office is independently owned and operated.
Any services or products provided by third parties are not provided by, affiliated with or related to Better Homes and Gardens Real Estate LLC, or its affiliated companies.