
11112 Woodson Ave, Kensington, MD 20895
Local realty services provided by:Better Homes and Gardens Real Estate Reserve
11112 Woodson Ave,Kensington, MD 20895
$699,000
- 4 Beds
- 2 Baths
- 1,844 sq. ft.
- Single family
- Active
Listed by: maureen c cappadona
Office: long & foster real estate, inc.
MLS#:MDMC2243884
Source:BRIGHTMLS
Price summary
- Price:$699,000
- Price per sq. ft.:$379.07
About this home
Seller will provide Purchaser with a credit of up to $10,000 toward Purchaser’s allowable closing costs and prepaid expenses at settlement. Nestled in a charming and welcoming neighborhood, this beautiful home offers convenience, comfort, and easy access to so many options and opportunities. The property is close to schools, places of worship, shopping, grocery stores, restaurants, entertainment venues, playgrounds, community parks, hiking and biking trails, and more. Enjoy easy access to major commuter routes like I-495 and I-270, public transportation, and nearby attractions, making this an ideal location for both everyday living and enjoying all that the surrounding community has to offer. 11112 Woodson Avenue is a delightful split-level home filled with natural light and thoughtfully designed living space. This well-maintained residence features four spacious bedrooms, two beautifully renovated bathrooms, and an updated kitchen with stainless steel appliances. Enjoy cozy evenings by the wood-burning fireplace with its classic mantel, or step outside to the deck overlooking a large, level, fully fenced backyard—perfect for entertaining, gardening, or relaxing. The property is enhanced by lovely flower beds, mature landscaping, and beautiful shade trees, creating a peaceful outdoor retreat. Lovingly cared for over the years, this home is move-in ready and waiting for its next chapter. Come see all this wonderful home has to offer—and make it yours today....
Contact an agent
Home facts
- Year built:1959
- Subdivision & Development:ROCK CREEK PALISADES
- Listing ID #:MDMC2243884
- Added:105 day(s) ago
- Updated:October 23, 2026 at 02:00 PM
Rooms and interior
- Bedrooms:4
- Total bathrooms:2
- Full bathrooms:2
- Flooring:Hardwood
- Kitchen Description:Breakfast Area, Built-In Microwave, Dishwasher, Disposal, Kitchen - Eat-In, Microwave, Refrigerator, Stainless Steel Appliances, Stove, Water Heater
- Basement:Yes
- Basement Description:Full, Fully Finished
- Living area:1,844 sq. ft.
Heating and cooling
- Cooling:Central A/C
- Heating:Forced Air, Natural Gas
Structure and exterior
- Roof:Composite, Shingle
- Year built:1959
- Building area:1,844 sq. ft.
- Lot area:0.17 Acres
- Lot Features:Level, Rear Yard
- Architectural Style:Split Level
- Construction Materials:Frame
- Exterior Features:Deck(s), Sidewalks
- Levels:4 Story
Utilities
- Water:Public
- Sewer:Public Sewer
Finances and disclosures
- Price:$699,000
- Price per sq. ft.:$379.07
- Tax amount:$7,575 (2026)
Features and amenities
- Laundry features:Dryer, Dryer In Unit, Has Laundry, Laundry, Washer, Washer In Unit
Parking
- Parking description:Asphalt Driveway, On Street
New listings near 11112 Woodson Ave
- Coming Soon
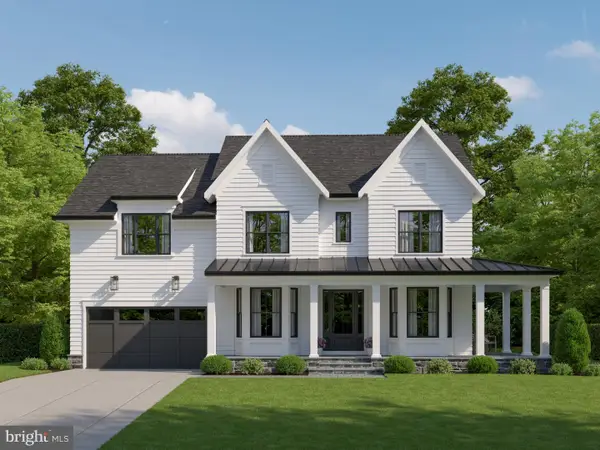 $2,149,000Coming Soon5 beds 6 baths5,529 sq. ft.
4609 Saul Rd, KENSINGTON, MD 20895
MLS# MDMC2256956Listed by: COMPASS - Coming Soon
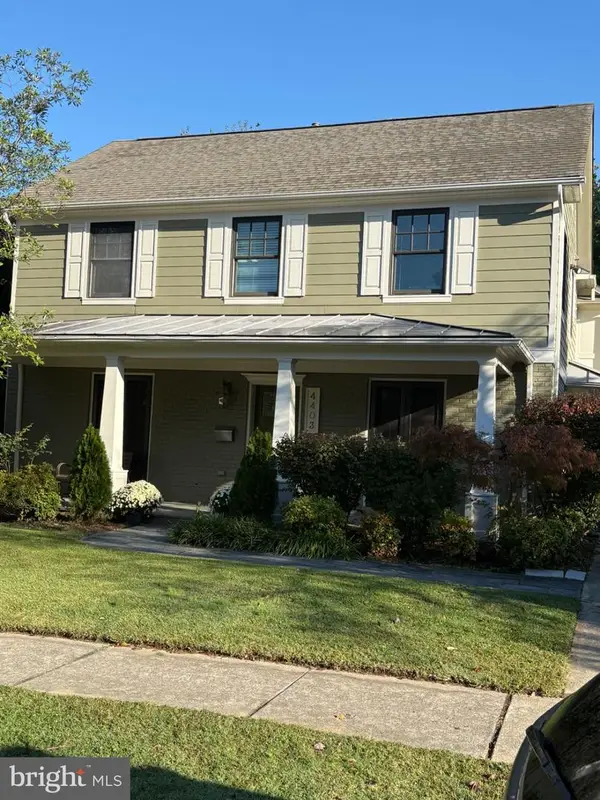 $1,299,900Coming Soon4 beds 3 baths3,270 sq. ft.
4403 Brookfield Dr, KENSINGTON, MD 20895
MLS# MDMC2259172Listed by: LONG & FOSTER REAL ESTATE, INC. - Coming Soon
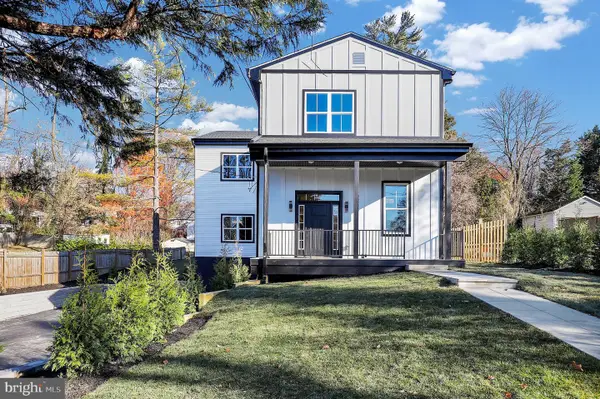 $1,450,000Coming Soon5 beds 4 baths5,200 sq. ft.
10203 Drumm Ave, KENSINGTON, MD 20895
MLS# MDMC2166806Listed by: REDFIN CORP - Open Sun, 2 to 4pmNew
 $1,550,000Active6 beds 3 baths4,028 sq. ft.
3908 Baltimore St, KENSINGTON, MD 20895
MLS# MDMC2261360Listed by: COMPASS - Open Sat, 1 to 3pmNew
 $1,179,000Active5 beds 4 baths4,005 sq. ft.
4403 Dresden St, KENSINGTON, MD 20895
MLS# MDMC2261162Listed by: TTR SOTHEBY'S INTERNATIONAL REALTY - Open Fri, 3:30 to 5:30pmNew
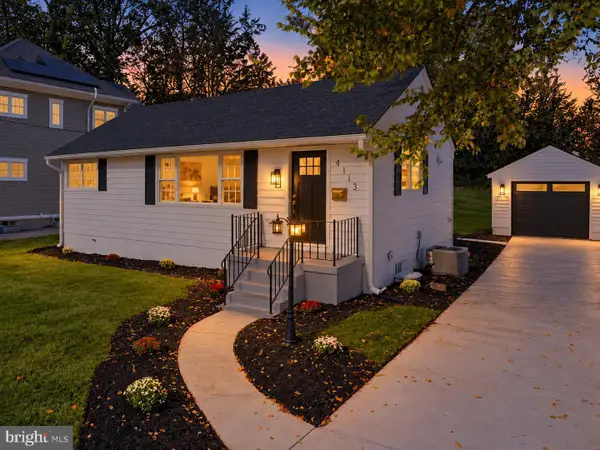 $975,000Active4 beds 3 baths1,608 sq. ft.
4113 Knowles Ave, KENSINGTON, MD 20895
MLS# MDMC2261092Listed by: COMPASS - Open Sat, 12 to 4pmNew
 $1,399,666Active4 beds 5 baths2,345 sq. ft.
5031 Dulcet Dr #coltrane 92, KENSINGTON, MD 20895
MLS# MDMC2261088Listed by: EYA MARKETING, LLC - New
 $825,000Active3 beds 2 baths1,715 sq. ft.
5316 Bangor Dr, KENSINGTON, MD 20895
MLS# MDMC2260916Listed by: ROSS WICZER REAL ESTATE - Open Fri, 5:30 to 7:30pmNew
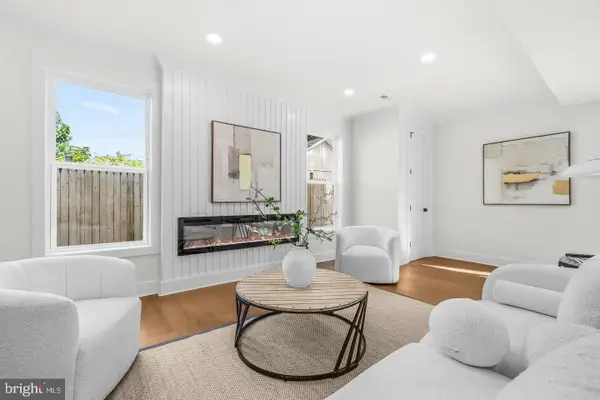 $1,189,999Active5 beds 4 baths4,500 sq. ft.
11110 Valley View Ave, KENSINGTON, MD 20895
MLS# MDMC2260406Listed by: REDFIN CORP - Open Sun, 1 to 4pmNew
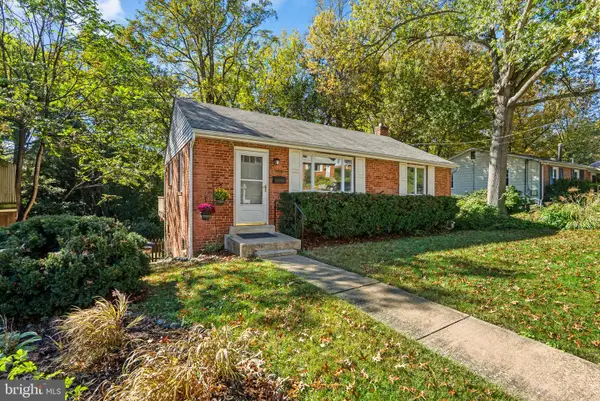 $598,000Active3 beds 1 baths1,294 sq. ft.
3318 Glenway Dr, KENSINGTON, MD 20895
MLS# MDMC2260552Listed by: BRANCHES REALTY


Protect your home and budget from life's surprises with an Assurant Home Warranty, backed by a partner that supports you through every step of homeownership. Explore Plans.
© 2026 Better Homes and Gardens Real Estate LLC. An Anywhere Real Estate company. All rights reserved. Better Homes and Gardens® Real Estate is a registered trademark owned by Meredith Operations Corporation, licensed to Better Homes and Gardens Real Estate LLC and used with permission. Better Homes and Gardens Real Estate LLC fully supports the principles of the Fair Housing Act and the Equal Opportunity Act. Listing information is deemed reliable but is not guaranteed accurate.
Each office is independently owned and operated.
Any services or products provided by third parties are not provided by, affiliated with or related to Better Homes and Gardens Real Estate LLC, or its affiliated companies.