
3322 Mills Crossing Pl, Kensington, MD 20895
Local realty services provided by:Better Homes and Gardens Real Estate GSA Realty
3322 Mills Crossing Pl,Kensington, MD 20895
$745,000
- 3 Beds
- 3 Baths
- - sq. ft.
- Townhouse
- Sold
Listed by: elysia l casaday
Office: compass
MLS#:MDMC2252626
Source:BRIGHTMLS
Sorry, we are unable to map this address
Price summary
- Price:$745,000
- Monthly HOA dues:$179
About this home
Rarely available and wonderfully private, 3322 Mills Crossing Place offers the space and ease of a single-family home with the low-maintenance lifestyle of a townhome, all tucked away on a quiet court in one of Kensington’s most charming communities. This refreshed end-unit residence stands out for its abundant natural light, open and airy floor plan, high ceilings, expansive rear deck, and a rare attached two-car garage!
Inside, generous living spaces flow effortlessly from the sun-filled living and dining rooms to the eat-in kitchen and inviting fireplace, creating a home equally suited to everyday life and entertaining. The kitchen offers ample storage, stainless steel appliances, and new quartz countertops.
Upstairs, the spacious primary suite feels like a true retreat with vaulted ceilings, a walk-in closet, and an updated spa-like bath, while two additional bedrooms and bedroom-level laundry add everyday convenience.
Best of all, the location brings together the quiet of a tucked-away residential setting with the charm and convenience that make Kensington so appealing. Nearby Old Town Kensington is known for its historic character, independent shops, restaurants, BabyCat Brewery, and Antique Row, while the year-round Saturday Kensington Farmers’ Market at the Historic Train Station has become a favorite neighborhood tradition. The Kensington MARC station, only .2 miles away, provides a convenient option for commuting into Washington, while nearby Saint Paul Park offers green space close to home. Kensington is also ideally positioned just two miles from the Capital Beltway and approximately one-half mile from the Rock Creek–Beach Drive bike path, putting downtown Bethesda, Rock Creek Park, and Washington within easy reach....
Contact an agent
Home facts
- Year built:1998
- Subdivision & Development:KENSINGTON CROSSING
- Listing ID #:MDMC2252626
- Added:36 day(s) ago
- Updated:October 03, 2026 at 06:03 AM
Rooms and interior
- Bedrooms:3
- Total bathrooms:3
- Full bathrooms:2
- Half bathrooms:1
- Flooring:Carpet, Hardwood
- Dining Description:Combination Dining/Living, Dining Area
- Bathrooms Description:Primary Bath(s)
- Kitchen Description:Breakfast Area, Built-In Microwave, Carpet, Dishwasher, Disposal, Freezer, Kitchen - Eat-In, Kitchen - Gourmet, Kitchen - Table Space, Oven/Range - Gas, Refrigerator, Stainless Steel Appliances, Upgraded Countertops
- Bedroom Description:Carpet, Walk In Closet(s)
- Basement:Yes
- Basement Description:Connecting Stairway, Garage Access, Improved, Sump Pump
Heating and cooling
- Cooling:Central A/C
- Heating:Forced Air, Natural Gas
Structure and exterior
- Roof:Asphalt
- Year built:1998
- Lot Features:Landscaping
- Architectural Style:Traditional
- Construction Materials:Frame
- Exterior Features:Deck(s)
- Foundation Description:Permanent
- Levels:3 Story
Utilities
- Water:Public
- Sewer:Public Sewer
Finances and disclosures
- Price:$745,000
- Tax amount:$7,327 (2025)
Features and amenities
- Laundry features:Dryer, Has Laundry, Washer
- Amenities:Carpet, Ceiling Fan(s), Sprinkler System, Window Treatments
Parking
- Parking description:Attached Garage, Basement Garage, Concrete Driveway, Garage - Front Entry, Garage Door Opener, Inside Access
- Garage:Yes
- Garage spaces:2
New listings near 3322 Mills Crossing Pl
- Coming Soon
 $899,900Coming Soon4 beds 3 baths2,304 sq. ft.
4413 Colchester Dr, KENSINGTON, MD 20895
MLS# MDMC2256984Listed by: REDFIN CORP - Coming Soon
 $525,000Coming Soon3 beds 2 baths1,368 sq. ft.
3410 Anderson Rd, KENSINGTON, MD 20895
MLS# MDMC2257910Listed by: KELLER WILLIAMS CAPITAL PROPERTIES - Coming Soon
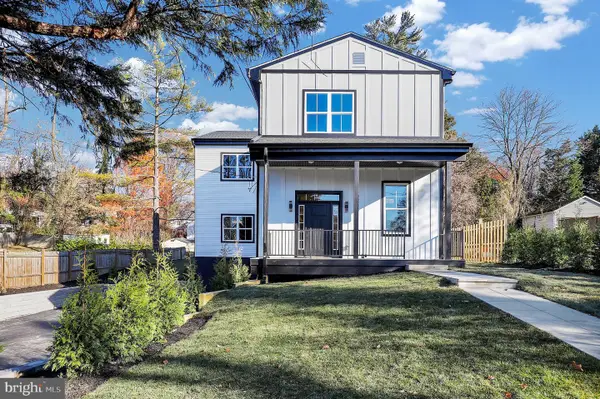 $1,450,000Coming Soon5 beds 4 baths5,200 sq. ft.
10203 Drumm Ave, KENSINGTON, MD 20895
MLS# MDMC2166806Listed by: REDFIN CORP - New
 $1,325,000Active4 beds 4 baths3,100 sq. ft.
10211 Oldfield Dr, KENSINGTON, MD 20895
MLS# MDMC2257986Listed by: COMPASS - New
 $745,000Active3 beds 2 baths1,465 sq. ft.
5304 Bangor Dr, KENSINGTON, MD 20895
MLS# MDMC2258104Listed by: HOMECOIN.COM - Open Sat, 1 to 3pmNew
 $599,000Active3 beds 2 baths1,466 sq. ft.
4109 Denfeld Ave, KENSINGTON, MD 20895
MLS# MDMC2258144Listed by: COMPASS - Open Sun, 1 to 3pmNew
 $698,800Active6 beds 2 baths1,956 sq. ft.
10703 Shaftsbury St, KENSINGTON, MD 20895
MLS# MDMC2257818Listed by: DEAUSEN REALTY - New
 $730,000Active4 beds 2 baths2,620 sq. ft.
3908 Spruell Ct, KENSINGTON, MD 20895
MLS# MDMC2256924Listed by: RLAH @PROPERTIES - Open Sun, 1 to 3pmNew
 $1,350,000Active5 beds 4 baths3,142 sq. ft.
4005 Everett St, KENSINGTON, MD 20895
MLS# MDMC2252978Listed by: LONG & FOSTER REAL ESTATE, INC. - Open Sun, 12 to 3pmNew
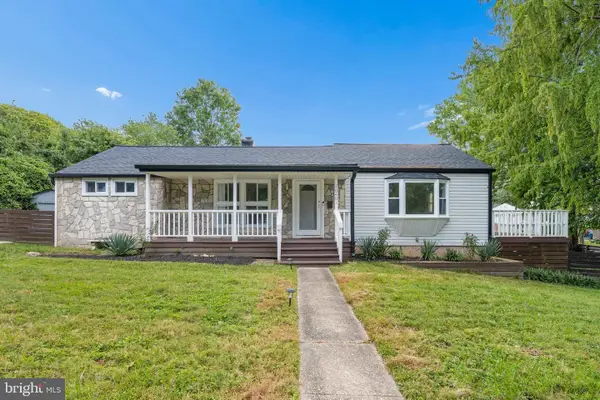 $575,000Active3 beds 2 baths1,168 sq. ft.
10401 Meredith Ave, KENSINGTON, MD 20895
MLS# MDMC2257594Listed by: WEICHERT, REALTORS


Protect your home and budget from life's surprises with an Assurant Home Warranty, backed by a partner that supports you through every step of homeownership. Explore Plans.
© 2026 Better Homes and Gardens Real Estate LLC. An Anywhere Real Estate company. All rights reserved. Better Homes and Gardens® Real Estate is a registered trademark owned by Meredith Operations Corporation, licensed to Better Homes and Gardens Real Estate LLC and used with permission. Better Homes and Gardens Real Estate LLC fully supports the principles of the Fair Housing Act and the Equal Opportunity Act. Listing information is deemed reliable but is not guaranteed accurate.
Each office is independently owned and operated.
Any services or products provided by third parties are not provided by, affiliated with or related to Better Homes and Gardens Real Estate LLC, or its affiliated companies.