
3333 University Blvd W #1208, Kensington, MD 20895
Local realty services provided by:Better Homes and Gardens Real Estate Community Realty
3333 University Blvd W #1208,Kensington, MD 20895
$315,000
- 2 Beds
- 2 Baths
- 1,569 sq. ft.
- Condominium
- Coming Soon
Upcoming open houses
- Sat, Oct 1702:00 pm - 04:00 pm
Listed by: christopher e itteilag, william mulligan
Office: serhant
MLS#:MDMC2259754
Source:BRIGHTMLS
Price summary
- Price:$315,000
- Price per sq. ft.:$200.76
About this home
*** RARE KENSINGTON PENTHOUSE! *** OPEN SAT & SUN 2-4PM *** Imagine yourself coming home to a beautifully renovated penthouse with panoramic light-filled views that will WOW you every time you walk in the door. Rarely available 2 bedroom + 2 full bath, open-concept penthouse at The Waterford, Kensington’s iconic mid-century high-rise. The Waterford’s forward-thinking contemporary architecture features floor-to-ceiling glass windows and sliding doors in every room, with access to an oversized private balcony that stretches the length of the entire unit. A true “Penthouse in the Sky,” this unit brings the outdoors in, perched high above the trees with soaring south-facing views across the Capital Region. The south-facing exposure provides incredible light and dramatic vistas for you to enjoy throughout the day, from sun up to sun down, and through every season: spring’s rejuvenation, summer’s abundance, fall’s crimson foliage and winter’s sparkling snow.
Renovated in 2016 with updates galore, including a modern gourmet chef’s kitchen, new primary and secondary bathrooms, refinished designer-stained hardwood floors, custom window treatments, updated air convectors for heating and cooling for year-round comfort, and multiple closets and built-ins for convenient in-unit storage. The spacious open-concept floorplan offers generous living and dining areas off the kitchen, and a hallway that connects the entry foyer to the bedroom suites and bathrooms on the opposite wing of the unit. Penthouse #1208 also comes with a dedicated storage unit.
The Waterford is pet-friendly and the monthly condo fee includes all utilities, rooftop pool and party room, building front desk and convenient surface lot parking for residents and guests. Ideal Kensington location with easy access to Frankly Pizza, BabyCat Brewery, Kensington Farmer’s Market, Antique Row, Rock Creek Park, and nearby Metro stations. HURRY! THIS AMAZING OPPORTUNITY WON’T LAST LONG!...
Contact an agent
Home facts
- Year built:1964
- Subdivision & Development:THE WATERFORD
- Listing ID #:MDMC2259754
- Updated:October 14, 2026 at 01:42 PM
Rooms and interior
- Bedrooms:2
- Total bathrooms:2
- Full bathrooms:2
- Dining Description:Dining Area
- Bathrooms Description:Primary Bath(s)
- Kitchen Description:Dishwasher, Disposal, Kitchen - Table Space, Microwave, Oven/Range - Gas, Refrigerator, Stainless Steel Appliances
- Living area:1,569 sq. ft.
Heating and cooling
- Cooling:Central A/C
- Heating:Hot Water, Natural Gas
Structure and exterior
- Year built:1964
- Building area:1,569 sq. ft.
- Lot Features:Suburban
- Architectural Style:Contemporary
- Construction Materials:Combination
- Exterior Features:Balcony
- Levels:1 Story
Schools
- High school:ALBERT EINSTEIN
- Middle school:NEWPORT MILL
- Elementary school:ROCK VIEW
Utilities
- Water:Public
- Sewer:Public Sewer
Finances and disclosures
- Price:$315,000
- Price per sq. ft.:$200.76
- Tax amount:$2,945 (2026)
Parking
- Parking description:General Common Elements, Off Street, Parking Lot
New listings near 3333 University Blvd W #1208
- Coming SoonOpen Sun, 2 to 4pm
 $1,349,000Coming Soon4 beds 6 baths4,750 sq. ft.
3004 Blueford Rd, KENSINGTON, MD 20895
MLS# MDMC2259676Listed by: CORCORAN MCENEARNEY - Coming Soon
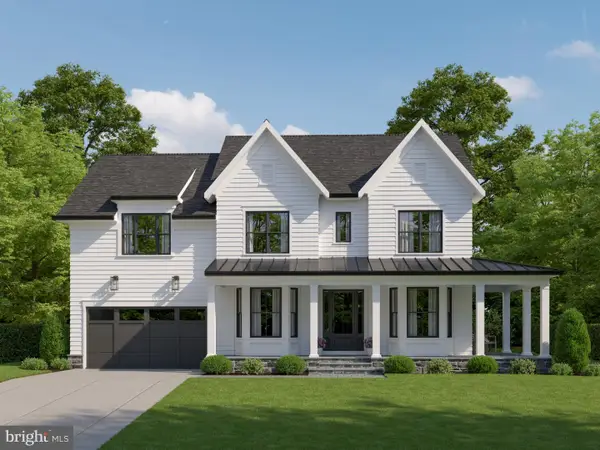 $2,149,000Coming Soon5 beds 6 baths5,529 sq. ft.
4609 Saul Rd, KENSINGTON, MD 20895
MLS# MDMC2256956Listed by: COMPASS - Coming Soon
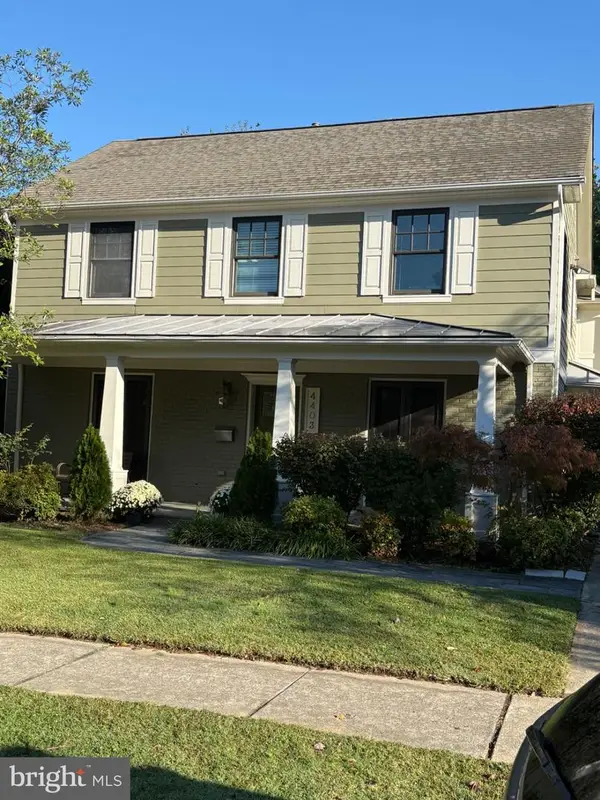 $1,299,900Coming Soon4 beds 3 baths3,270 sq. ft.
4403 Brookfield Dr, KENSINGTON, MD 20895
MLS# MDMC2259172Listed by: LONG & FOSTER REAL ESTATE, INC. - Coming Soon
 $899,900Coming Soon4 beds 3 baths2,304 sq. ft.
4413 Colchester Dr, KENSINGTON, MD 20895
MLS# MDMC2256984Listed by: REDFIN CORP - Coming Soon
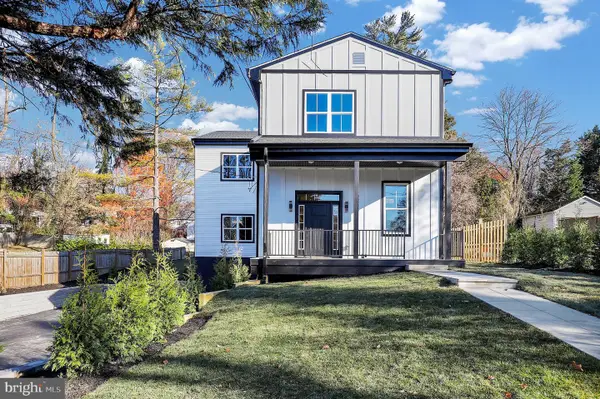 $1,450,000Coming Soon5 beds 4 baths5,200 sq. ft.
10203 Drumm Ave, KENSINGTON, MD 20895
MLS# MDMC2166806Listed by: REDFIN CORP - Open Sun, 2 to 4pmNew
 $799,000Active3 beds 3 baths2,672 sq. ft.
3202 Blueford Rd, KENSINGTON, MD 20895
MLS# MDMC2259552Listed by: COMPASS - New
 $750,000Active4 beds 4 baths2,126 sq. ft.
11117 Midvale Rd, KENSINGTON, MD 20895
MLS# MDMC2259450Listed by: COMPASS - New
 $240,000Active1 beds 1 baths1,208 sq. ft.
3333 University Blvd W #703, KENSINGTON, MD 20895
MLS# MDMC2258852Listed by: SAMSON PROPERTIES - New
 $1,099,000Active5 beds 5 baths3,520 sq. ft.
9508 Culver St, KENSINGTON, MD 20895
MLS# MDMC2258872Listed by: HOMEZU BY SIMPLE CHOICE


Protect your home and budget from life's surprises with an Assurant Home Warranty, backed by a partner that supports you through every step of homeownership. Explore Plans.
© 2026 Better Homes and Gardens Real Estate LLC. An Anywhere Real Estate company. All rights reserved. Better Homes and Gardens® Real Estate is a registered trademark owned by Meredith Operations Corporation, licensed to Better Homes and Gardens Real Estate LLC and used with permission. Better Homes and Gardens Real Estate LLC fully supports the principles of the Fair Housing Act and the Equal Opportunity Act. Listing information is deemed reliable but is not guaranteed accurate.
Each office is independently owned and operated.
Any services or products provided by third parties are not provided by, affiliated with or related to Better Homes and Gardens Real Estate LLC, or its affiliated companies.