
4609 Saul Rd, Kensington, MD 20895
Local realty services provided by:Better Homes and Gardens Real Estate Premier
4609 Saul Rd,Kensington, MD 20895
$2,149,000
- 5 Beds
- 6 Baths
- 5,529 sq. ft.
- Single family
- Coming Soon
Listed by: denise a mcgowan
Office: compass
MLS#:MDMC2256956
Source:BRIGHTMLS
Price summary
- Price:$2,149,000
- Price per sq. ft.:$388.68
About this home
Under Construction — a rare opportunity to own a brand-new custom home at 4609 Saul Road in the Parkwood neighborhood of Kensington, where classic Kensington charm meets timeless sophistication. Designed by award-winning architect Claude C. Lapp and masterfully crafted by Stipp Builders, this exceptional residence showcases transitional elegance, thoughtful design, and superior craftsmanship. Ideally located just steps from Kensington-Parkwood Elementary School, the home offers a wonderful blend of neighborhood charm, convenience, and modern luxury.
With approximately 5,500 finished square feet, this thoughtfully designed home features five bedrooms, five full bathrooms, and a powder room. A welcoming wraparound porch and a rear covered porch with an adjoining patio create inviting spaces for relaxing and entertaining. Inside, a gourmet entertaining kitchen with a dedicated scullery combines beauty and functionality, while a well-appointed mudroom with direct access to the two car garage adds everyday convenience. Blending timeless architecture with modern amenities and exceptional attention to detail, this remarkable home is designed for elegant living and effortless entertaining.
Upstairs, discover a luxurious primary suite designed as a serene private sanctuary, featuring a spa-inspired bath and two expansive walk-in closets. Three additional ensuite bedrooms, and the convenience of an upper-level laundry room provide exceptional comfort and functionality for modern family living.
The lower level is an entertainer’s dream, offering an expansive recreation room, a dedicated game room with wet bar, a private fitness room, and a sixth bedroom with a full bath—perfect for overnight guests, multigenerational living, or a private au pair suite.
With five generously appointed bedrooms, six bathrooms (five full and one half), a dedicated home office, and beautifully considered living spaces throughout, this exceptional residence seamlessly combines sophisticated luxury with everyday livability.
Ideally situated within the Walter Johnson High School cluster, 4609 Saul Road enjoys an enviable location just steps from the natural beauty of Rock Creek Park and moments from Kensington Train Station, the beloved Saturday Farmers Market, Noyes Library for Young Children, and the charming boutiques, cafés, and restaurants of historic Kensington.
With the opportunity to select your own finishes, now is the perfect time to make this exceptional home uniquely yours—and still be home for the holidays! Don’t miss this rare opportunity to personalize your dream home in one of Montgomery County’s most coveted communities....
Contact an agent
Home facts
- Year built:2026
- Subdivision & Development:PARKWOOD
- Listing ID #:MDMC2256956
- Updated:October 14, 2026 at 01:42 PM
Rooms and interior
- Bedrooms:5
- Total bathrooms:6
- Full bathrooms:5
- Half bathrooms:1
- Flooring:Hardwood
- Dining Description:Dining Area, Formal/Separate Dining Room
- Kitchen Description:Breakfast Area, Butlers Pantry, Combination Kitchen/Living, Kitchen - Gourmet, Kitchen - Island, Kitchen - Table Space, Pantry
- Bedroom Description:Walk In Closet(s)
- Basement:Yes
- Basement Description:Fully Finished
- Living area:5,529 sq. ft.
Heating and cooling
- Cooling:Central A/C
- Heating:Electric, Forced Air
Structure and exterior
- Year built:2026
- Building area:5,529 sq. ft.
- Lot area:0.16 Acres
- Lot Features:Corner
- Architectural Style:Colonial
- Construction Materials:Block, Cement Siding
- Foundation Description:Block
- Levels:3 Story
Schools
- High school:WALTER JOHNSON
- Middle school:NORTH BETHESDA
- Elementary school:KENSINGTON PARKWOOD
Utilities
- Water:Public
- Sewer:Public Sewer
Finances and disclosures
- Price:$2,149,000
- Price per sq. ft.:$388.68
- Tax amount:$8,496 (2026)
Features and amenities
- Amenities:Attic, Bar
Parking
- Parking description:Attached Garage, Garage - Front Entry, Garage Door Opener
- Garage:Yes
- Garage spaces:2
New listings near 4609 Saul Rd
- Coming SoonOpen Sun, 2 to 4pm
 $1,349,000Coming Soon4 beds 6 baths4,750 sq. ft.
3004 Blueford Rd, KENSINGTON, MD 20895
MLS# MDMC2259676Listed by: CORCORAN MCENEARNEY - Coming SoonOpen Sat, 2 to 4pm
 $315,000Coming Soon2 beds 2 baths1,569 sq. ft.
3333 University Blvd W #1208, KENSINGTON, MD 20895
MLS# MDMC2259754Listed by: SERHANT - Coming Soon
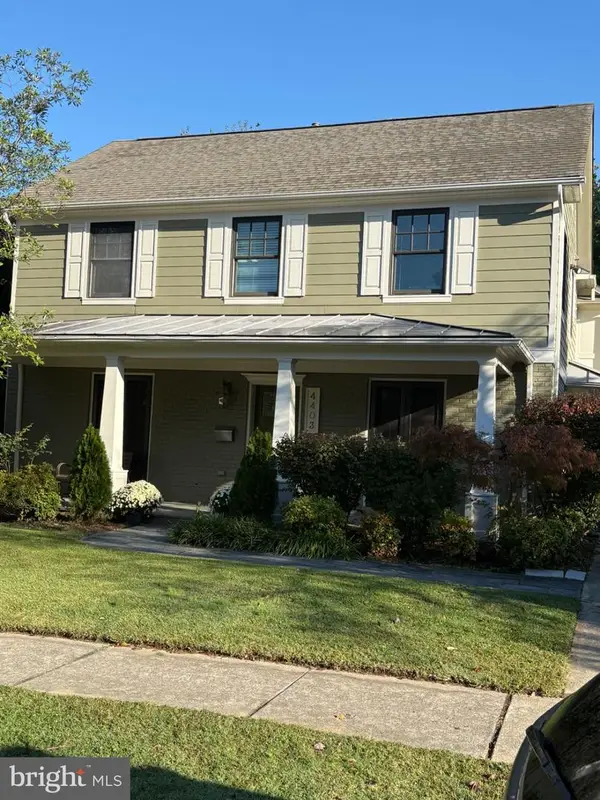 $1,299,900Coming Soon4 beds 3 baths3,270 sq. ft.
4403 Brookfield Dr, KENSINGTON, MD 20895
MLS# MDMC2259172Listed by: LONG & FOSTER REAL ESTATE, INC. - Coming Soon
 $899,900Coming Soon4 beds 3 baths2,304 sq. ft.
4413 Colchester Dr, KENSINGTON, MD 20895
MLS# MDMC2256984Listed by: REDFIN CORP - Coming Soon
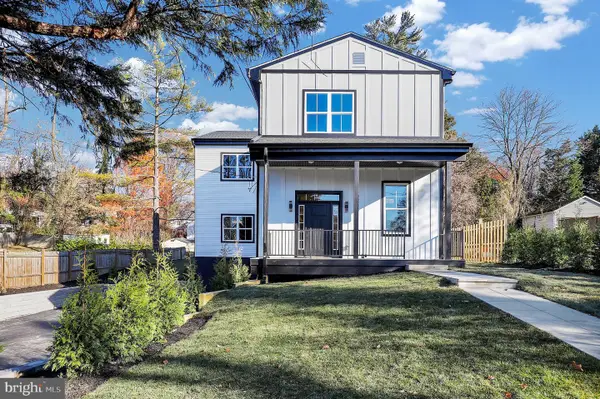 $1,450,000Coming Soon5 beds 4 baths5,200 sq. ft.
10203 Drumm Ave, KENSINGTON, MD 20895
MLS# MDMC2166806Listed by: REDFIN CORP - Open Sun, 2 to 4pmNew
 $799,000Active3 beds 3 baths2,672 sq. ft.
3202 Blueford Rd, KENSINGTON, MD 20895
MLS# MDMC2259552Listed by: COMPASS - New
 $750,000Active4 beds 4 baths2,126 sq. ft.
11117 Midvale Rd, KENSINGTON, MD 20895
MLS# MDMC2259450Listed by: COMPASS - New
 $240,000Active1 beds 1 baths1,208 sq. ft.
3333 University Blvd W #703, KENSINGTON, MD 20895
MLS# MDMC2258852Listed by: SAMSON PROPERTIES - New
 $1,099,000Active5 beds 5 baths3,520 sq. ft.
9508 Culver St, KENSINGTON, MD 20895
MLS# MDMC2258872Listed by: HOMEZU BY SIMPLE CHOICE


Protect your home and budget from life's surprises with an Assurant Home Warranty, backed by a partner that supports you through every step of homeownership. Explore Plans.
© 2026 Better Homes and Gardens Real Estate LLC. An Anywhere Real Estate company. All rights reserved. Better Homes and Gardens® Real Estate is a registered trademark owned by Meredith Operations Corporation, licensed to Better Homes and Gardens Real Estate LLC and used with permission. Better Homes and Gardens Real Estate LLC fully supports the principles of the Fair Housing Act and the Equal Opportunity Act. Listing information is deemed reliable but is not guaranteed accurate.
Each office is independently owned and operated.
Any services or products provided by third parties are not provided by, affiliated with or related to Better Homes and Gardens Real Estate LLC, or its affiliated companies.