
3333 University Blvd W #704, Kensington, MD 20895
Local realty services provided by:Better Homes and Gardens Real Estate Premier
3333 University Blvd W #704,Kensington, MD 20895
$220,000
- 2 Beds
- 2 Baths
- 1,534 sq. ft.
- Condominium
- Active
Listed by: rochelle a ruffin
Office: compass
MLS#:MDMC2247506
Source:BRIGHTMLS
Price summary
- Price:$220,000
- Price per sq. ft.:$143.42
About this home
This bright two-bedroom, two-bath condo at The Waterford offers an open, flexible layout and floor-to-ceiling windows in every room. A full-length private balcony provides the perfect setting for outdoor dining or relaxing to the soothing sounds of the fountain below.
The spacious living and dining areas are filled with natural light. The primary suite features an en-suite bath and walk-in closet, while the second bedroom is ideal for guests, a home office, or den. A hall bath and generous in-unit storage complete the home.
Residents enjoy a well-managed, pet-friendly community with a staffed front desk and beautifully renovated lobby, hallways, and elevators. Amenities include a rooftop pool, party room, convenient laundry facilities, extra storage, and ample parking. The condo fee includes all utilities and a storage unit, making for easy, low-maintenance living.
The location puts you close to Rock Creek Park trails, Kensington’s shops and dining, the Wheaton and Forest Glen Metro stations, MARC train service, and just minutes from NIH, downtown Bethesda, I-495, and other major commuter routes. Note: The Assessors Square footage includes the balcony. Some of the images are virtually staged. Furniture, artwork, and décor are digitally rendered and are not included with the property....
Contact an agent
Home facts
- Year built:1964
- Subdivision & Development:THE WATERFORD
- Listing ID #:MDMC2247506
- Added:62 day(s) ago
- Updated:October 23, 2026 at 02:00 PM
Rooms and interior
- Bedrooms:2
- Total bathrooms:2
- Full bathrooms:2
- Flooring:Carpet
- Dining Description:Formal/Separate Dining Room
- Bathrooms Description:Primary Bath(s)
- Kitchen Description:Dishwasher, Disposal, Oven/Range - Gas, Refrigerator
- Bedroom Description:Walk In Closet(s)
- Living area:1,534 sq. ft.
Heating and cooling
- Cooling:Central A/C, Convector
- Heating:Central, Convector, Natural Gas
Structure and exterior
- Year built:1964
- Building area:1,534 sq. ft.
- Architectural Style:Contemporary
- Construction Materials:Brick
- Exterior Features:Balcony
- Levels:1 Story
Schools
- High school:ALBERT EINSTEIN
- Middle school:NEWPORT MILL
- Elementary school:ROCK VIEW
Utilities
- Water:Public
- Sewer:Public Sewer
Finances and disclosures
- Price:$220,000
- Price per sq. ft.:$143.42
- Tax amount:$2,915 (2025)
Features and amenities
- Amenities:Ceiling Fan(s), Sliding Windows
Parking
- Parking description:General Common Elements, Parking Lot
New listings near 3333 University Blvd W #704
- Coming Soon
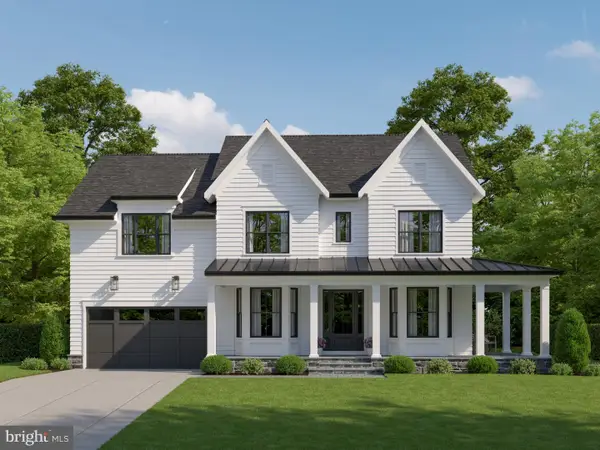 $2,149,000Coming Soon5 beds 6 baths5,529 sq. ft.
4609 Saul Rd, KENSINGTON, MD 20895
MLS# MDMC2256956Listed by: COMPASS - Coming Soon
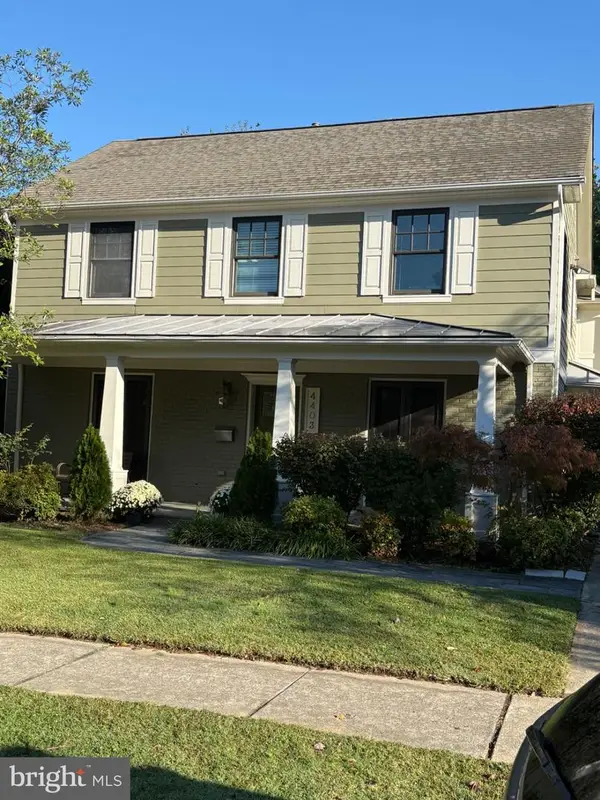 $1,299,900Coming Soon4 beds 3 baths3,270 sq. ft.
4403 Brookfield Dr, KENSINGTON, MD 20895
MLS# MDMC2259172Listed by: LONG & FOSTER REAL ESTATE, INC. - Coming Soon
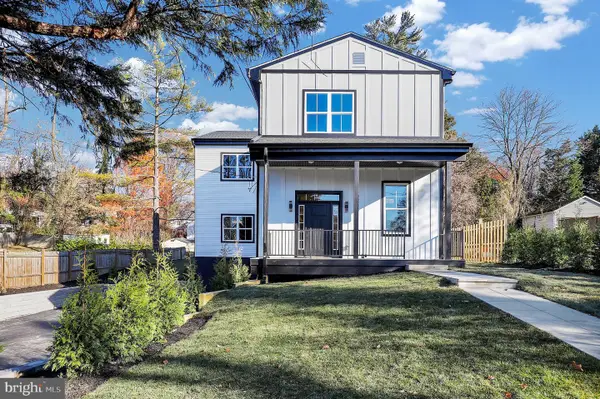 $1,450,000Coming Soon5 beds 4 baths5,200 sq. ft.
10203 Drumm Ave, KENSINGTON, MD 20895
MLS# MDMC2166806Listed by: REDFIN CORP - Open Sun, 2 to 4pmNew
 $1,550,000Active6 beds 3 baths4,028 sq. ft.
3908 Baltimore St, KENSINGTON, MD 20895
MLS# MDMC2261360Listed by: COMPASS - Open Sat, 1 to 3pmNew
 $1,179,000Active5 beds 4 baths4,005 sq. ft.
4403 Dresden St, KENSINGTON, MD 20895
MLS# MDMC2261162Listed by: TTR SOTHEBY'S INTERNATIONAL REALTY - Open Fri, 3:30 to 5:30pmNew
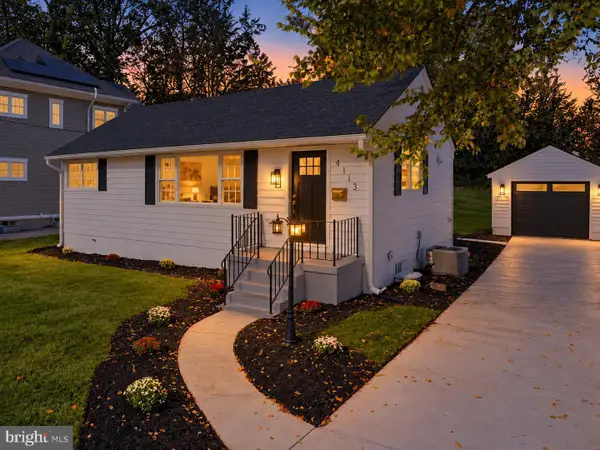 $975,000Active4 beds 3 baths1,608 sq. ft.
4113 Knowles Ave, KENSINGTON, MD 20895
MLS# MDMC2261092Listed by: COMPASS - Open Sat, 12 to 4pmNew
 $1,399,666Active4 beds 5 baths2,345 sq. ft.
5031 Dulcet Dr #coltrane 92, KENSINGTON, MD 20895
MLS# MDMC2261088Listed by: EYA MARKETING, LLC - New
 $825,000Active3 beds 2 baths1,715 sq. ft.
5316 Bangor Dr, KENSINGTON, MD 20895
MLS# MDMC2260916Listed by: ROSS WICZER REAL ESTATE - Open Fri, 5:30 to 7:30pmNew
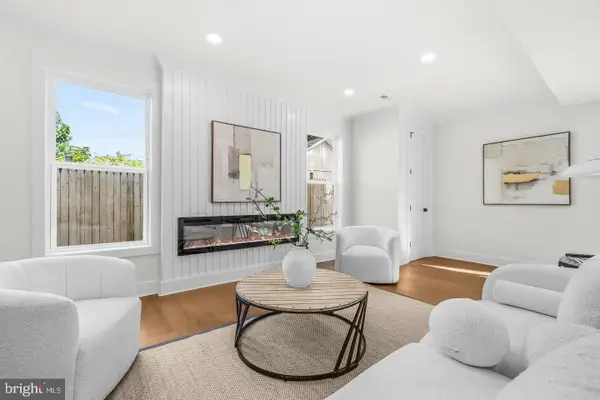 $1,189,999Active5 beds 4 baths4,500 sq. ft.
11110 Valley View Ave, KENSINGTON, MD 20895
MLS# MDMC2260406Listed by: REDFIN CORP - Open Sun, 1 to 4pmNew
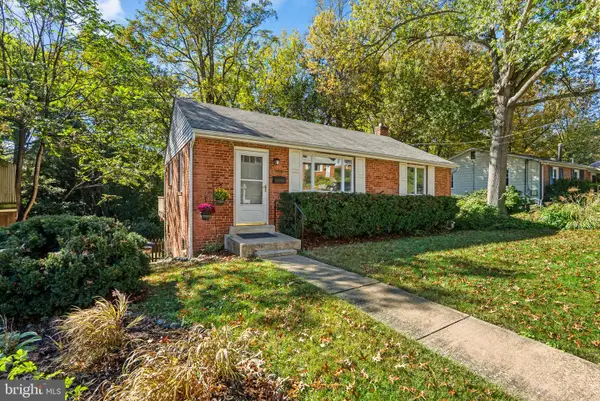 $598,000Active3 beds 1 baths1,294 sq. ft.
3318 Glenway Dr, KENSINGTON, MD 20895
MLS# MDMC2260552Listed by: BRANCHES REALTY


Protect your home and budget from life's surprises with an Assurant Home Warranty, backed by a partner that supports you through every step of homeownership. Explore Plans.
© 2026 Better Homes and Gardens Real Estate LLC. An Anywhere Real Estate company. All rights reserved. Better Homes and Gardens® Real Estate is a registered trademark owned by Meredith Operations Corporation, licensed to Better Homes and Gardens Real Estate LLC and used with permission. Better Homes and Gardens Real Estate LLC fully supports the principles of the Fair Housing Act and the Equal Opportunity Act. Listing information is deemed reliable but is not guaranteed accurate.
Each office is independently owned and operated.
Any services or products provided by third parties are not provided by, affiliated with or related to Better Homes and Gardens Real Estate LLC, or its affiliated companies.