
4113 Knowles Ave, Kensington, MD 20895
Local realty services provided by:Better Homes and Gardens Real Estate Cassidon Realty
4113 Knowles Ave,Kensington, MD 20895
$975,000
- 4 Beds
- 3 Baths
- 1,608 sq. ft.
- Single family
- Active
Upcoming open houses
- Sat, Oct 2412:00 pm - 02:00 pm
Listed by: patrick harwood, charles dudley
Office: compass
MLS#:MDMC2261092
Source:BRIGHTMLS
Price summary
- Price:$975,000
- Price per sq. ft.:$606.34
About this home
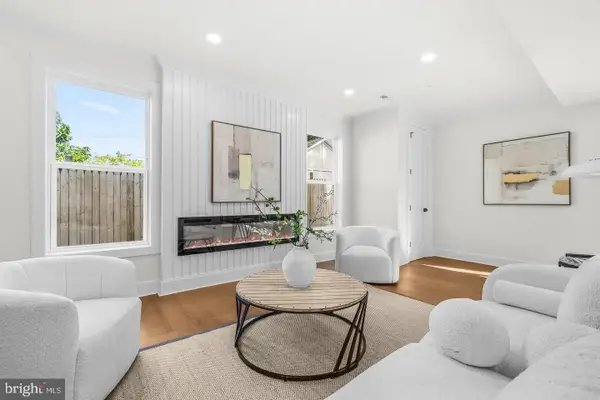
Renovated from top to bottom, this 4 bedroom, 3 full bath home pairs move-in-ready living with brand-new major systems: a new roof, new windows, and new HVAC. It sits in one of the area's most sought-after neighborhoods, just steps from Knowles Station, Playa Bowls, and Le Gelatteria. The bright main level centers on a spacious living room that flows easily for everyday life and entertaining. The chef's kitchen features quartz countertops and stainless steel appliances. Also on the main level are two bedrooms and two full baths, including an en-suite. Downstairs, the lower level offers a wet bar with wine fridge, recreation room, two more bedrooms, and a third full bath. Out back, a deck overlooks an expansive, beautifully landscaped yard, a rare find with room to garden, play, entertain, or expand. The insulated detached garage has its own electrical panel and is ready for heat and AC. An EV charger and a storage shed for tools and bikes round out the property. Enjoy a walkable lifestyle near Kensington's parks, trails, restaurants, boutiques, and farmers market, with easy access to Bethesda, Chevy Chase, NIH, Walter Reed, I-495, the MARC train, and Metro, all just minutes from Washington, DC....
Contact an agent
Home facts
- Year built:1952
- Subdivision & Development:PARKWOOD
- Listing ID #:MDMC2261092
- Added:1 day(s) ago
- Updated:October 24, 2026 at 12:06 AM
Rooms and interior
- Bedrooms:4
- Total bathrooms:3
- Full bathrooms:3
- Rooms Total:8
- Basement:Yes
- Basement Description:Full, Fully Finished
- Living area:1,608 sq. ft.
Heating and cooling
- Cooling:Central A/C
- Heating:Forced Air, Natural Gas
Structure and exterior
- Year built:1952
- Building area:1,608 sq. ft.
- Lot area:0.18 Acres
- Lot Features:Rear Yard
- Architectural Style:Ranch/Rambler
- Construction Materials:Frame
- Exterior Features:Patio(s)
- Foundation Description:Block
- Levels:2 Stories
Schools
- High school:WALTER JOHNSON
- Middle school:NORTH BETHESDA
- Elementary school:KENSINGTON PARKWOOD
Utilities
- Water:Public
- Sewer:Public Sewer
Finances and disclosures
- Price:$975,000
- Price per sq. ft.:$606.34
- Tax amount:$6,025 (2025)
Parking
- Parking description:Detached Garage, Garage - Front Entry, Off Street, Paved Driveway
- Garage:Yes
- Garage spaces:1
New listings near 4113 Knowles Ave
- Coming Soon
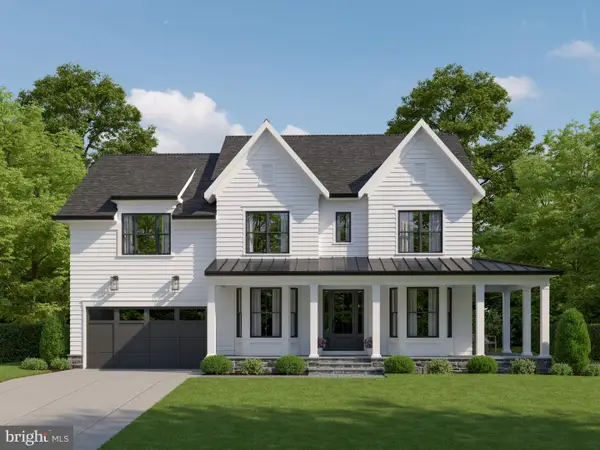 $2,149,000Coming Soon5 beds 6 baths5,529 sq. ft.
4609 Saul Rd, KENSINGTON, MD 20895
MLS# MDMC2256956Listed by: COMPASS - Coming Soon
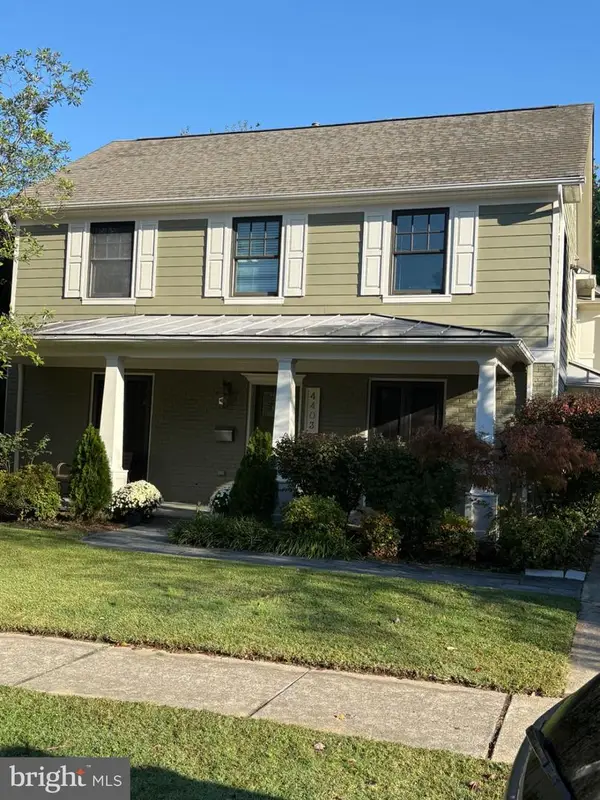 $1,299,900Coming Soon4 beds 3 baths3,270 sq. ft.
4403 Brookfield Dr, KENSINGTON, MD 20895
MLS# MDMC2259172Listed by: LONG & FOSTER REAL ESTATE, INC. - Coming Soon
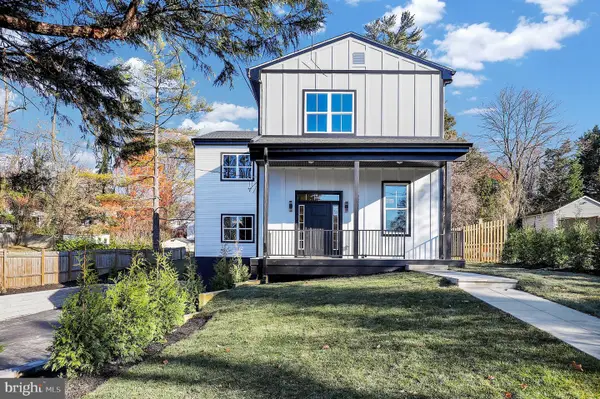 $1,450,000Coming Soon5 beds 4 baths5,200 sq. ft.
10203 Drumm Ave, KENSINGTON, MD 20895
MLS# MDMC2166806Listed by: REDFIN CORP - New
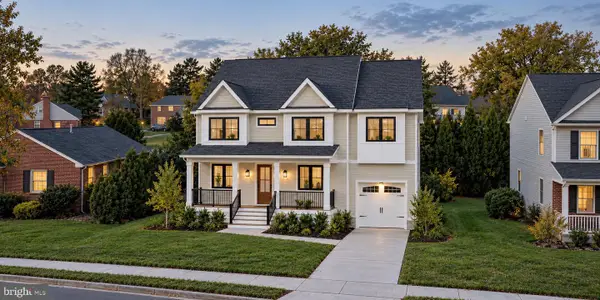 $1,679,000Active5 beds 5 baths3,925 sq. ft.
4915 Bangor Dr, KENSINGTON, MD 20895
MLS# MDMC2260312Listed by: COMPASS - Open Sun, 2 to 4pmNew
 $1,550,000Active6 beds 3 baths4,028 sq. ft.
3908 Baltimore St, KENSINGTON, MD 20895
MLS# MDMC2261360Listed by: COMPASS - Open Sat, 1 to 3pmNew
 $1,179,000Active5 beds 4 baths4,005 sq. ft.
4403 Dresden St, KENSINGTON, MD 20895
MLS# MDMC2261162Listed by: TTR SOTHEBY'S INTERNATIONAL REALTY - Open Sat, 12 to 4pmNew
 $1,399,666Active4 beds 5 baths2,345 sq. ft.
5031 Dulcet Dr #coltrane 92, KENSINGTON, MD 20895
MLS# MDMC2261088Listed by: EYA MARKETING, LLC - New
 $799,900Active3 beds 2 baths1,715 sq. ft.
5316 Bangor Dr, KENSINGTON, MD 20895
MLS# MDMC2260916Listed by: ROSS WICZER REAL ESTATE - New
 $1,189,999Active5 beds 4 baths4,500 sq. ft.
11110 Valley View Ave, KENSINGTON, MD 20895
MLS# MDMC2260406Listed by: REDFIN CORP


Protect your home and budget from life's surprises with an Assurant Home Warranty, backed by a partner that supports you through every step of homeownership. Explore Plans.
© 2026 Better Homes and Gardens Real Estate LLC. An Anywhere Real Estate company. All rights reserved. Better Homes and Gardens® Real Estate is a registered trademark owned by Meredith Operations Corporation, licensed to Better Homes and Gardens Real Estate LLC and used with permission. Better Homes and Gardens Real Estate LLC fully supports the principles of the Fair Housing Act and the Equal Opportunity Act. Listing information is deemed reliable but is not guaranteed accurate.
Each office is independently owned and operated.
Any services or products provided by third parties are not provided by, affiliated with or related to Better Homes and Gardens Real Estate LLC, or its affiliated companies.