
9150 Cedar St, La Plata, MD 20646
Local realty services provided by:Better Homes and Gardens Real Estate Premier
9150 Cedar St,La Plata, MD 20646
$520,000
- 4 Beds
- 3 Baths
- 2,457 sq. ft.
- Single family
- Coming Soon
Listed by: frank a mcknew
Office: re/max realty group
MLS#:MDCH2060240
Source:BRIGHTMLS
Price summary
- Price:$520,000
- Price per sq. ft.:$211.64
About this home
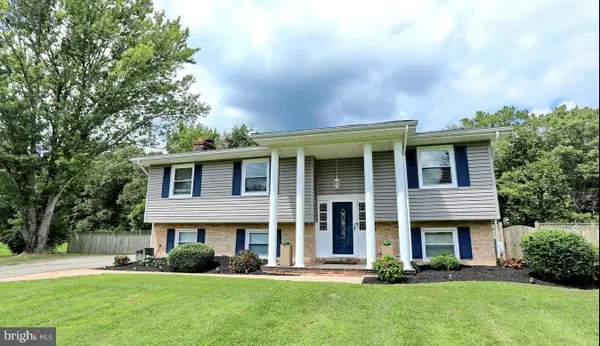
Extensively updated and beautifully maintained, this Colonial offers modern comfort and timeless charm in a private, end-of-street setting. Recent updates include freshly painted interior, new paved driveway, hardwood floors (just 4 years old), updated double-pane thermal windows, updated HVAC system with electronic air filter, and a waterproofed basement with dual sump pumps and battery backup. Both full bathrooms have been renovated with raised vanities, granite countertops, tile flooring, and upgraded fixtures. The kitchen has also been updated with Corian counters, high-end cabinetry, stainless steel appliances, and ample recessed lighting. The main level features an inviting open layout with hardwood floors throughout. The foyer leads to hardwood stairs with white risers, and the spacious living and dining rooms are enhanced by crown molding and natural light. The family room offers a full-wall brick fireplace with hearth, recessed lighting, and direct access to the kitchen and breakfast area. The breakfast nook includes custom faux painting, bay window, crown molding, chair rail, and a ceiling fan, plus access to a large brick paver patio and composite deck with built-in bench seating. A side door and brick walkway lead to the large driveway and backyard. Upstairs, the owner’s suite includes a renovated en suite bath (2013), linen closet, and spacious layout. 3 additional bedrooms each offer ceiling fans. The wide upstairs hallway makes moving furniture easy. Full basement is ready to be finished to your liking. The oversized two-car garage features workbenches (convey), automatic opener, and is hardwired for a generator. Ductwork was professionally cleaned in 2018/2019. Additional features include a brick front with vinyl siding, helmet-style gutter guards, freshly painted shutters and back door, floodlights, and built-in speakers inside and outside. With a covered front porch, landscaped yard, and ample parking, this home is truly move-in ready in a peaceful private setting....
Contact an agent
Home facts
- Year built:1967
- Subdivision & Development:MT CARMEL SUB
- Listing ID #:MDCH2060240
- Updated:October 11, 2026 at 05:38 AM
Rooms and interior
- Bedrooms:4
- Total bathrooms:3
- Full bathrooms:2
- Half bathrooms:1
- Flooring:Hardwood, Tile/Brick
- Dining Description:Formal/Separate Dining Room
- Bathrooms Description:Primary Bath(s)
- Kitchen Description:Breakfast Area, Built-In Microwave, Cooktop, Dishwasher, Disposal, Exhaust Fan, Kitchen - Eat-In, Oven - Wall, Recessed Lighting, Refrigerator, Stainless Steel Appliances, Upgraded Countertops, Water Heater
- Bedroom Description:Walk In Closet(s)
- Basement:Yes
- Basement Description:Fully Finished, Space For Rooms, Sump Pump, Unfinished
- Living area:2,457 sq. ft.
Heating and cooling
- Cooling:Central A/C
- Heating:Electric, Forced Air, Heat Pump - Oil BackUp, Heat Pump(s), Oil
Structure and exterior
- Roof:Asphalt, Shingle
- Year built:1967
- Building area:2,457 sq. ft.
- Lot area:0.74 Acres
- Architectural Style:Colonial
- Construction Materials:Brick, Vinyl Siding
- Exterior Features:Boat Storage, Chimney Cap(s), Deck(s), Extensive Hardscape, Exterior Lighting, Flood Lights, Gutter System, Patio(s), Porch(es), Secure Storage, Sidewalks
- Foundation Description:Block
- Levels:3 Story
Utilities
- Water:Public
- Sewer:Community Septic Tank
Finances and disclosures
- Price:$520,000
- Price per sq. ft.:$211.64
- Tax amount:$5,654 (2026)
Features and amenities
- Laundry features:Dryer, Washer
- Amenities:Bay/Bow Windows, Ceiling Fan(s), Double Pane Windows, Recessed Lighting, Window Treatments
Parking
- Parking description:Asphalt Driveway, Attached Garage, Detached Carport, Garage - Side Entry, Garage Door Opener, Inside Access, Oversized
- Garage:Yes
- Garage spaces:2
New listings near 9150 Cedar St
- Coming Soon
 $550,000Coming Soon5 beds 4 baths3,088 sq. ft.
9075 Mitchell Rd, LA PLATA, MD 20646
MLS# MDCH2060202Listed by: THE SOUTHSIDE GROUP REAL ESTATE - Coming Soon
 $1,789,000Coming Soon4 beds 6 baths6,100 sq. ft.
4945 Deliverance Pl, LA PLATA, MD 20646
MLS# MDCH2060218Listed by: RE/MAX ONE - New
 $435,000Active3 beds 2 baths2,358 sq. ft.
9266 Windsor Dr, LA PLATA, MD 20646
MLS# MDCH2060252Listed by: LONG & FOSTER REAL ESTATE, INC. - Open Sun, 1 to 3pmNew
 $400,000Active3 beds 2 baths1,420 sq. ft.
404 Linden Ln, LA PLATA, MD 20646
MLS# MDCH2060038Listed by: KW METRO CENTER - New
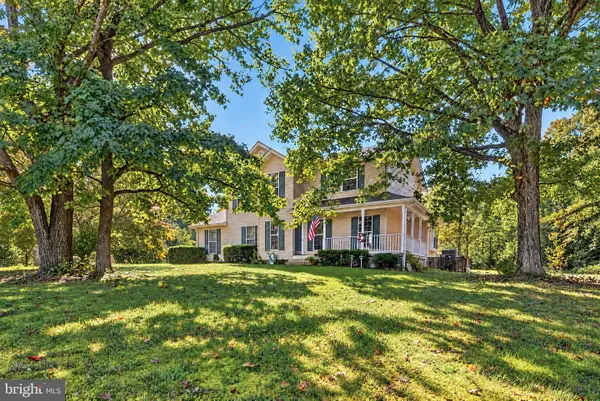 $459,900Active3 beds 3 baths2,244 sq. ft.
6570 Horseshoe Dr, LA PLATA, MD 20646
MLS# MDCH2060182Listed by: OE REALTY - New
 $535,000Active4 beds 3 baths3,052 sq. ft.
9013 Hillary Ct, LA PLATA, MD 20646
MLS# MDCH2060188Listed by: RE/MAX REALTY GROUP - New
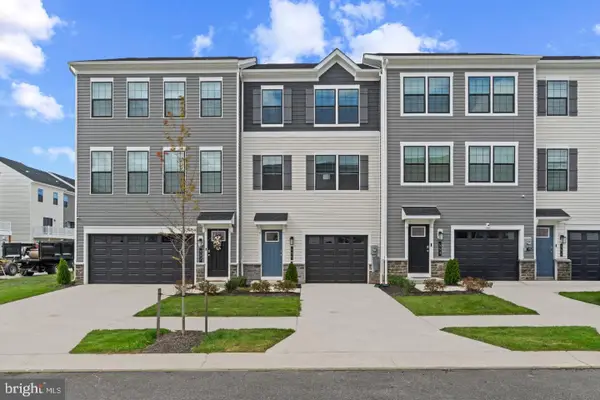 $389,748Active4 beds 4 baths1,889 sq. ft.
142 Soft Rush Ln, LA PLATA, MD 20646
MLS# MDCH2060176Listed by: D.R. HORTON REALTY OF VIRGINIA, LLC - New
 $520,000Active4 beds 3 baths2,370 sq. ft.
118 Mallard Ln, LA PLATA, MD 20646
MLS# MDCH2059656Listed by: HUSEMAN PROPERTY MANAGEMENT, LLC - Open Sun, 12 to 4pmNew
 $405,888Active4 beds 4 baths1,889 sq. ft.
130 Soft Rush Ln, LA PLATA, MD 20646
MLS# MDCH2060156Listed by: D.R. HORTON REALTY OF VIRGINIA, LLC


Protect your home and budget from life's surprises with an Assurant Home Warranty, backed by a partner that supports you through every step of homeownership. Explore Plans.
© 2026 Better Homes and Gardens Real Estate LLC. An Anywhere Real Estate company. All rights reserved. Better Homes and Gardens® Real Estate is a registered trademark owned by Meredith Operations Corporation, licensed to Better Homes and Gardens Real Estate LLC and used with permission. Better Homes and Gardens Real Estate LLC fully supports the principles of the Fair Housing Act and the Equal Opportunity Act. Listing information is deemed reliable but is not guaranteed accurate.
Each office is independently owned and operated.
Any services or products provided by third parties are not provided by, affiliated with or related to Better Homes and Gardens Real Estate LLC, or its affiliated companies.