
9266 Windsor Dr, La Plata, MD 20646
Local realty services provided by:Better Homes and Gardens Real Estate Murphy & Co.
9266 Windsor Dr,La Plata, MD 20646
$435,000
- 3 Beds
- 2 Baths
- 2,358 sq. ft.
- Single family
- Active
Listed by: tiona marie arrington
Office: long & foster real estate, inc.
MLS#:MDCH2060252
Source:BRIGHTMLS
Price summary
- Price:$435,000
- Price per sq. ft.:$184.48
About this home
Discover the potential of this La Plata property featuring an in-ground swimming pool, modern appliances, and desirable upgrades! This property offers a unique opportunity for buyers seeking a home with attractive features and the potential to make it their own.
Enjoy the added appeal of an in-ground pool, perfect for outdoor entertaining, summer gatherings, and relaxing in your own backyard. Inside, modern appliances and select upgrades add convenience and functionality to the living space.
Conveniently located in La Plata, Maryland, the property offers access to local shopping, dining, schools, parks, and major commuter routes.
Property is being sold strictly AS-IS. Seller will make no repairs or provide credits for repairs. Buyers are encouraged to conduct their own inspections and due diligence to determine the property's condition and suitability for their needs. All information, including property features and improvements, should be independently verified by the buyer.
Don't miss this opportunity to explore the possibilities this property has to offer. Schedule your showing today!...
Contact an agent
Home facts
- Year built:1971
- Subdivision & Development:TURKEY HILL SUB
- Listing ID #:MDCH2060252
- Added:1 day(s) ago
- Updated:October 11, 2026 at 05:38 AM
Rooms and interior
- Bedrooms:3
- Total bathrooms:2
- Full bathrooms:2
- Flooring:Carpet, Ceramic Tile, Laminate Plank, Solid Hardwood
- Dining Description:Dining Area
- Bathrooms Description:Primary Bath(s)
- Kitchen Description:Dishwasher, Kitchen - Country, Microwave, Oven/Range - Electric, Pantry, Refrigerator, Water Heater
- Basement:Yes
- Basement Description:Heated, Partially Finished, Rear Entrance, Walkout Stairs
- Living area:2,358 sq. ft.
Heating and cooling
- Heating:Forced Air, Oil
Structure and exterior
- Roof:Asphalt
- Year built:1971
- Building area:2,358 sq. ft.
- Lot area:0.75 Acres
- Lot Features:Backs to Trees, Front Yard, Poolside, Rear Yard, SideYard(s), Suburban
- Architectural Style:Split Foyer, Split Level, Traditional
- Construction Materials:Brick, Concrete, Vinyl Siding
- Exterior Features:Deck(s)
- Foundation Description:Block, Concrete Perimeter
- Levels:2 Stories
Schools
- High school:MAURICE J. MCDONOUGH
- Middle school:MILTON M. SOMERS
- Elementary school:DR. JAMES CRAIK
Utilities
- Water:Well
- Sewer:Private Sewer
Finances and disclosures
- Price:$435,000
- Price per sq. ft.:$184.48
- Tax amount:$5,817 (2026)
Features and amenities
- Laundry features:Dryer, Dryer In Unit, Washer, Washer In Unit
- Amenities:Attic, Cable TV Available, Ceiling Fan(s), Electric Available
- Pool features:Fenced, Filtered, In Ground
Parking
- Parking description:Asphalt Driveway, Off Street
New listings near 9266 Windsor Dr
- Coming Soon
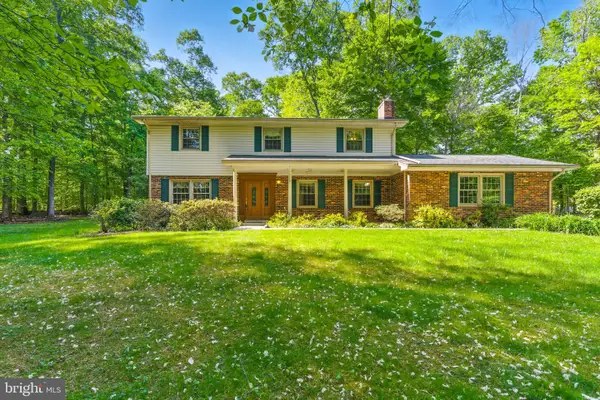 $520,000Coming Soon4 beds 3 baths2,457 sq. ft.
9150 Cedar St, LA PLATA, MD 20646
MLS# MDCH2060240Listed by: RE/MAX REALTY GROUP - Coming Soon
 $550,000Coming Soon5 beds 4 baths3,088 sq. ft.
9075 Mitchell Rd, LA PLATA, MD 20646
MLS# MDCH2060202Listed by: THE SOUTHSIDE GROUP REAL ESTATE - Coming Soon
 $1,789,000Coming Soon4 beds 6 baths6,100 sq. ft.
4945 Deliverance Pl, LA PLATA, MD 20646
MLS# MDCH2060218Listed by: RE/MAX ONE - Open Sun, 1 to 3pmNew
 $400,000Active3 beds 2 baths1,420 sq. ft.
404 Linden Ln, LA PLATA, MD 20646
MLS# MDCH2060038Listed by: KW METRO CENTER - New
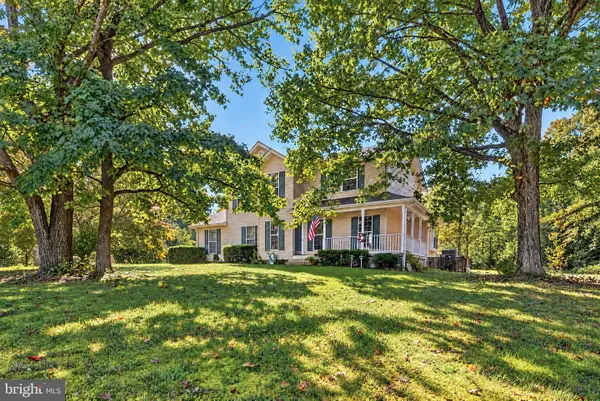 $459,900Active3 beds 3 baths2,244 sq. ft.
6570 Horseshoe Dr, LA PLATA, MD 20646
MLS# MDCH2060182Listed by: OE REALTY - New
 $535,000Active4 beds 3 baths3,052 sq. ft.
9013 Hillary Ct, LA PLATA, MD 20646
MLS# MDCH2060188Listed by: RE/MAX REALTY GROUP - New
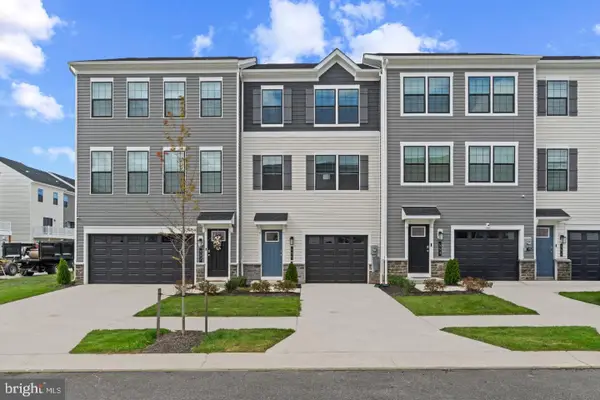 $389,748Active4 beds 4 baths1,889 sq. ft.
142 Soft Rush Ln, LA PLATA, MD 20646
MLS# MDCH2060176Listed by: D.R. HORTON REALTY OF VIRGINIA, LLC - New
 $520,000Active4 beds 3 baths2,370 sq. ft.
118 Mallard Ln, LA PLATA, MD 20646
MLS# MDCH2059656Listed by: HUSEMAN PROPERTY MANAGEMENT, LLC - Open Sun, 12 to 4pmNew
 $405,888Active4 beds 4 baths1,889 sq. ft.
130 Soft Rush Ln, LA PLATA, MD 20646
MLS# MDCH2060156Listed by: D.R. HORTON REALTY OF VIRGINIA, LLC


Protect your home and budget from life's surprises with an Assurant Home Warranty, backed by a partner that supports you through every step of homeownership. Explore Plans.
© 2026 Better Homes and Gardens Real Estate LLC. An Anywhere Real Estate company. All rights reserved. Better Homes and Gardens® Real Estate is a registered trademark owned by Meredith Operations Corporation, licensed to Better Homes and Gardens Real Estate LLC and used with permission. Better Homes and Gardens Real Estate LLC fully supports the principles of the Fair Housing Act and the Equal Opportunity Act. Listing information is deemed reliable but is not guaranteed accurate.
Each office is independently owned and operated.
Any services or products provided by third parties are not provided by, affiliated with or related to Better Homes and Gardens Real Estate LLC, or its affiliated companies.