
11616 Deadwood Dr, Lusby, MD 20657
Local realty services provided by:Better Homes and Gardens Real Estate GSA Realty
11616 Deadwood Dr,Lusby, MD 20657
$424,900
- 3 Beds
- 2 Baths
- 2,240 sq. ft.
- Single family
- Active
Listed by: iftikhar khan
Office: re/max galaxy
MLS#:MDCA2029964
Source:BRIGHTMLS
Price summary
- Price:$424,900
- Price per sq. ft.:$189.69
- Monthly HOA dues:$51.83
About this home
Welcome to this thoughtfully renovated split-foyer home in the Chesapeake Ranch Estates community! This beautifully updated property offers modern finishes, spacious living areas.
The main level welcomes you with gleaming refinished hardwood floors, fresh paint, and recessed lighting. The brand-new kitchen features stylish two-tone cabinetry, high-end quartz countertops, a marble mosaic backsplash, stainless-steel appliances, and an oversized island with an overhang for seating. The main level offers three spacious bedrooms and a beautifully updated shared full bathroom.
The fully finished walk-out basement provides an impressive living area featuring fireplace, a fully remodeled bathroom. The spacious lower level offers flexibility for guests, recreation, entertaining, or extended living.
Beyond the cosmetic updates, this home has been extensively improved with newer windows, roof, HVAC system, and paved driveway.
Enjoy the outstanding amenities of Chesapeake Ranch Estates, including beach access, lake access, hiking trails, community clubhouse, and more. Conveniently located just minutes from Lusby Town Center, shopping, restaurants, and everyday conveniences....
Contact an agent
Home facts
- Year built:1969
- Subdivision & Development:CHESAPEAKE RANCH ESTATES
- Listing ID #:MDCA2029964
- Added:1 day(s) ago
- Updated:August 15, 2026 at 05:49 PM
Rooms and interior
- Bedrooms:3
- Total bathrooms:2
- Full bathrooms:2
- Flooring:Hardwood, Luxury Vinyl Plank
- Dining Description:Dining Area
- Kitchen Description:Built-Ins, Dishwasher, Icemaker, Microwave, Refrigerator, Stove
- Basement:Yes
- Basement Description:Fully Finished, Rear Entrance
- Living area:2,240 sq. ft.
Heating and cooling
- Cooling:Central A/C
- Heating:Electric, Heat Pump(s)
Structure and exterior
- Roof:Architectural Shingle
- Year built:1969
- Building area:2,240 sq. ft.
- Architectural Style:Split Foyer
- Construction Materials:Vinyl Siding
- Foundation Description:Block, Brick/Mortar
- Levels:2 Stories
Schools
- High school:PATUXENT
Utilities
- Water:Public
- Sewer:Private Septic Tank
Finances and disclosures
- Price:$424,900
- Price per sq. ft.:$189.69
- Tax amount:$3,719 (2025)
Features and amenities
- Laundry features:Dryer, Has Laundry, Hookup, Washer
- Amenities:Built-Ins
Parking
- Parking description:Off Street
New listings near 11616 Deadwood Dr
- Coming Soon
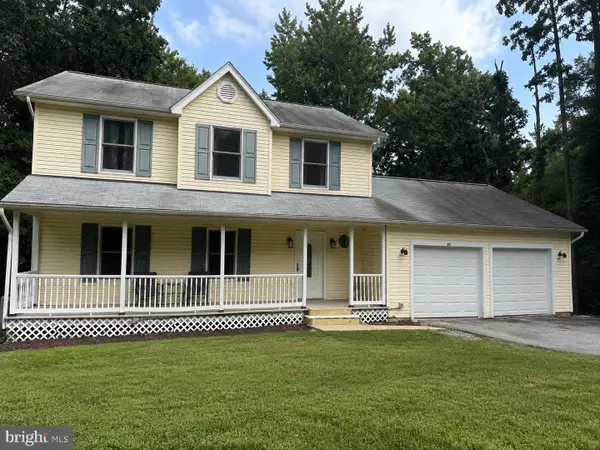 $379,000Coming Soon3 beds 4 baths
50 Capitol Ct, LUSBY, MD 20657
MLS# MDCA2029780Listed by: JPAR REAL ESTATE PROFESSIONALS - New
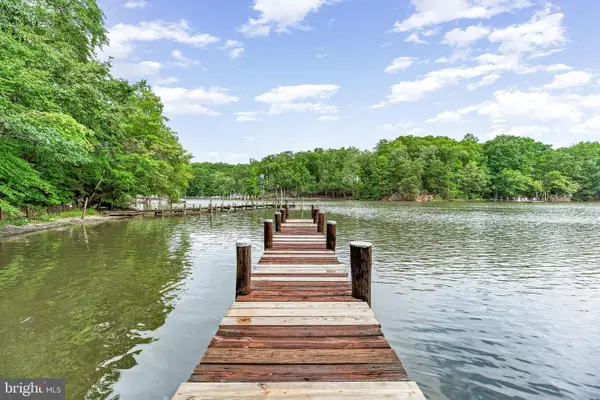 $489,900Active4 beds 2 baths1,764 sq. ft.
12641 Calvert Ct, LUSBY, MD 20657
MLS# MDCA2030044Listed by: HUTCHINS PROPERTIES - Coming Soon
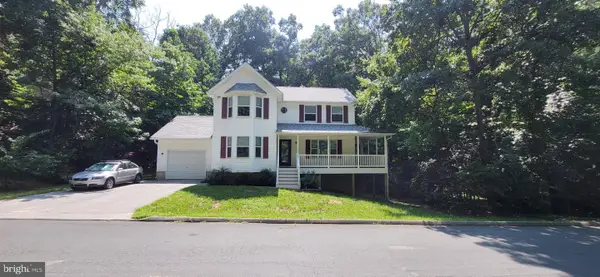 $455,000Coming Soon3 beds 4 baths
329 Red Cloud Rd, LUSBY, MD 20657
MLS# MDCA2030026Listed by: SAMSON PROPERTIES - New
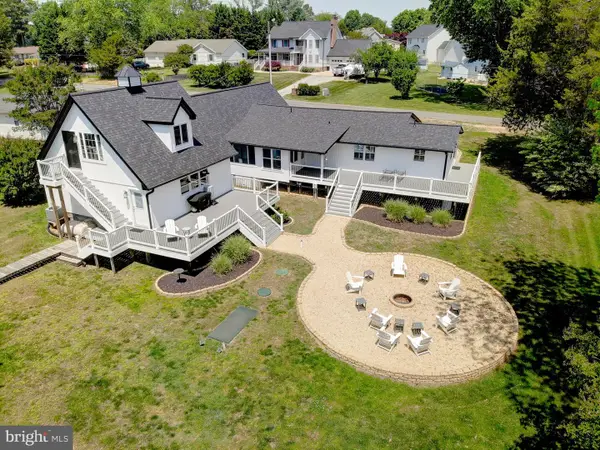 $550,000Active4 beds 3 baths2,889 sq. ft.
2606 Chambers Pl, LUSBY, MD 20657
MLS# MDCA2030028Listed by: RE/MAX REALTY GROUP - New
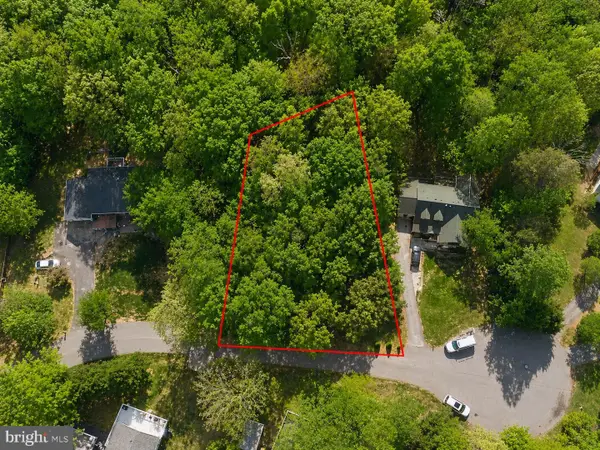 $54,900Active1.14 Acres
518 Vera Ct, LUSBY, MD 20657
MLS# MDCA2030030Listed by: LISTWITHFREEDOM.COM - Open Wed, 5 to 7pmNew
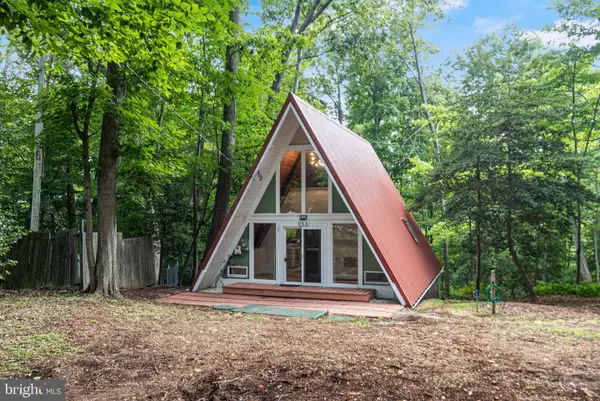 $279,000Active2 beds 1 baths816 sq. ft.
953 Santa Rosa Ln, LUSBY, MD 20657
MLS# MDCA2030006Listed by: RE/MAX ONE - New
 $399,900Active4 beds 3 baths2,134 sq. ft.
705 Gunsmoke Trl, LUSBY, MD 20657
MLS# MDCA2029962Listed by: CENTURY 21 NEW MILLENNIUM - New
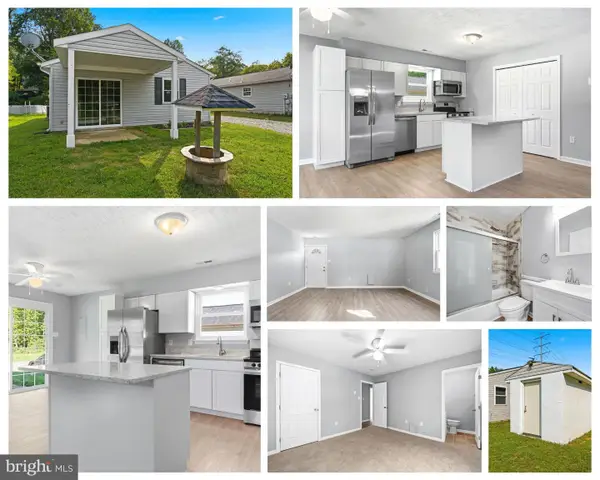 $289,900Active3 beds 2 baths960 sq. ft.
650 Field Rd, LUSBY, MD 20657
MLS# MDCA2030020Listed by: CENTURY 21 NEW MILLENNIUM - New
 $375,000Active4 beds 3 baths2,624 sq. ft.
1270 Tongue Cove Dr, LUSBY, MD 20657
MLS# MDCA2029888Listed by: O'BRIEN REALTY ERA POWERED


Protect your home and budget from life's surprises with an Assurant Home Warranty, backed by a partner that supports you through every step of homeownership. Explore Plans.
© 2026 Better Homes and Gardens Real Estate LLC. An Anywhere Real Estate company. All rights reserved. Better Homes and Gardens® Real Estate is a registered trademark owned by Meredith Operations Corporation, licensed to Better Homes and Gardens Real Estate LLC and used with permission. Better Homes and Gardens Real Estate LLC fully supports the principles of the Fair Housing Act and the Equal Opportunity Act. Listing information is deemed reliable but is not guaranteed accurate.
Each office is independently owned and operated.
Any services or products provided by third parties are not provided by, affiliated with or related to Better Homes and Gardens Real Estate LLC, or its affiliated companies.