
13153 River View Dr, Lusby, MD 20657
Local realty services provided by:Better Homes and Gardens Real Estate GSA Realty
13153 River View Dr,Lusby, MD 20657
$410,000
- 3 Beds
- 2 Baths
- - sq. ft.
- Single family
- Sold
Listed by: kelly minnigh, austin minnigh
Office: exp realty, llc.
MLS#:MDCA2029070
Source:BRIGHTMLS
Sorry, we are unable to map this address
Price summary
- Price:$410,000
- Monthly HOA dues:$11.67
About this home
This beautifully renovated 3 bed, 2 bath home blends modern upgrades with an inviting, comfortable feel, made even better by its peaceful views and prime location just three blocks from the water. Step inside to enjoy fresh 2026 renovations, including new luxury vinyl flooring, new carpet in all bedrooms, updated bathrooms, and fresh paint throughout, creating a warm, move in ready atmosphere. The upgraded kitchen shines with stainless steel appliances, including a brand-new stove, microwave, and dishwasher—perfect for everyday meals or hosting friends and family. Updated lower kitchen cabinets with added new upper cabinets give the space a fresh clean and cozy feel.
Upstairs, you’ll find a convenient laundry area and a charming flex space ideal as a book nook, cozy sitting corner, or playful hideaway. Along with a generously sized bedroom and full bathroom.
Outside, the property opens to a large, open yard, offering endless possibilities for entertaining, family gatherings, outdoor games, or simply relaxing in your own private green space. A two-car garage adds everyday ease, while the close proximity to the water brings a calming coastal energy to your daily routine.
Adding to its appeal, this home is conveniently located near local shopping, dining, and everyday essentials, making errands effortless. Commuters will appreciate the easy access to PAX Naval Base and travel routes for commuting to Washington, D.C., offering both convenience, comfort and lifestyle in one.
Thoughtfully updated, warmly inviting, and designed for comfortable living inside and out—this home delivers modern style, outdoor space, and a peaceful waterside lifestyle all in one....
Contact an agent
Home facts
- Year built:1989
- Subdivision & Development:DRUM POINT
- Listing ID #:MDCA2029070
- Added:40 day(s) ago
- Updated:August 16, 2026 at 06:05 AM
Rooms and interior
- Bedrooms:3
- Total bathrooms:2
- Full bathrooms:2
- Flooring:Carpet, Ceramic Tile, Luxury Vinyl Plank
- Dining Description:Combination Dining/Living, Combination Kitchen/Dining
- Kitchen Description:Built-In Microwave, Built-In Range, Carpet, Combination Kitchen/Living, Dishwasher, Icemaker, Kitchen - Eat-In, Oven - Single, Oven/Range - Electric, Pantry, Recessed Lighting, Refrigerator, Stainless Steel Appliances, Water Heater
- Bedroom Description:Carpet
Heating and cooling
- Cooling:Central A/C
- Heating:Electric, Heat Pump(s)
Structure and exterior
- Roof:Architectural Shingle
- Year built:1989
- Lot Features:Backs to Trees, Partly Wooded, Rear Yard
- Architectural Style:Bungalow, Cottage
- Construction Materials:Concrete, Vinyl Siding
- Exterior Features:Gutter System, Outbuilding(s)
- Foundation Description:Crawl Space
- Levels:2 Stories
Utilities
- Water:Private, Well
- Sewer:On Site Septic, Private Septic Tank
Finances and disclosures
- Price:$410,000
- Tax amount:$3,371 (2025)
Features and amenities
- Amenities:Carpet, Recessed Lighting, Skylight(s)
Parking
- Parking description:Attached Garage, Garage - Front Entry, Garage - Rear Entry
- Garage:Yes
- Garage spaces:2
New listings near 13153 River View Dr
- Coming Soon
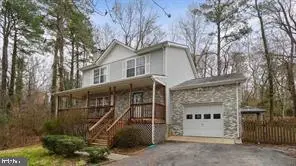 $425,000Coming Soon4 beds 4 baths
1275 White Sands Dr, LUSBY, MD 20657
MLS# MDCA2030054Listed by: EXIT COMMUNITY REALTY - Coming Soon
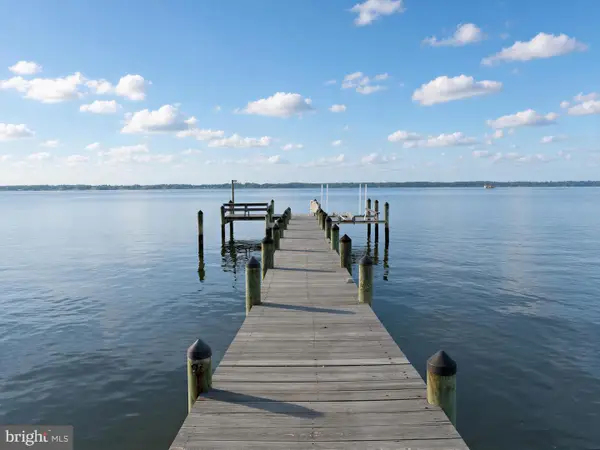 $1,200,000Coming Soon4 beds 3 baths
2662 Marthas Way, LUSBY, MD 20657
MLS# MDCA2029854Listed by: O'BRIEN REALTY ERA POWERED - New
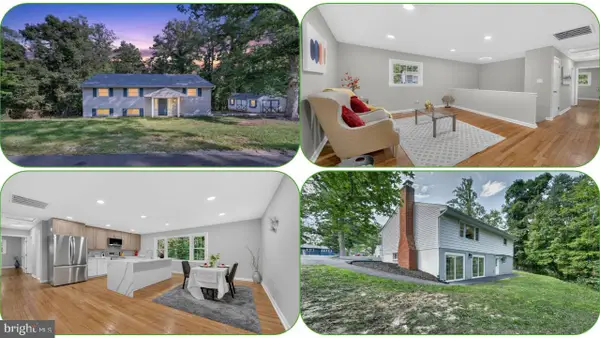 $424,900Active3 beds 2 baths2,240 sq. ft.
11616 Deadwood Dr, LUSBY, MD 20657
MLS# MDCA2029964Listed by: RE/MAX GALAXY - Coming Soon
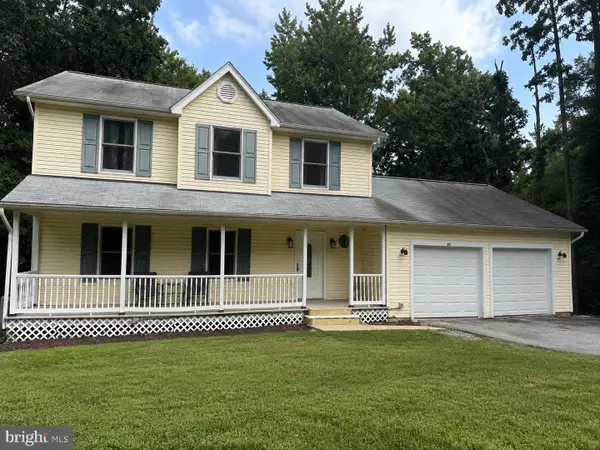 $379,000Coming Soon3 beds 4 baths
50 Capitol Ct, LUSBY, MD 20657
MLS# MDCA2029780Listed by: JPAR REAL ESTATE PROFESSIONALS - New
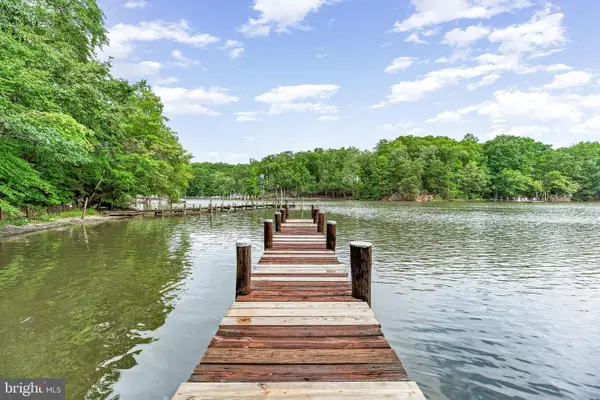 $489,900Active4 beds 2 baths1,764 sq. ft.
12641 Calvert Ct, LUSBY, MD 20657
MLS# MDCA2030044Listed by: HUTCHINS PROPERTIES - Coming Soon
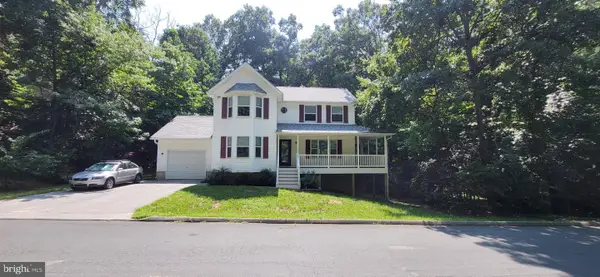 $455,000Coming Soon3 beds 4 baths
329 Red Cloud Rd, LUSBY, MD 20657
MLS# MDCA2030026Listed by: SAMSON PROPERTIES - New
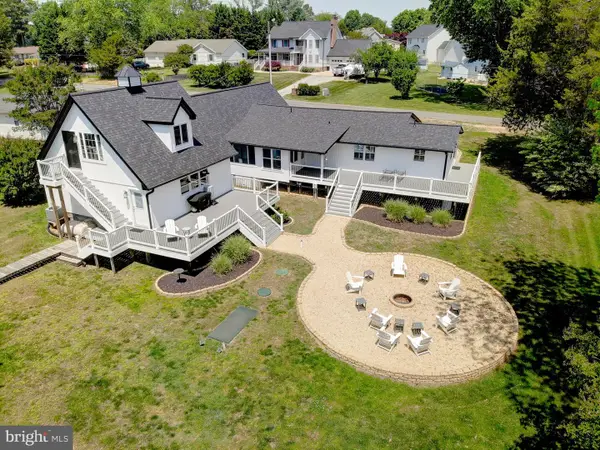 $550,000Active4 beds 3 baths2,889 sq. ft.
2606 Chambers Pl, LUSBY, MD 20657
MLS# MDCA2030028Listed by: RE/MAX REALTY GROUP - New
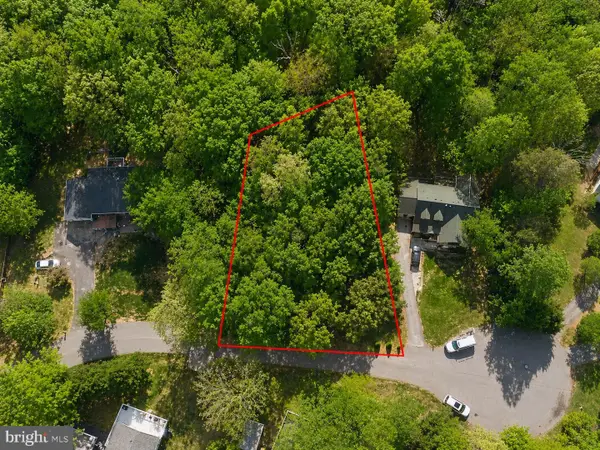 $54,900Active1.14 Acres
518 Vera Ct, LUSBY, MD 20657
MLS# MDCA2030030Listed by: LISTWITHFREEDOM.COM - Open Wed, 5 to 7pmNew
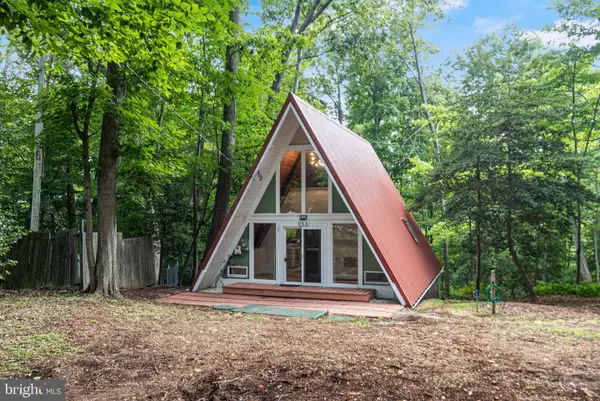 $279,000Active2 beds 1 baths816 sq. ft.
953 Santa Rosa Ln, LUSBY, MD 20657
MLS# MDCA2030006Listed by: RE/MAX ONE - New
 $399,900Active4 beds 3 baths2,134 sq. ft.
705 Gunsmoke Trl, LUSBY, MD 20657
MLS# MDCA2029962Listed by: CENTURY 21 NEW MILLENNIUM


Protect your home and budget from life's surprises with an Assurant Home Warranty, backed by a partner that supports you through every step of homeownership. Explore Plans.
© 2026 Better Homes and Gardens Real Estate LLC. An Anywhere Real Estate company. All rights reserved. Better Homes and Gardens® Real Estate is a registered trademark owned by Meredith Operations Corporation, licensed to Better Homes and Gardens Real Estate LLC and used with permission. Better Homes and Gardens Real Estate LLC fully supports the principles of the Fair Housing Act and the Equal Opportunity Act. Listing information is deemed reliable but is not guaranteed accurate.
Each office is independently owned and operated.
Any services or products provided by third parties are not provided by, affiliated with or related to Better Homes and Gardens Real Estate LLC, or its affiliated companies.