
345 Laurel Dr, Lusby, MD 20657
Local realty services provided by:Better Homes and Gardens Real Estate Community Realty
Listed by: lydia cook
Office: real broker, llc.
MLS#:MDCA2028920
Source:BRIGHTMLS
Price summary
- Price:$279,900
- Price per sq. ft.:$277.68
- Monthly HOA dues:$15
About this home
Freshly painted and move-in ready! This well-maintained home features new flooring throughout, a newer roof, and a kitchen equipped with stainless steel appliances. Offering great value and priced to sell, this property is an excellent opportunity for homeowners and investors alike. The motivated seller is willing to consider closing cost assistance with an acceptable offer. Don't miss your chance to make this home yours—schedule your showing today!
Contact an agent
Home facts
- Year built:1986
- Subdivision & Development:WHITE SANDS
- Listing ID #:MDCA2028920
- Added:46 day(s) ago
- Updated:August 14, 2026 at 01:59 PM
Rooms and interior
- Bedrooms:3
- Total bathrooms:2
- Full bathrooms:1
- Half bathrooms:1
- Flooring:Luxury Vinyl Plank
- Kitchen Description:Exhaust Fan, Microwave, Oven/Range - Electric, Refrigerator, Water Heater
- Living area:1,008 sq. ft.
Heating and cooling
- Cooling:Central A/C
- Heating:Electric, Heat Pump(s)
Structure and exterior
- Roof:Architectural Shingle
- Year built:1986
- Building area:1,008 sq. ft.
- Lot area:0.15 Acres
- Architectural Style:Ranch/Rambler
- Construction Materials:Vinyl Siding
- Levels:1 Story
Schools
- High school:CALVERT
- Middle school:SOUTHERN
- Elementary school:SAINT LEONARD
Utilities
- Water:Community, Well
- Sewer:On Site Septic
Finances and disclosures
- Price:$279,900
- Price per sq. ft.:$277.68
- Tax amount:$2,520 (2026)
Features and amenities
- Laundry features:Dryer, Dryer In Unit, Washer, Washer In Unit
- Amenities:Attic, Ceiling Fan(s)
Parking
- Parking description:Dirt Driveway
New listings near 345 Laurel Dr
- Coming Soon
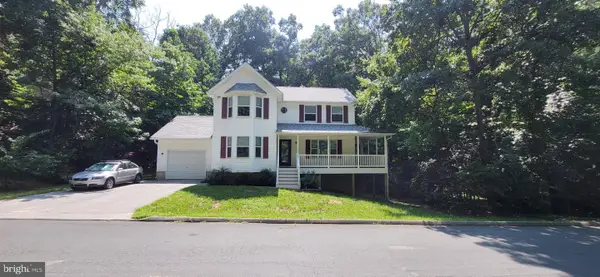 $455,000Coming Soon3 beds 4 baths
329 Red Cloud Rd, LUSBY, MD 20657
MLS# MDCA2030026Listed by: SAMSON PROPERTIES - New
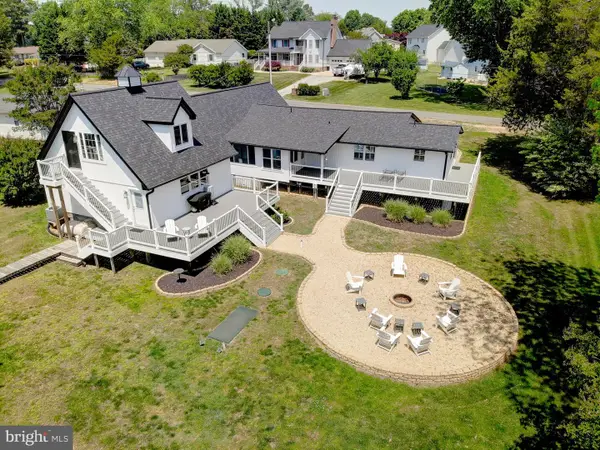 $550,000Active4 beds 3 baths2,889 sq. ft.
2606 Chambers Pl, LUSBY, MD 20657
MLS# MDCA2030028Listed by: RE/MAX REALTY GROUP - New
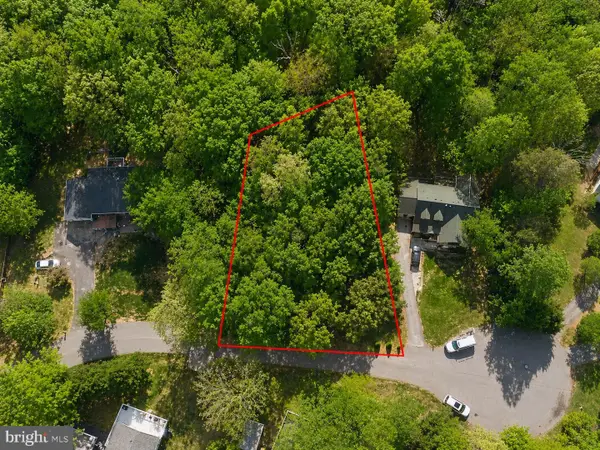 $54,900Active1.14 Acres
518 Vera Ct, LUSBY, MD 20657
MLS# MDCA2030030Listed by: LISTWITHFREEDOM.COM - Open Wed, 5 to 7pmNew
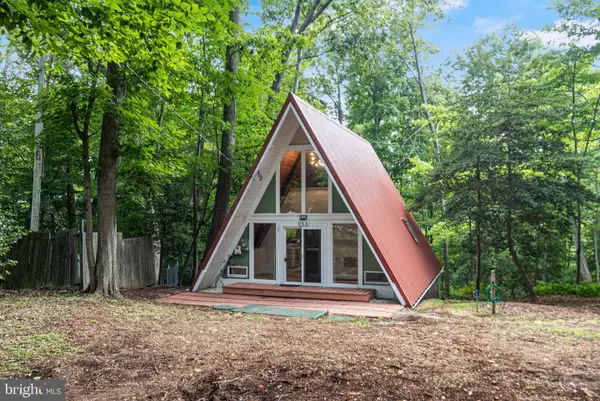 $279,000Active2 beds 1 baths816 sq. ft.
953 Santa Rosa Ln, LUSBY, MD 20657
MLS# MDCA2030006Listed by: RE/MAX ONE - New
 $399,900Active4 beds 3 baths2,134 sq. ft.
705 Gunsmoke Trl, LUSBY, MD 20657
MLS# MDCA2029962Listed by: CENTURY 21 NEW MILLENNIUM - New
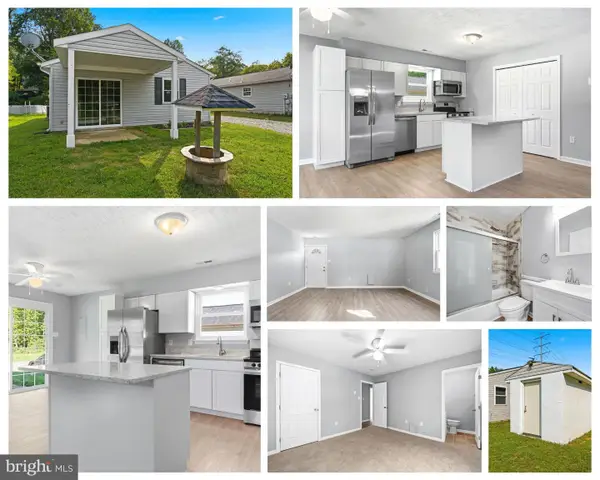 $289,900Active3 beds 2 baths960 sq. ft.
650 Field Rd, LUSBY, MD 20657
MLS# MDCA2030020Listed by: CENTURY 21 NEW MILLENNIUM - New
 $375,000Active4 beds 3 baths2,624 sq. ft.
1270 Tongue Cove Dr, LUSBY, MD 20657
MLS# MDCA2029888Listed by: O'BRIEN REALTY ERA POWERED - Open Fri, 5 to 7pmNew
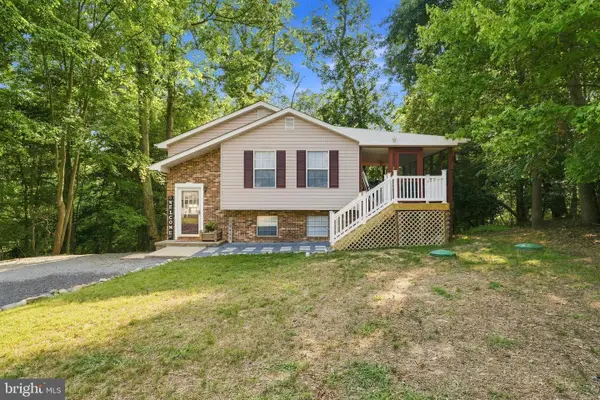 $359,900Active3 beds 3 baths1,992 sq. ft.
12447 Black Mesa Trl, LUSBY, MD 20657
MLS# MDCA2029990Listed by: CENTURY 21 NEW MILLENNIUM - Coming Soon
 $375,000Coming Soon4 beds 2 baths
501 Bay View Dr, LUSBY, MD 20657
MLS# MDCA2029968Listed by: KELLER WILLIAMS PREFERRED PROPERTIES - New
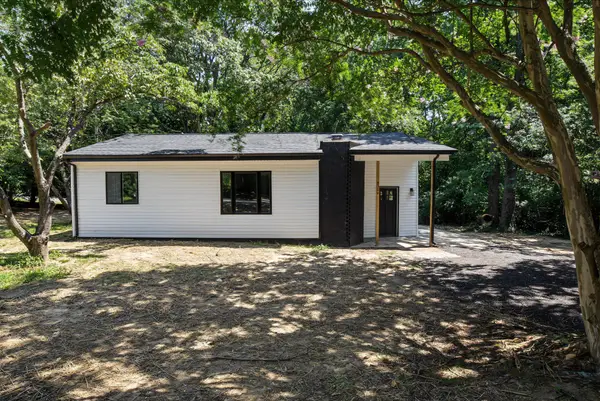 $299,900Active3 beds 1 baths1,108 sq. ft.
8304 Ridge View Rd, LUSBY, MD 20657
MLS# MDCA2029978Listed by: HYATT & COMPANY REAL ESTATE LLC


Protect your home and budget from life's surprises with an Assurant Home Warranty, backed by a partner that supports you through every step of homeownership. Explore Plans.
© 2026 Better Homes and Gardens Real Estate LLC. An Anywhere Real Estate company. All rights reserved. Better Homes and Gardens® Real Estate is a registered trademark owned by Meredith Operations Corporation, licensed to Better Homes and Gardens Real Estate LLC and used with permission. Better Homes and Gardens Real Estate LLC fully supports the principles of the Fair Housing Act and the Equal Opportunity Act. Listing information is deemed reliable but is not guaranteed accurate.
Each office is independently owned and operated.
Any services or products provided by third parties are not provided by, affiliated with or related to Better Homes and Gardens Real Estate LLC, or its affiliated companies.