
103 Springside Dr, Lutherville Timonium, MD 21093
Local realty services provided by:Better Homes and Gardens Real Estate Murphy & Co.
103 Springside Dr,Lutherville Timonium, MD 21093
$420,000
- 3 Beds
- 2 Baths
- 1,896 sq. ft.
- Single family
- Active
Listed by: deborah bullinger
Office: cummings & co. realtors
MLS#:MDBC2170638
Source:BRIGHTMLS
Price summary
- Price:$420,000
- Price per sq. ft.:$221.52
About this home
Location, Location! This well maintained rancher is in the sought-after Haverford Community of Lutherville-Timonium. The backyard is a beautifully manicured flat lot that would be a great spot for your summer barbecue or gathering. There is a center picture window with two side windows in the front of the house. The living room features a wood burning fireplace. Gleaming hardwood floors throughout the first level. Dining room flows into the kitchen. The spacious kitchen is ready for your vision and design. Side door to driveway from the kitchen. Three good sized bedrooms & bathroom upstairs. Main level primary bedroom! Basement is partially finished w/ 1/2 bath. You could put some new flooring down and have a tv room. Workshop room and a huge storage room. Turn the extra room into a workout room or extra bedroom. Laundry area as well. Enjoy the peace of mind that comes with being in a desirable school district. Air conditioning was updated in approx 2018. Home is close to Maryland State Fairgrounds, grocery stores, restaurants, and shopping. Not far from Hunt Valley Towne Center. Home is being sold as it shows. (Note: owner is not in a position to do any repairs at inspection)...
Contact an agent
Home facts
- Year built:1959
- Listing ID #:MDBC2170638
- Added:1 day(s) ago
- Updated:July 26, 2026 at 01:55 PM
Rooms and interior
- Bedrooms:3
- Total bathrooms:2
- Full bathrooms:1
- Half bathrooms:1
- Kitchen Description:Cooktop, Oven - Wall, Refrigerator
- Basement:Yes
- Basement Description:Connecting Stairway, Improved, Partially Finished, Sump Pump
- Living area:1,896 sq. ft.
Heating and cooling
- Cooling:Central A/C
- Heating:Forced Air, Natural Gas
Structure and exterior
- Year built:1959
- Building area:1,896 sq. ft.
- Lot area:0.22 Acres
- Architectural Style:Raised Ranch/Rambler
- Construction Materials:Brick
- Exterior Features:Sidewalks
- Foundation Description:Block
- Levels:2 Stories
Utilities
- Water:Public
- Sewer:Public Sewer
Finances and disclosures
- Price:$420,000
- Price per sq. ft.:$221.52
- Tax amount:$4,121 (2025)
New listings near 103 Springside Dr
- Coming Soon
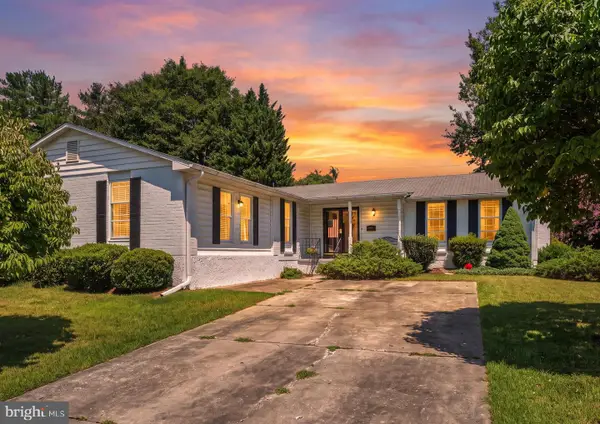 $625,000Coming Soon4 beds 4 baths
110 Galewood Rd, LUTHERVILLE TIMONIUM, MD 21093
MLS# MDBC2170694Listed by: CUMMINGS & CO REALTORS - New
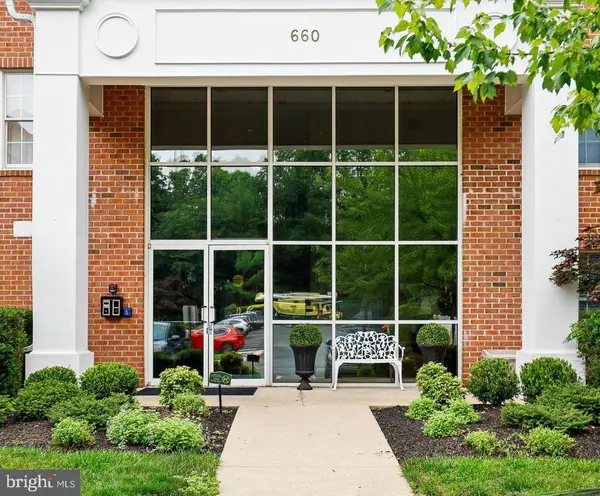 $400,000Active2 beds 2 baths1,459 sq. ft.
660 Straffan Dr #101, LUTHERVILLE TIMONIUM, MD 21093
MLS# MDBC2169068Listed by: COLDWELL BANKER REALTY - New
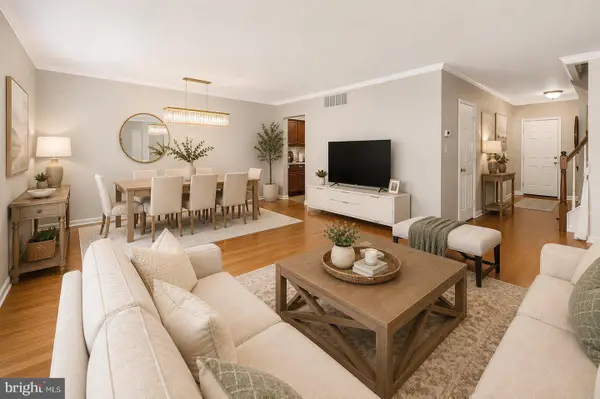 $459,000Active3 beds 4 baths2,640 sq. ft.
2309 Wonderview Rd, LUTHERVILLE TIMONIUM, MD 21093
MLS# MDBC2170326Listed by: EXP REALTY, LLC 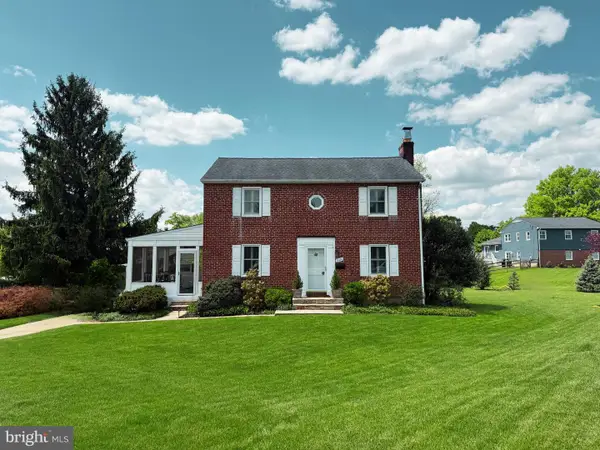 $560,000Pending3 beds 4 baths1,936 sq. ft.
8414 Saunders Rd, LUTHERVILLE TIMONIUM, MD 21093
MLS# MDBC2161842Listed by: AB & CO REALTORS, INC.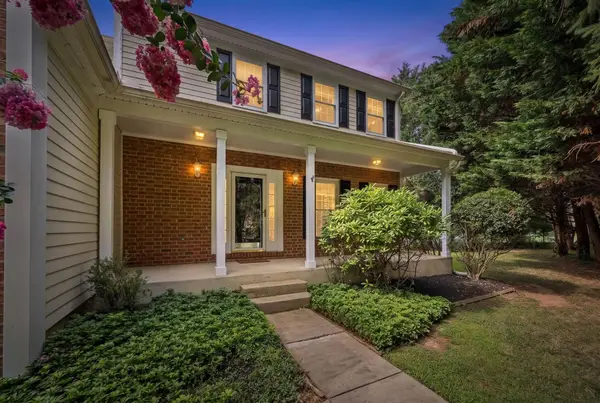 $924,999Pending5 beds 4 baths3,928 sq. ft.
607 Oak Farm Ct, LUTHERVILLE TIMONIUM, MD 21093
MLS# MDBC2168618Listed by: CUMMINGS & CO. REALTORS- New
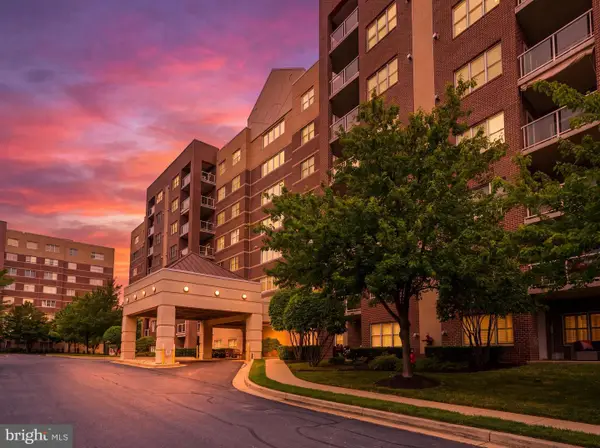 $555,000Active2 beds 2 baths1,730 sq. ft.
12240 Roundwood Rd #203, LUTHERVILLE TIMONIUM, MD 21093
MLS# MDBC2170448Listed by: CUMMINGS & CO REALTORS - New
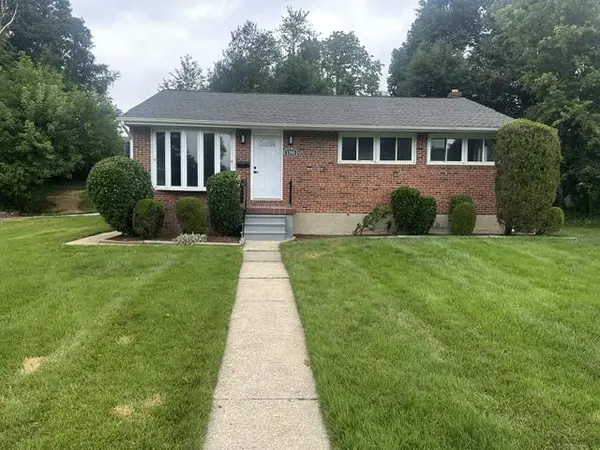 $499,900Active4 beds 3 baths3,680 sq. ft.
1200 Dublin Ct, LUTHERVILLE TIMONIUM, MD 21093
MLS# MDBC2170466Listed by: MONUMENT SOTHEBY'S INTERNATIONAL REALTY - New
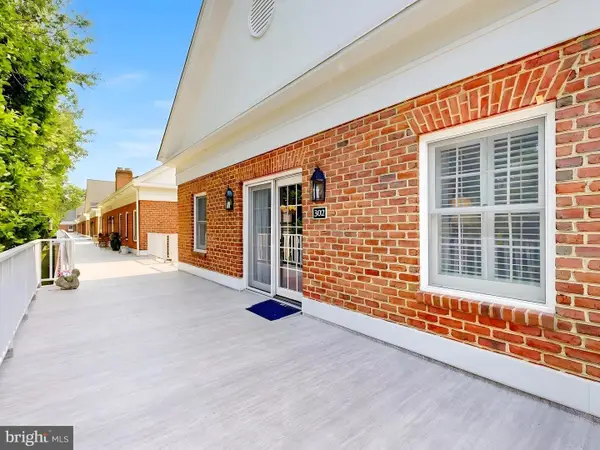 $420,000Active2 beds 2 baths1,371 sq. ft.
302 Brightwood Club Dr #302, LUTHERVILLE TIMONIUM, MD 21093
MLS# MDBC2168670Listed by: BERKSHIRE HATHAWAY HOMESERVICES HOMESALE REALTY - New
 $257,000Active2 beds 2 baths1,290 sq. ft.
9 Mullingar Ct #201, LUTHERVILLE TIMONIUM, MD 21093
MLS# MDBC2170230Listed by: CUMMINGS & CO REALTORS


Protect your home and budget from life's surprises with an Assurant Home Warranty, backed by a partner that supports you through every step of homeownership. Explore Plans.
© 2026 Better Homes and Gardens Real Estate LLC. An Anywhere Real Estate company. All rights reserved. Better Homes and Gardens® Real Estate is a registered trademark owned by Meredith Operations Corporation, licensed to Better Homes and Gardens Real Estate LLC and used with permission. Better Homes and Gardens Real Estate LLC fully supports the principles of the Fair Housing Act and the Equal Opportunity Act. Listing information is deemed reliable but is not guaranteed accurate.
Each office is independently owned and operated.
Any services or products provided by third parties are not provided by, affiliated with or related to Better Homes and Gardens Real Estate LLC, or its affiliated companies.