
607 Oak Farm Ct, Lutherville Timonium, MD 21093
Local realty services provided by:Better Homes and Gardens Real Estate Reserve
Listed by: jessica m maher, cynthia e riley
Office: cummings & co. realtors
MLS#:MDBC2168618
Source:BRIGHTMLS
Price summary
- Price:$924,999
- Price per sq. ft.:$235.49
- Monthly HOA dues:$29
About this home
Exceptional space, a highly functional floorplan, and a prime Lutherville location define this sophisticated Colonial in The Oaks at Five Farms. Freshly painted with newly refinished hardwood floors and carpeting, this home is truly move-in ready. Recent updates provide peace of mind, including a brand-new HVAC system (2026), architectural roof (2020), water heater (2021), and all appliances replaced within the past five years. The kitchen features stainless-steel appliances, granite counters, and a herringbone marble tile backsplash, with space for a table in the adjoining breakfast room. The family room offers a comfortable gathering space centered around a cozy fireplace. Just beyond, a screened-in porch overlooks a private setting at the end of the court, lending the home an appealing sense of seclusion. The main level is complemented by generous formal living and dining rooms, a powder room, walk-in coat closet, and a laundry room with access to the two-car garage. Upstairs, a gracious galleried landing leads to four bedrooms and two full baths. The primary suite boasts vaulted ceilings, a walk-in closet, and spacious primary bath with a lavish power shower and jetted tub. Three additional bedrooms offer double closets with custom storage systems and share a recently updated hall bath. The walk-out lower level adds flexibility with a recreation room opening to the rear yard, a private office or potential fifth bedroom, a third full bath, and a utility room. Ideally located near top-rated schools, shopping, dining, and parks, this home is an exceptional combination of comfort, style, and convenience....
Contact an agent
Home facts
- Year built:1995
- Listing ID #:MDBC2168618
- Added:1 day(s) ago
- Updated:July 23, 2026 at 07:32 PM
Rooms and interior
- Bedrooms:5
- Total bathrooms:4
- Full bathrooms:3
- Half bathrooms:1
- Flooring:Carpet, Ceramic Tile, Hardwood, Luxury Vinyl Plank
- Dining Description:Dining Area, Formal/Separate Dining Room
- Bathrooms Description:Primary Bath(s)
- Kitchen Description:Breakfast Area, Built-In Range, Carpet, Crown Moldings, Dishwasher, Disposal, Oven/Range - Electric, Pantry, Range Hood, Recessed Lighting, Refrigerator, Stainless Steel Appliances
- Bedroom Description:Carpet, Walk In Closet(s)
- Basement:Yes
- Basement Description:Daylight, Full, Fully Finished, Interior Access, Outside Entrance, Rear Entrance, Walkout Level
- Living area:3,928 sq. ft.
Heating and cooling
- Cooling:Ceiling Fan(s), Central A/C
- Heating:Forced Air, Natural Gas
Structure and exterior
- Roof:Asphalt
- Year built:1995
- Building area:3,928 sq. ft.
- Lot area:0.34 Acres
- Lot Features:Landscaping, Level, Private
- Architectural Style:Colonial
- Construction Materials:Brick, HardiPlank Type
- Exterior Features:Deck(s), Porch(es), Sidewalks
- Foundation Description:Block
- Levels:3 Story
Schools
- High school:DULANEY
- Middle school:RIDGELY
- Elementary school:PINEWOOD
Utilities
- Water:Public
- Sewer:Public Sewer
Finances and disclosures
- Price:$924,999
- Price per sq. ft.:$235.49
- Tax amount:$9,485 (2025)
Features and amenities
- Laundry features:Hookup, Washer/Dryer Hookups Only
- Amenities:200+ Amp Service, Attic, Bay/Bow Windows, Carpet, Ceiling Fan(s), Chair Railings, Crown Moldings, Double Hung Windows, Double Pane Windows, Recessed Lighting, Skylight(s), Storm Windows
Parking
- Parking description:Additional Storage Area, Asphalt Driveway, Attached Garage, Garage - Side Entry, Garage Door Opener, Inside Access, Oversized
- Garage:Yes
- Garage spaces:2
New listings near 607 Oak Farm Ct
- New
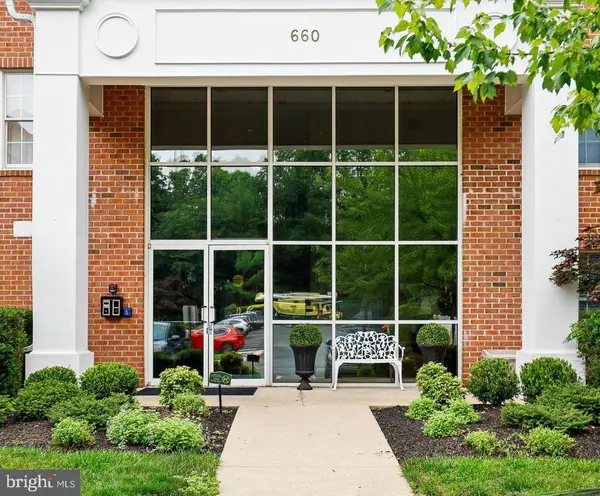 $400,000Active2 beds 2 baths1,459 sq. ft.
660 Straffan Dr #101, LUTHERVILLE TIMONIUM, MD 21093
MLS# MDBC2169068Listed by: COLDWELL BANKER REALTY - Open Sat, 3 to 5pmNew
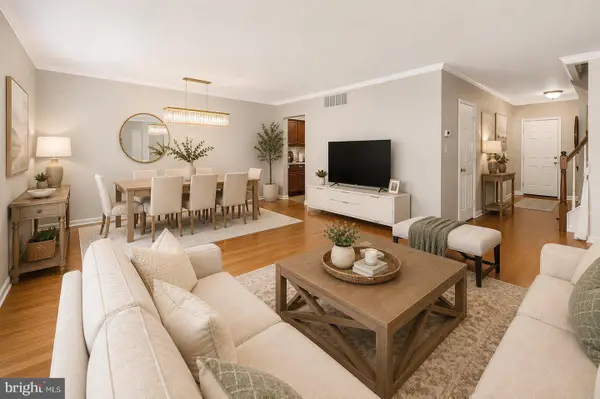 $459,000Active3 beds 4 baths2,640 sq. ft.
2309 Wonderview Rd, LUTHERVILLE TIMONIUM, MD 21093
MLS# MDBC2170326Listed by: EXP REALTY, LLC 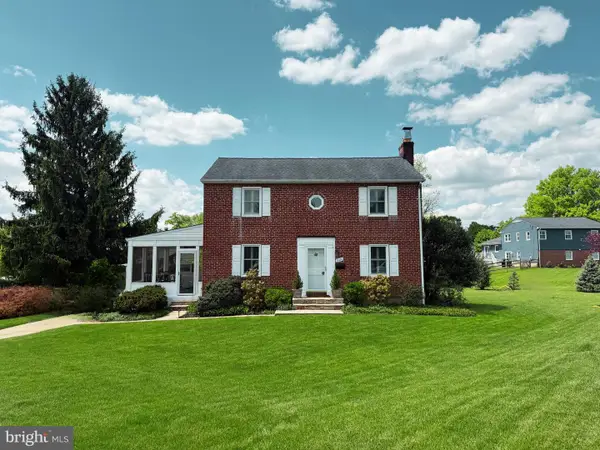 $560,000Pending3 beds 4 baths1,936 sq. ft.
8414 Saunders Rd, LUTHERVILLE TIMONIUM, MD 21093
MLS# MDBC2161842Listed by: AB & CO REALTORS, INC.- New
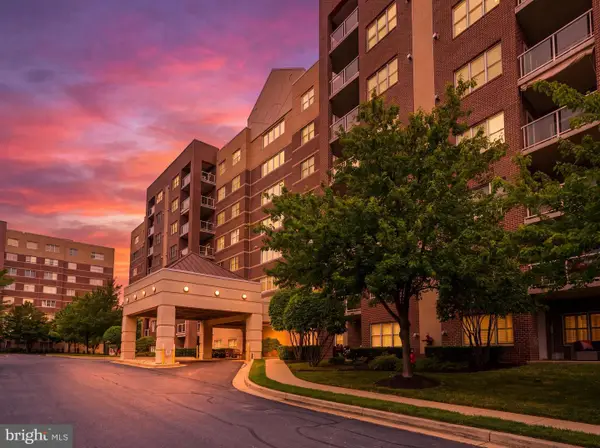 $555,000Active2 beds 2 baths1,730 sq. ft.
12240 Roundwood Rd #203, LUTHERVILLE TIMONIUM, MD 21093
MLS# MDBC2170448Listed by: CUMMINGS & CO REALTORS - Coming SoonOpen Sat, 12 to 2pm
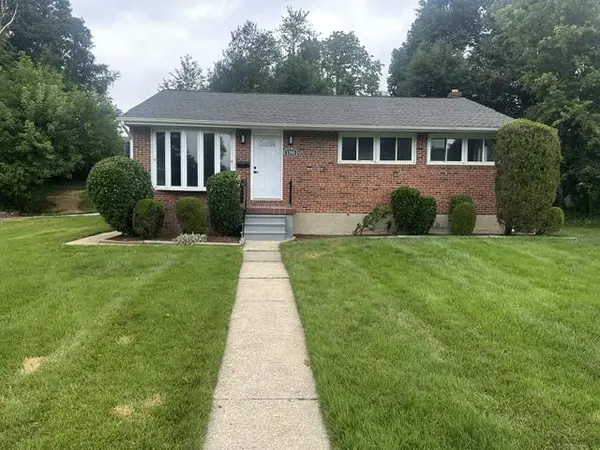 $499,900Coming Soon4 beds 3 baths
1200 Dublin Ct, LUTHERVILLE TIMONIUM, MD 21093
MLS# MDBC2170466Listed by: MONUMENT SOTHEBY'S INTERNATIONAL REALTY - New
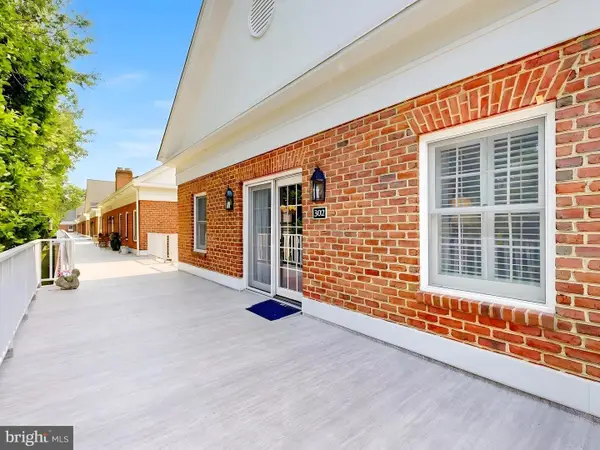 $420,000Active2 beds 2 baths1,371 sq. ft.
302 Brightwood Club Dr #302, LUTHERVILLE TIMONIUM, MD 21093
MLS# MDBC2168670Listed by: BERKSHIRE HATHAWAY HOMESERVICES HOMESALE REALTY - New
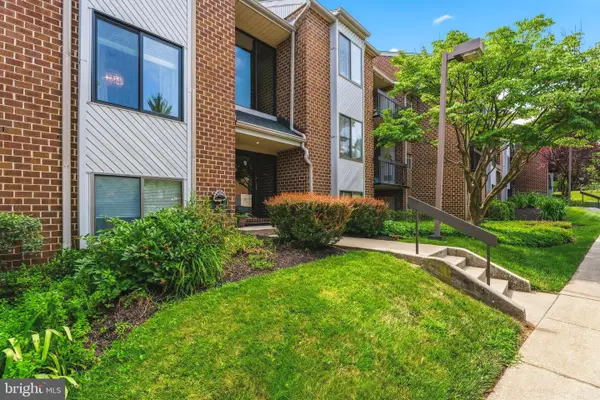 $257,000Active2 beds 2 baths1,290 sq. ft.
9 Mullingar Ct #201, LUTHERVILLE TIMONIUM, MD 21093
MLS# MDBC2170230Listed by: CUMMINGS & CO REALTORS - Coming Soon
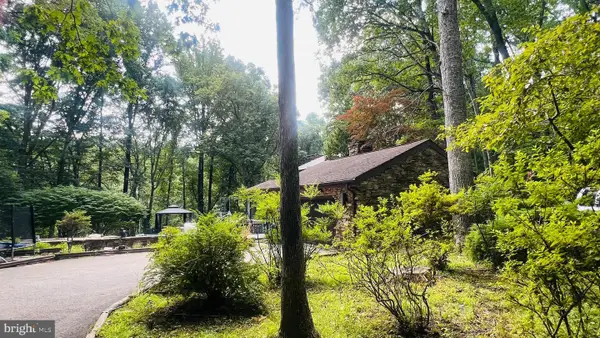 $1,059,900Coming Soon4 beds 4 baths
31 Treadwell Ct, LUTHERVILLE TIMONIUM, MD 21093
MLS# MDBC2170366Listed by: SAMSON PROPERTIES - Coming Soon
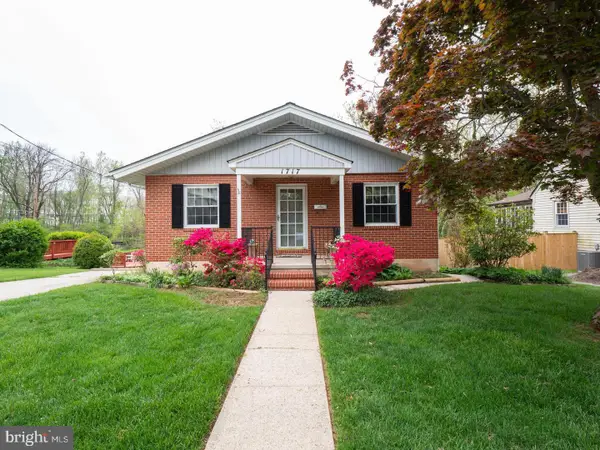 $495,000Coming Soon4 beds 2 baths
1717 Greenspring Dr, LUTHERVILLE TIMONIUM, MD 21093
MLS# MDBC2170342Listed by: FAIRFAX REALTY PREMIER


Protect your home and budget from life's surprises with an Assurant Home Warranty, backed by a partner that supports you through every step of homeownership. Explore Plans.
© 2026 Better Homes and Gardens Real Estate LLC. An Anywhere Real Estate company. All rights reserved. Better Homes and Gardens® Real Estate is a registered trademark owned by Meredith Operations Corporation, licensed to Better Homes and Gardens Real Estate LLC and used with permission. Better Homes and Gardens Real Estate LLC fully supports the principles of the Fair Housing Act and the Equal Opportunity Act. Listing information is deemed reliable but is not guaranteed accurate.
Each office is independently owned and operated.
Any services or products provided by third parties are not provided by, affiliated with or related to Better Homes and Gardens Real Estate LLC, or its affiliated companies.