
127 Dublin Dr, Lutherville Timonium, MD 21093
Local realty services provided by:Better Homes and Gardens Real Estate Realty Connect
127 Dublin Dr,Lutherville Timonium, MD 21093
$450,000
- 4 Beds
- 3 Baths
- - sq. ft.
- Single family
- Sold
Listed by: haley murnane, lydia y travelstead
Office: ttr sotheby's international realty
MLS#:MDBC2164318
Source:BRIGHTMLS
Sorry, we are unable to map this address
Price summary
- Price:$450,000
About this home
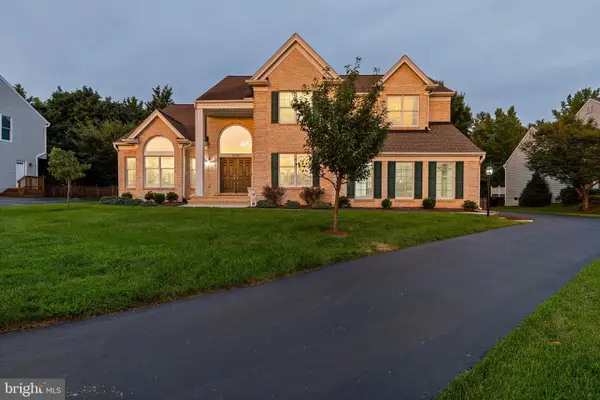
Contact agent to discuss a 2.25% assumable VA Loan. Welcome to 127 Dublin Dr a meticulously maintained 4 bedroom rancher with updates throughout. The main floor has an open concept living room and eat-in kitchen along with three bedrooms and two full baths including a primary en-suite. Hardwood floors and fresh paint shine throughout the first floor making it a truly move-in ready home. Downstairs, the lower level provides additional living and entertaining space. There is a fourth bedroom, full bath, laundry room, workout room, and ample extra room to enjoy. Outside, the sprawling yard, deck and oversized garage provide privacy and convenience.
Floor Plans Available.
Updates: Hot Water Heater (2026), Paint (2026), Refinished Hardwood Floors (2026), Carpet Cleaned (2026), Deck Sealed (2026), Power Washed Entire House & Deck (2026), Dishwasher (2024), Roof (2016), AC (2016)
Contact an agent
Home facts
- Year built:1955
- Subdivision & Development:DEVONSHIRE FOREST
- Listing ID #:MDBC2164318
- Added:92 day(s) ago
- Updated:August 28, 2026 at 07:17 AM
Rooms and interior
- Bedrooms:4
- Total bathrooms:3
- Full bathrooms:3
- Flooring:Carpet, Hardwood
- Dining Description:Dining Area
- Bathrooms Description:Full Bath, Primary Bathroom
- Kitchen Description:Built-In Microwave, Built-In Range, Dishwasher, Disposal, Icemaker, Stainless Steel Appliances, Water Heater
- Bedroom Description:Primary Bedroom
- Basement:Yes
- Basement Description:Connecting Stairway, Interior Access, Outside Entrance, Partially Finished, Sump Pump, Walkout Stairs, Windows
Heating and cooling
- Cooling:Central A/C
- Heating:Forced Air, Natural Gas
Structure and exterior
- Year built:1955
- Architectural Style:Ranch/Rambler
- Construction Materials:Brick
- Exterior Features:Deck(s), Sidewalks
- Foundation Description:Concrete Perimeter
- Levels:2 Stories
Utilities
- Water:Public
- Sewer:Public Sewer
Finances and disclosures
- Price:$450,000
- Tax amount:$3,705 (2025)
Features and amenities
- Laundry features:Dryer, Laundry, Washer
Parking
- Parking description:Additional Storage Area, Detached Garage, Garage - Side Entry, Oversized
- Garage:Yes
- Garage spaces:1
New listings near 127 Dublin Dr
- Coming Soon
 $440,000Coming Soon3 beds 2 baths2,008 sq. ft.
507 Talbott Ave, LUTHERVILLE TIMONIUM, MD 21093
MLS# MDBC2173330Listed by: MONUMENT SOTHEBY'S INTERNATIONAL REALTY - Coming Soon
 $495,000Coming Soon4 beds 4 baths1,943 sq. ft.
534 Kinsale, TIMONIUM, MD 21093
MLS# MDBC2172474Listed by: SAMSON PROPERTIES - Coming Soon
 $574,900Coming Soon3 beds 2 baths1,892 sq. ft.
214 Brackenwood Ct, LUTHERVILLE TIMONIUM, MD 21093
MLS# MDBC2171788Listed by: KELLER WILLIAMS FLAGSHIP - New
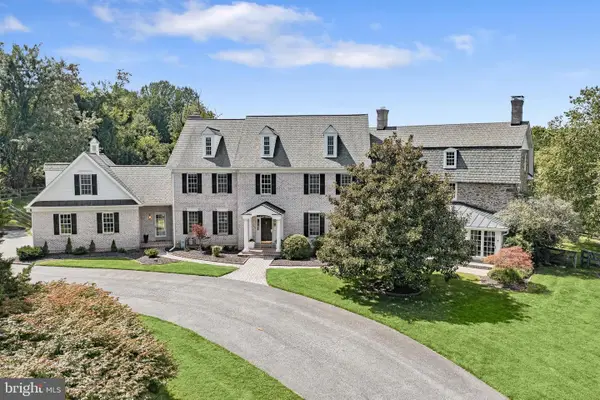 $1,750,000Active6 beds 8 baths9,333 sq. ft.
2415 Old Bosley Rd, LUTHERVILLE TIMONIUM, MD 21093
MLS# MDBC2171900Listed by: NORTHROP REALTY - New
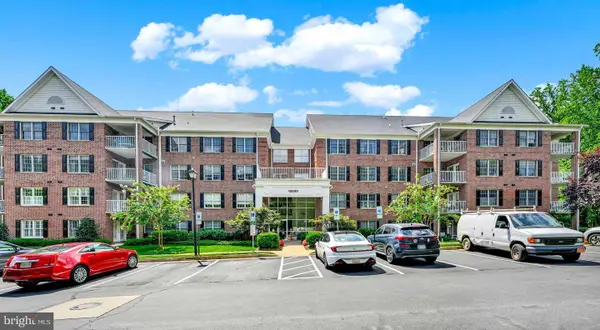 $475,000Active2 beds 2 baths1,817 sq. ft.
12030 Tralee Rd #305, TIMONIUM, MD 21093
MLS# MDBC2173796Listed by: LONG & FOSTER REAL ESTATE, INC. - New
 $580,000Active3 beds 4 baths1,916 sq. ft.
7 Boyne Ct, LUTHERVILLE TIMONIUM, MD 21093
MLS# MDBC2174084Listed by: REALTY 1 MARYLAND, LLC - Open Sun, 1 to 3pmNew
 $1,299,000Active6 beds 5 baths6,282 sq. ft.
1316 W Seminary Ave, LUTHERVILLE TIMONIUM, MD 21093
MLS# MDBC2174144Listed by: KELLER WILLIAMS REALTY CENTRE - New
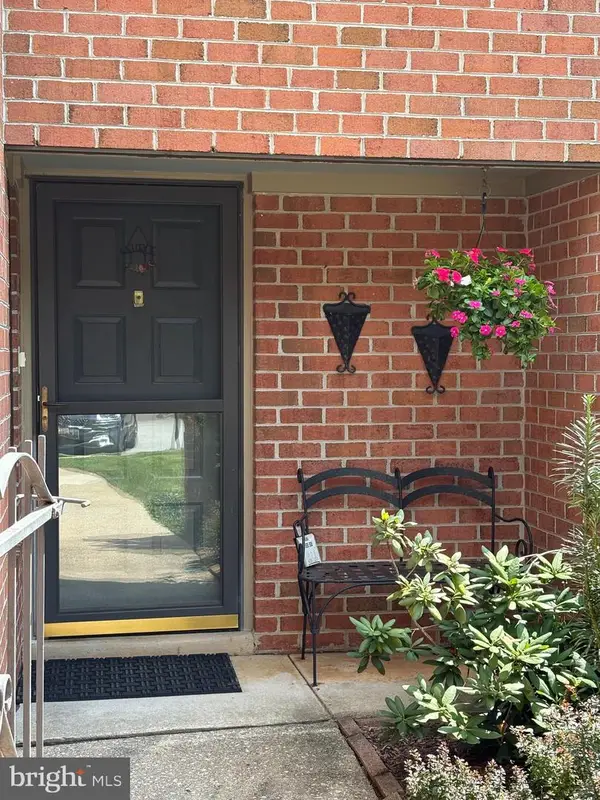 $375,000Active3 beds 3 baths2,412 sq. ft.
5 Oakridge Ct, LUTHERVILLE TIMONIUM, MD 21093
MLS# MDBC2173514Listed by: NEXT STEP REALTY - New
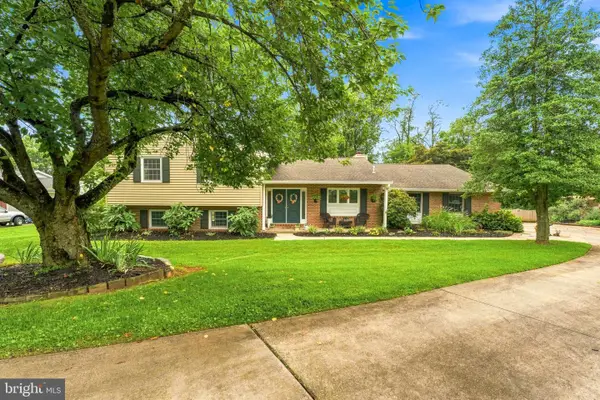 $725,000Active4 beds 4 baths3,003 sq. ft.
2238 Spring Lake Dr, LUTHERVILLE TIMONIUM, MD 21093
MLS# MDBC2172742Listed by: LONG & FOSTER REAL ESTATE, INC. - Open Sat, 1 to 3pmNew
 $1,399,000Active5 beds 5 baths4,678 sq. ft.
8504 Southfields Cir, LUTHERVILLE TIMONIUM, MD 21093
MLS# MDBC2171678Listed by: LONG & FOSTER REAL ESTATE, INC.


Protect your home and budget from life's surprises with an Assurant Home Warranty, backed by a partner that supports you through every step of homeownership. Explore Plans.
© 2026 Better Homes and Gardens Real Estate LLC. An Anywhere Real Estate company. All rights reserved. Better Homes and Gardens® Real Estate is a registered trademark owned by Meredith Operations Corporation, licensed to Better Homes and Gardens Real Estate LLC and used with permission. Better Homes and Gardens Real Estate LLC fully supports the principles of the Fair Housing Act and the Equal Opportunity Act. Listing information is deemed reliable but is not guaranteed accurate.
Each office is independently owned and operated.
Any services or products provided by third parties are not provided by, affiliated with or related to Better Homes and Gardens Real Estate LLC, or its affiliated companies.