
1320 Malbay Dr, Lutherville Timonium, MD 21093
Local realty services provided by:Better Homes and Gardens Real Estate Murphy & Co.
1320 Malbay Dr,Lutherville Timonium, MD 21093
$460,000
- 3 Beds
- 2 Baths
- 1,972 sq. ft.
- Single family
- Pending
Listed by: silma l ruano
Office: berkshire hathaway homeservices homesale realty
MLS#:MDBC2167810
Source:BRIGHTMLS
Price summary
- Price:$460,000
- Price per sq. ft.:$233.27
About this home
3 Bedroom 1/1 Bathroom, one car Garage Attached Split level home in, Malbay Drive, Wood floors thru out, Fenced yard, Porch and a nice patio, 3 Levels, close to Chopping centers.
Needs Update, selling "As is
Make this house your dream home.
Contact an agent
Home facts
- Year built:1956
- Subdivision & Development:ORCHARD HILLS
- Listing ID #:MDBC2167810
- Added:95 day(s) ago
- Updated:October 10, 2026 at 10:45 AM
Rooms and interior
- Bedrooms:3
- Total bathrooms:2
- Full bathrooms:1
- Half bathrooms:1
- Basement:Yes
- Basement Description:Connecting Stairway
- Living area:1,972 sq. ft.
Heating and cooling
- Cooling:Central A/C
- Heating:90% Forced Air, Natural Gas
Structure and exterior
- Year built:1956
- Building area:1,972 sq. ft.
- Lot area:0.17 Acres
- Architectural Style:Split Level
- Construction Materials:Block, Brick, Vinyl Siding
- Levels:2 Stories
Utilities
- Water:Public
- Sewer:Public Sewer
Finances and disclosures
- Price:$460,000
- Price per sq. ft.:$233.27
- Tax amount:$4,570 (2025)
Parking
- Parking description:Attached Garage, Garage - Front Entry
- Garage:Yes
- Garage spaces:1
New listings near 1320 Malbay Dr
- Coming Soon
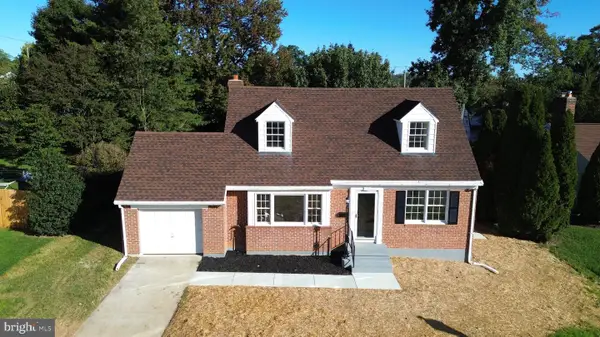 $575,000Coming Soon3 beds 4 baths2,390 sq. ft.
22 Gorsuch Rd, LUTHERVILLE TIMONIUM, MD 21093
MLS# MDBC2178066Listed by: LPT REALTY, LLC - Coming Soon
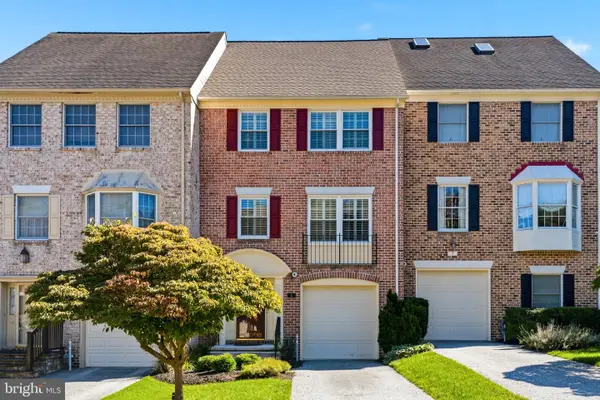 $550,000Coming Soon3 beds 4 baths2,200 sq. ft.
5 Ballybunion Ct, LUTHERVILLE TIMONIUM, MD 21093
MLS# MDBC2178136Listed by: CUMMINGS & CO REALTORS - Coming Soon
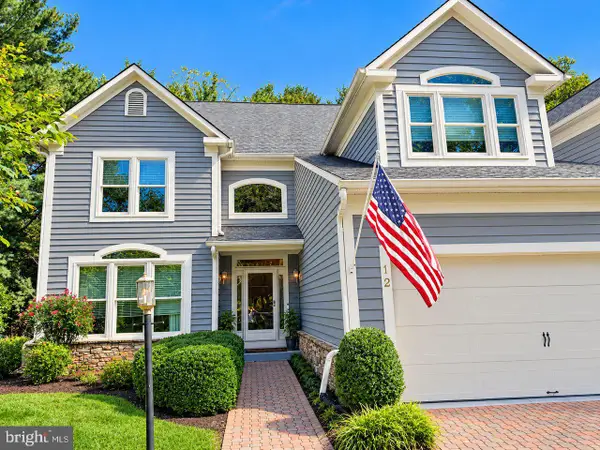 $875,000Coming Soon4 beds 4 baths3,228 sq. ft.
12 Spyglass Ct, TIMONIUM, MD 21093
MLS# MDBC2178158Listed by: NORTHROP REALTY - Coming Soon
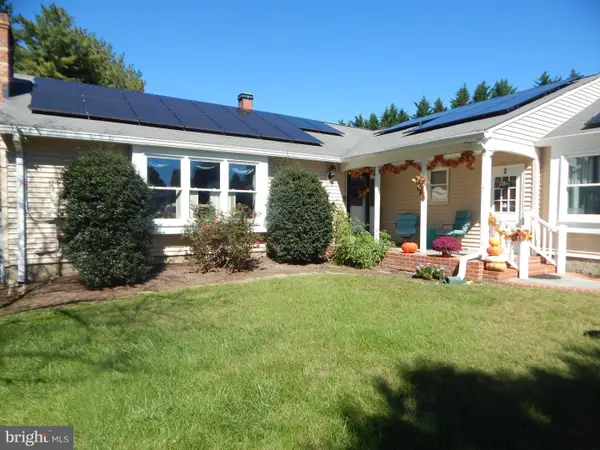 $899,000Coming Soon4 beds 3 baths2,436 sq. ft.
2 Trelawny Ct, LUTHERVILLE TIMONIUM, MD 21093
MLS# MDBC2178064Listed by: CENTURY 21 NEW MILLENNIUM - Coming Soon
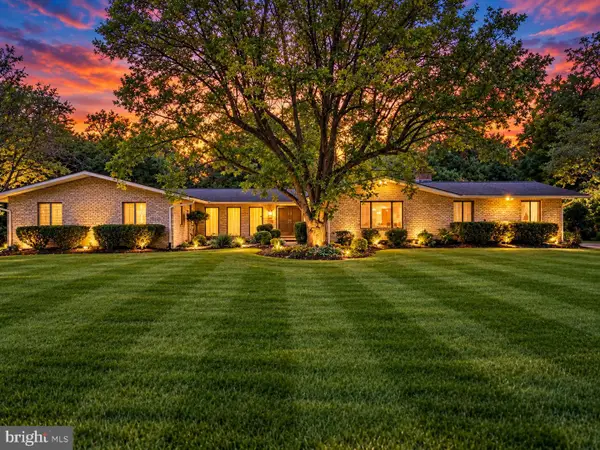 $784,900Coming Soon6 beds 4 baths4,729 sq. ft.
2005 Pot Spring Rd, LUTHERVILLE, MD 21093
MLS# MDBC2178002Listed by: GHIMIRE HOMES - Coming SoonOpen Sun, 12 to 2pm
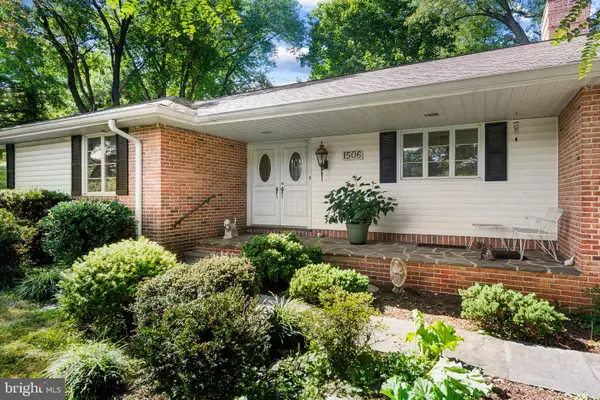 $475,000Coming Soon3 beds 2 baths2,614 sq. ft.
1506 Dulaney Valley Rd, LUTHERVILLE TIMONIUM, MD 21093
MLS# MDBC2177540Listed by: LONG & FOSTER REAL ESTATE, INC. - Coming Soon
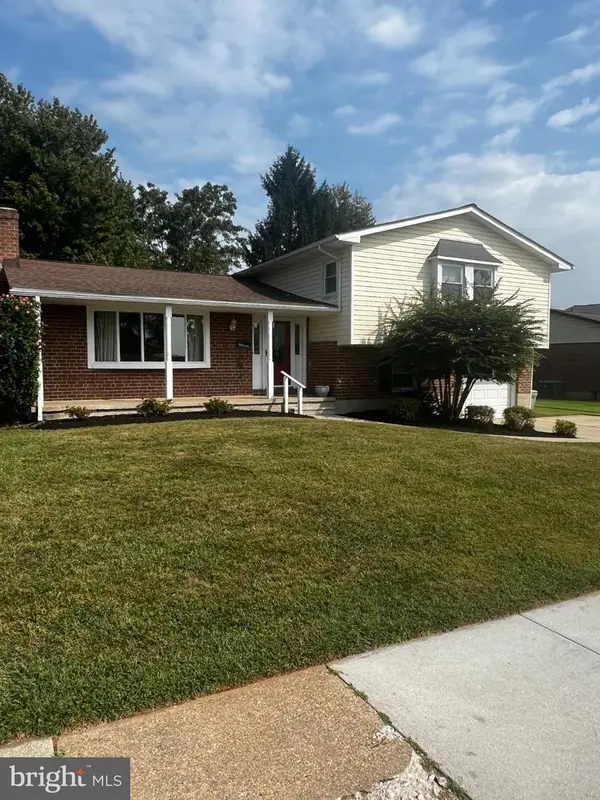 $455,000Coming Soon4 beds 3 baths2,328 sq. ft.
122 E Padonia Rd, LUTHERVILLE TIMONIUM, MD 21093
MLS# MDBC2175902Listed by: LONG & FOSTER REAL ESTATE, INC. - Coming Soon
 $374,900Coming Soon2 beds 2 baths1,447 sq. ft.
12246 Roundwood Rd. #206, LUTHERVILLE TIMONIUM, MD 21093
MLS# MDBC2177024Listed by: MONUMENT SOTHEBY'S INTERNATIONAL REALTY - New
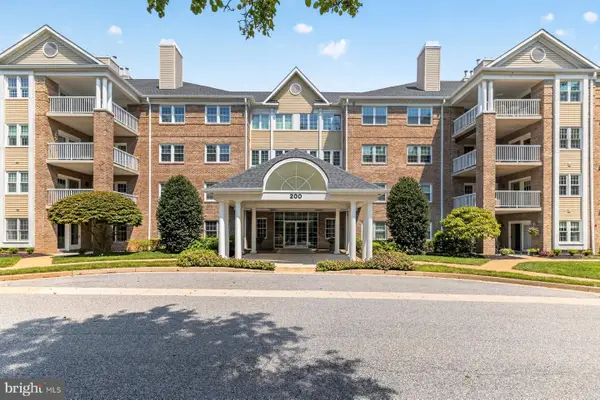 $535,000Active2 beds 2 baths1,723 sq. ft.
200 Belmont Forest Ct #207, LUTHERVILLE TIMONIUM, MD 21093
MLS# MDBC2178270Listed by: LONG & FOSTER REAL ESTATE, INC. - New
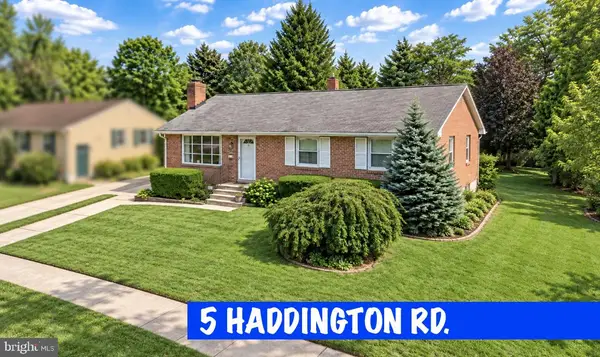 $449,900Active4 beds 3 baths2,076 sq. ft.
5 Haddington Rd, LUTHERVILLE TIMONIUM, MD 21093
MLS# MDBC2178132Listed by: PAVILION REAL ESTATES L.L.C.


Protect your home and budget from life's surprises with an Assurant Home Warranty, backed by a partner that supports you through every step of homeownership. Explore Plans.
© 2026 Better Homes and Gardens Real Estate LLC. An Anywhere Real Estate company. All rights reserved. Better Homes and Gardens® Real Estate is a registered trademark owned by Meredith Operations Corporation, licensed to Better Homes and Gardens Real Estate LLC and used with permission. Better Homes and Gardens Real Estate LLC fully supports the principles of the Fair Housing Act and the Equal Opportunity Act. Listing information is deemed reliable but is not guaranteed accurate.
Each office is independently owned and operated.
Any services or products provided by third parties are not provided by, affiliated with or related to Better Homes and Gardens Real Estate LLC, or its affiliated companies.