
1423 School Ln, Lutherville Timonium, MD 21093
Local realty services provided by:Better Homes and Gardens Real Estate Cassidon Realty
1423 School Ln,Lutherville Timonium, MD 21093
$500,000
- 5 Beds
- 5 Baths
- 2,396 sq. ft.
- Single family
- Active
Listed by: james t weiskerger
Office: next step realty
MLS#:MDBC2173214
Source:BRIGHTMLS
Price summary
- Price:$500,000
- Price per sq. ft.:$208.68
About this home
Beautifully maintained Colonial on 0.81 acres in Lutherville Timonium offering 5 bedrooms, 4.5 baths, and inviting indoor-outdoor living. Set on a level lot that adjoins open space and backs to trees, this home features garden/lawn views, a charming covered front porch, multiple outdoor living areas, and a spacious rear yard.
The main level offers a flexible layout with hardwood flooring, recessed lighting, and comfortable living spaces throughout. The living room, sitting room, den, dining room, and family room provide excellent options for entertaining, working, relaxing, or everyday use. The eat-in kitchen features marble flooring, upgraded countertops, gas cooking, table space, and easy access to the surrounding living areas.
Two bedrooms and two full baths are located on the main level, along with a convenient half bath. Upstairs, the home offers three additional bedrooms and two full baths, including a primary bedroom with vaulted ceiling, balcony access, and a private bath with marble flooring. Upper-level laundry adds everyday convenience.
Outdoor features include a covered front porch, rear deck, balcony, exterior lighting, secure storage, shed, and expansive lawn space surrounded by mature trees. Additional highlights include replacement windows, central A/C, zoned heating and cooling, natural gas hot water, public water and sewer, and off-street parking.
A well-cared-for Timonium home offering generous bedroom space, flexible living areas, and a peaceful outdoor setting with room to enjoy....
Contact an agent
Home facts
- Year built:1912
- Subdivision & Development:LUTHERVILLE
- Listing ID #:MDBC2173214
- Added:53 day(s) ago
- Updated:October 10, 2026 at 01:45 PM
Rooms and interior
- Bedrooms:5
- Total bathrooms:5
- Full bathrooms:4
- Half bathrooms:1
- Rooms Total:16
- Flooring:Carpet, Ceramic Tile, Hardwood, Marble
- Dining Description:Dining Room
- Bathrooms Description:Bathroom 2, Bathroom 3, Full Bath, Half Bath, Primary Bathroom
- Kitchen Description:Built-In Range, Carpet, Dishwasher, Disposal, Exhaust Fan, Kitchen - Country, Kitchen - Eat-In, Kitchen - Table Space, Microwave, Oven/Range - Gas, Range Hood, Recessed Lighting, Refrigerator, Upgraded Countertops, Water Heater
- Bedroom Description:Carpet, Entry Level Bedroom, Primary Bedroom
- Living area:2,396 sq. ft.
Heating and cooling
- Cooling:Ceiling Fan(s), Central A/C, Heat Pump(s), Zoned
- Heating:Electric, Forced Air, Heat Pump - Electric BackUp, Natural Gas, Zoned
Structure and exterior
- Roof:Architectural Shingle
- Year built:1912
- Building area:2,396 sq. ft.
- Lot area:0.81 Acres
- Lot Features:Adjoins - Open Space, Backs to Trees, Cul-de-sac, Level, Rear Yard
- Architectural Style:Colonial
- Construction Materials:Vinyl Siding
- Exterior Features:Balcony, Deck(s), Exterior Lighting, Porch(es), Secure Storage
- Foundation Description:Slab
- Levels:2 Stories
Schools
- High school:TOWSON HIGH LAW & PUBLIC POLICY
- Middle school:RIDGELY
- Elementary school:LUTHERVILLE LABORATORY
Utilities
- Water:Public
- Sewer:Public Sewer
Finances and disclosures
- Price:$500,000
- Price per sq. ft.:$208.68
- Tax amount:$4,329 (2025)
Features and amenities
- Laundry features:Dryer, Laundry, Washer, Washer/Dryer Stacked
- Amenities:Atrium Windows, Cable TV, Carpet, Ceiling Fan(s), Natural Gas Available, Recessed Lighting, Replacement Windows
Parking
- Parking description:Off Street
New listings near 1423 School Ln
- Coming Soon
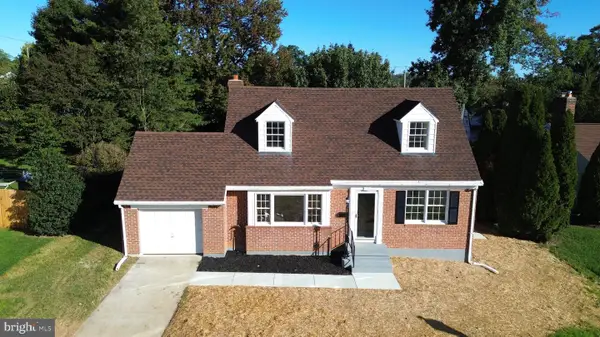 $575,000Coming Soon3 beds 4 baths2,390 sq. ft.
22 Gorsuch Rd, LUTHERVILLE TIMONIUM, MD 21093
MLS# MDBC2178066Listed by: LPT REALTY, LLC - Coming Soon
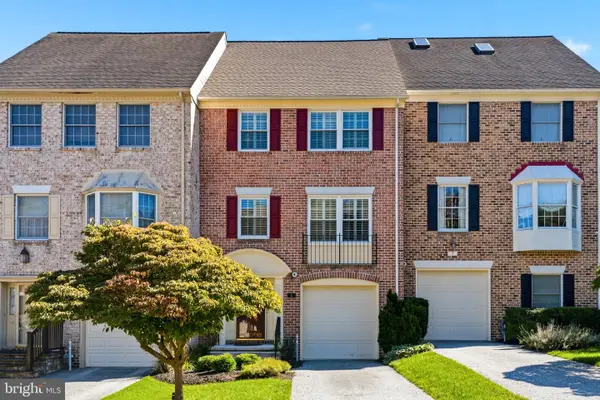 $550,000Coming Soon3 beds 4 baths2,200 sq. ft.
5 Ballybunion Ct, LUTHERVILLE TIMONIUM, MD 21093
MLS# MDBC2178136Listed by: CUMMINGS & CO REALTORS - Coming Soon
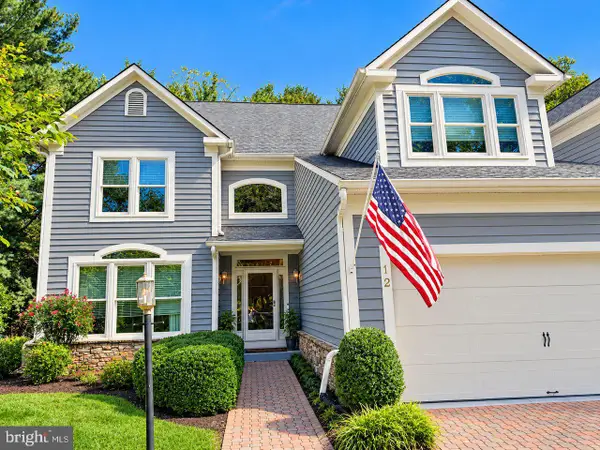 $875,000Coming Soon4 beds 4 baths3,228 sq. ft.
12 Spyglass Ct, TIMONIUM, MD 21093
MLS# MDBC2178158Listed by: NORTHROP REALTY - Coming Soon
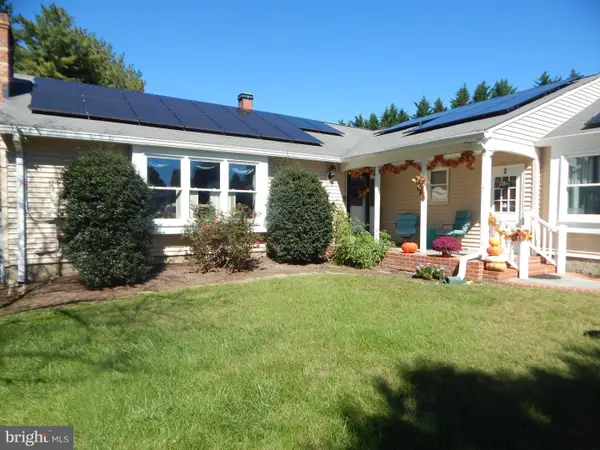 $899,000Coming Soon4 beds 3 baths2,436 sq. ft.
2 Trelawny Ct, LUTHERVILLE TIMONIUM, MD 21093
MLS# MDBC2178064Listed by: CENTURY 21 NEW MILLENNIUM - Coming Soon
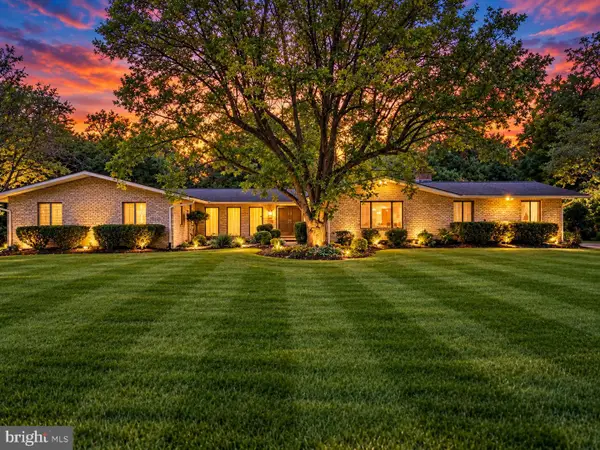 $784,900Coming Soon6 beds 4 baths4,729 sq. ft.
2005 Pot Spring Rd, LUTHERVILLE, MD 21093
MLS# MDBC2178002Listed by: GHIMIRE HOMES - Coming SoonOpen Sun, 12 to 2pm
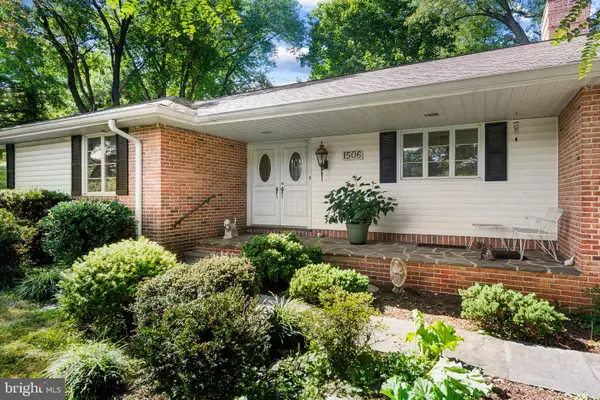 $475,000Coming Soon3 beds 2 baths2,614 sq. ft.
1506 Dulaney Valley Rd, LUTHERVILLE TIMONIUM, MD 21093
MLS# MDBC2177540Listed by: LONG & FOSTER REAL ESTATE, INC. - Coming Soon
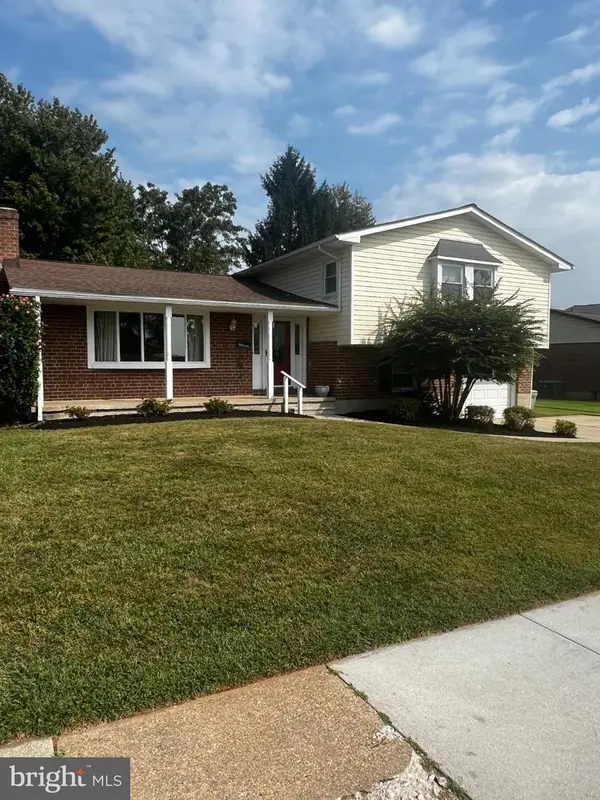 $455,000Coming Soon4 beds 3 baths2,328 sq. ft.
122 E Padonia Rd, LUTHERVILLE TIMONIUM, MD 21093
MLS# MDBC2175902Listed by: LONG & FOSTER REAL ESTATE, INC. - Coming Soon
 $374,900Coming Soon2 beds 2 baths1,447 sq. ft.
12246 Roundwood Rd. #206, LUTHERVILLE TIMONIUM, MD 21093
MLS# MDBC2177024Listed by: MONUMENT SOTHEBY'S INTERNATIONAL REALTY - New
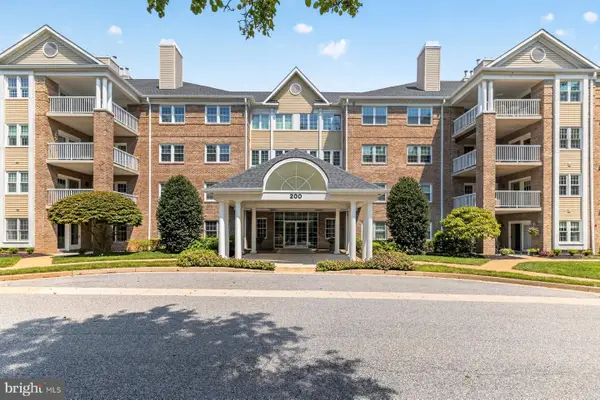 $535,000Active2 beds 2 baths1,723 sq. ft.
200 Belmont Forest Ct #207, LUTHERVILLE TIMONIUM, MD 21093
MLS# MDBC2178270Listed by: LONG & FOSTER REAL ESTATE, INC. - New
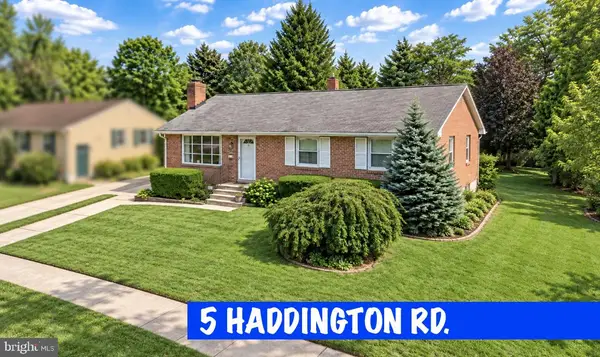 $449,900Active4 beds 3 baths2,076 sq. ft.
5 Haddington Rd, LUTHERVILLE TIMONIUM, MD 21093
MLS# MDBC2178132Listed by: PAVILION REAL ESTATES L.L.C.


Protect your home and budget from life's surprises with an Assurant Home Warranty, backed by a partner that supports you through every step of homeownership. Explore Plans.
© 2026 Better Homes and Gardens Real Estate LLC. An Anywhere Real Estate company. All rights reserved. Better Homes and Gardens® Real Estate is a registered trademark owned by Meredith Operations Corporation, licensed to Better Homes and Gardens Real Estate LLC and used with permission. Better Homes and Gardens Real Estate LLC fully supports the principles of the Fair Housing Act and the Equal Opportunity Act. Listing information is deemed reliable but is not guaranteed accurate.
Each office is independently owned and operated.
Any services or products provided by third parties are not provided by, affiliated with or related to Better Homes and Gardens Real Estate LLC, or its affiliated companies.