
31 Treadwell Ct, Lutherville Timonium, MD 21093
Local realty services provided by:Better Homes and Gardens Real Estate Premier
31 Treadwell Ct,Lutherville Timonium, MD 21093
$1,059,900
- 4 Beds
- 4 Baths
- - sq. ft.
- Single family
- Coming Soon
Listed by: mohiuddin m kader
Office: samson properties
MLS#:MDBC2170366
Source:BRIGHTMLS
Price summary
- Price:$1,059,900
About this home
Spectacular Stone & Glass Contemporary. Park-like setting near the end of a private road. w 4BDS, 3&1/2BAths & 5 firepls,on over 2.3 acres lot. Glass Roof, glass wall, deck & pool. LL has large CR, Ex. RM, Sauna, Office. 2Car Garage. Oak Doors & Floors. Lighting to fill the night sky. Foyer has marble floor & 2-3 story Glass roof. Private wooded setting. Stone & Glass walls with abundant natural lighting,120’ Deck,Inground swimming pool.St Paul and Maryvale Preparatory schools, Mays Chapel Baltimore County Public School,Johns Hopkins – Green Spring Station, Greater Baltimore Medical Center (GBMC).Interstate 83 and Baltimore Beltway I-695.
Contact an agent
Home facts
- Year built:1985
- Listing ID #:MDBC2170366
- Updated:July 23, 2026 at 07:32 PM
Rooms and interior
- Bedrooms:4
- Total bathrooms:4
- Full bathrooms:3
- Half bathrooms:1
- Kitchen Description:Cooktop, Cooktop - Down Draft, Dishwasher, Disposal, Kitchen - Island, Kitchen - Table Space, Oven - Double, Oven - Wall, Refrigerator, Trash Compactor
- Basement:Yes
Heating and cooling
- Cooling:Central A/C
- Heating:Electric, Heat Pump(s)
Structure and exterior
- Roof:Asphalt
- Year built:1985
- Lot Features:Backs to Trees, Irregular, Private, Trees/Wooded
- Architectural Style:Contemporary
- Construction Materials:Stone
- Foundation Description:Block, Brick/Mortar, Stone
- Levels:3 Story
Utilities
- Water:Well
- Sewer:Septic Exists
Finances and disclosures
- Price:$1,059,900
- Tax amount:$11,173 (2026)
Features and amenities
- Laundry features:Dryer, Washer
- Amenities:Central Vacuum, Double Pane Windows, Sauna, Store/Office
Parking
- Parking description:Attached Carport, Attached Garage, Garage Door Opener
- Garage:Yes
- Garage spaces:2
New listings near 31 Treadwell Ct
- New
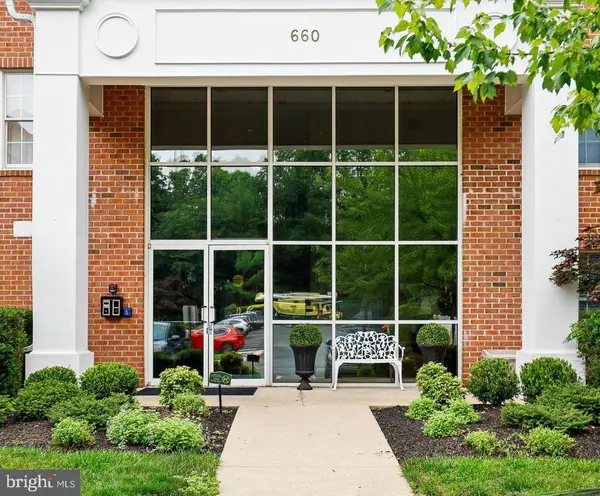 $400,000Active2 beds 2 baths1,459 sq. ft.
660 Straffan Dr #101, LUTHERVILLE TIMONIUM, MD 21093
MLS# MDBC2169068Listed by: COLDWELL BANKER REALTY - Open Sat, 3 to 5pmNew
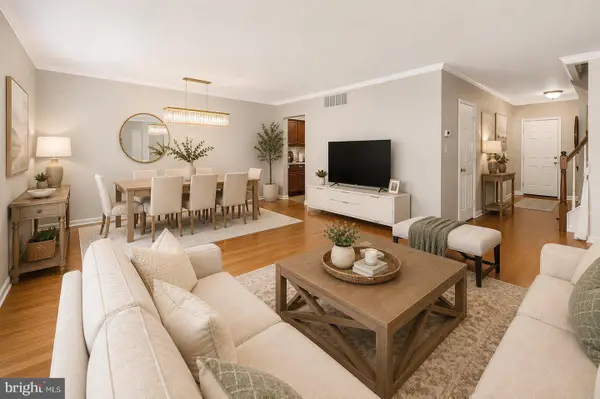 $459,000Active3 beds 4 baths2,640 sq. ft.
2309 Wonderview Rd, LUTHERVILLE TIMONIUM, MD 21093
MLS# MDBC2170326Listed by: EXP REALTY, LLC 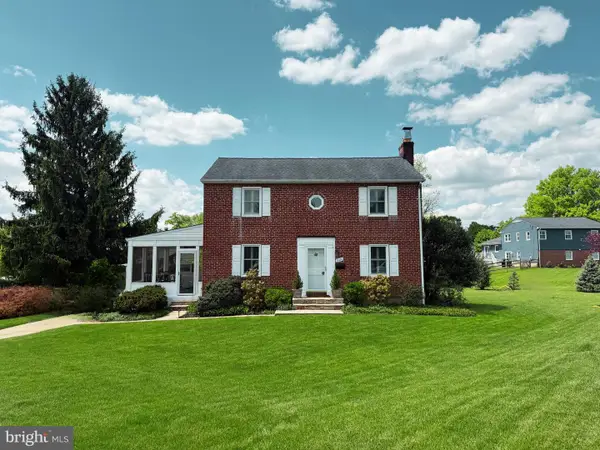 $560,000Pending3 beds 4 baths1,936 sq. ft.
8414 Saunders Rd, LUTHERVILLE TIMONIUM, MD 21093
MLS# MDBC2161842Listed by: AB & CO REALTORS, INC.- New
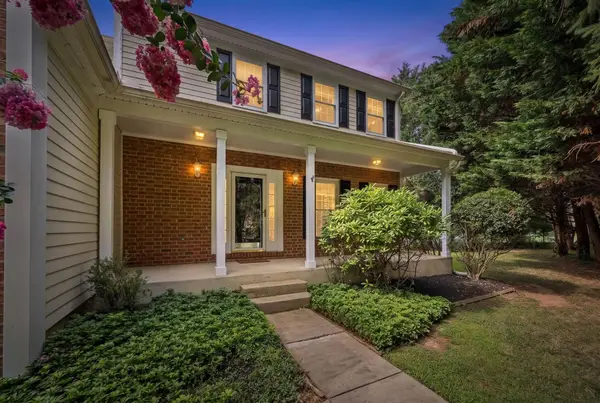 $924,999Active5 beds 4 baths3,928 sq. ft.
607 Oak Farm Ct, LUTHERVILLE TIMONIUM, MD 21093
MLS# MDBC2168618Listed by: CUMMINGS & CO. REALTORS - New
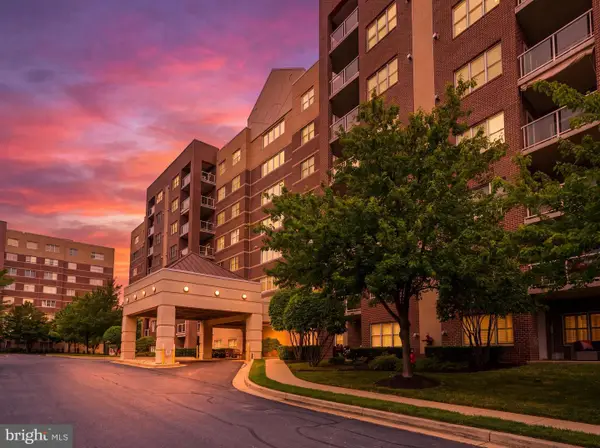 $555,000Active2 beds 2 baths1,730 sq. ft.
12240 Roundwood Rd #203, LUTHERVILLE TIMONIUM, MD 21093
MLS# MDBC2170448Listed by: CUMMINGS & CO REALTORS - Coming SoonOpen Sat, 12 to 2pm
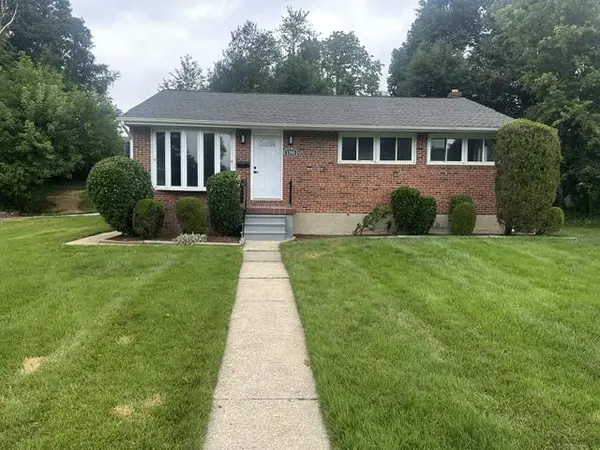 $499,900Coming Soon4 beds 3 baths
1200 Dublin Ct, LUTHERVILLE TIMONIUM, MD 21093
MLS# MDBC2170466Listed by: MONUMENT SOTHEBY'S INTERNATIONAL REALTY - New
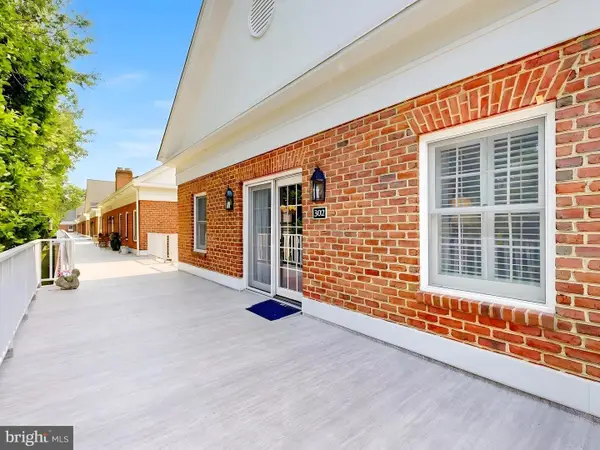 $420,000Active2 beds 2 baths1,371 sq. ft.
302 Brightwood Club Dr #302, LUTHERVILLE TIMONIUM, MD 21093
MLS# MDBC2168670Listed by: BERKSHIRE HATHAWAY HOMESERVICES HOMESALE REALTY - New
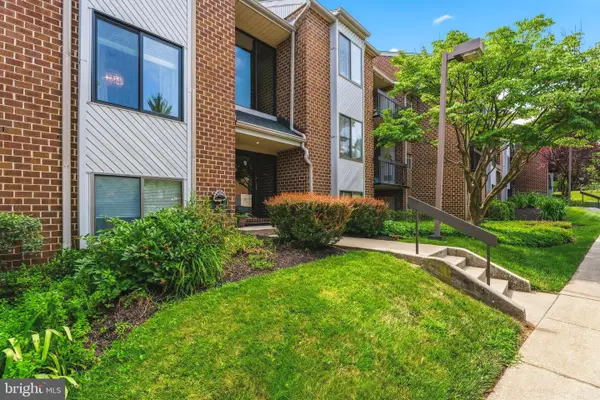 $257,000Active2 beds 2 baths1,290 sq. ft.
9 Mullingar Ct #201, LUTHERVILLE TIMONIUM, MD 21093
MLS# MDBC2170230Listed by: CUMMINGS & CO REALTORS - Coming Soon
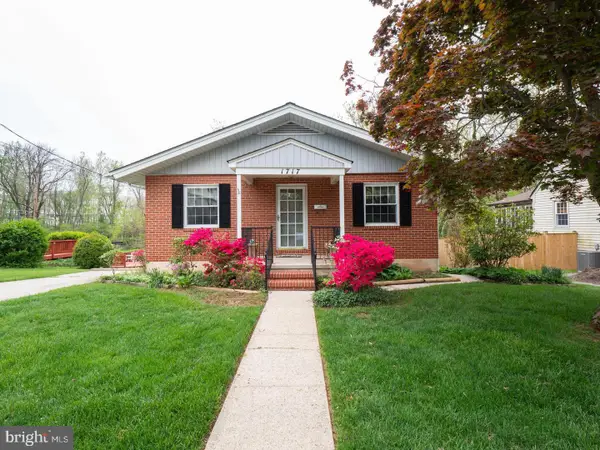 $495,000Coming Soon4 beds 2 baths
1717 Greenspring Dr, LUTHERVILLE TIMONIUM, MD 21093
MLS# MDBC2170342Listed by: FAIRFAX REALTY PREMIER


Protect your home and budget from life's surprises with an Assurant Home Warranty, backed by a partner that supports you through every step of homeownership. Explore Plans.
© 2026 Better Homes and Gardens Real Estate LLC. An Anywhere Real Estate company. All rights reserved. Better Homes and Gardens® Real Estate is a registered trademark owned by Meredith Operations Corporation, licensed to Better Homes and Gardens Real Estate LLC and used with permission. Better Homes and Gardens Real Estate LLC fully supports the principles of the Fair Housing Act and the Equal Opportunity Act. Listing information is deemed reliable but is not guaranteed accurate.
Each office is independently owned and operated.
Any services or products provided by third parties are not provided by, affiliated with or related to Better Homes and Gardens Real Estate LLC, or its affiliated companies.