
3912 Wards Chapel Rd, Marriottsville, MD 21104
Local realty services provided by:Better Homes and Gardens Real Estate Cassidon Realty
3912 Wards Chapel Rd,Marriottsville, MD 21104
$168,000
- 3 Beds
- 2 Baths
- - sq. ft.
- Single family
- Sold
Listed by: daniel m billig
Office: a.j. billig & company
MLS#:MDBC2171050
Source:BRIGHTMLS
Sorry, we are unable to map this address
Price summary
- Price:$168,000
About this home
REAL ESTATE AUCTION featuring ON SITE and SIMULCAST ONLINE BIDDING!! Online Bidding Opens - Monday, August 24, 2026. Live On Site Auction - Tuesday, August 25, 2026 at 11:00 AM. List price is opening bid only. 3912 Wards Chapel Road is located in the Marriottsville area of western Baltimore County, south of Liberty Road and east of Liberty Reservoir. The surrounding area is scenic and rural. Shopping, dining and community services are conveniently nearby in Eldersburg, Owings Mills and Randallstown. The home is reasonably close to I-795 and I-70, providing easy access to area employment centers.
Contact an agent
Home facts
- Year built:1953
- Subdivision & Development:MARRIOTTSVILLE
- Listing ID #:MDBC2171050
- Added:45 day(s) ago
- Updated:September 12, 2026 at 06:06 AM
Rooms and interior
- Bedrooms:3
- Total bathrooms:2
- Full bathrooms:1
- Half bathrooms:1
- Flooring:Carpet, Hardwood, Vinyl
- Dining Description:Dining Room
- Bathrooms Description:Bathroom 1, Half Bath
- Kitchen Description:Carpet, Kitchen - Eat-In, Oven/Range - Electric, Refrigerator
- Bedroom Description:Carpet, Entry Level Bedroom, Primary Bedroom
- Basement:Yes
- Basement Description:Unfinished
Heating and cooling
- Cooling:Ceiling Fan(s)
- Heating:Hot Water, Oil, Radiator
Structure and exterior
- Roof:Asphalt, Shingle
- Year built:1953
- Architectural Style:Bungalow
- Construction Materials:Stucco
- Foundation Description:Block
- Levels:2 Stories
Schools
- High school:NEW TOWN
- Middle school:DEER PARK
- Elementary school:HERNWOOD
Utilities
- Water:Private, Well
- Sewer:Private Septic Tank
Finances and disclosures
- Price:$168,000
- Tax amount:$2,342 (2025)
Features and amenities
- Amenities:Carpet, Double Hung Windows
Parking
- Parking description:Off Street
New listings near 3912 Wards Chapel Rd
- Coming Soon
 $919,000Coming Soon3 beds 3 baths3,400 sq. ft.
11179 Gentle Rolling Dr, MARRIOTTSVILLE, MD 21104
MLS# MDHW2073298Listed by: NORTHROP REALTY - Coming Soon
 $910,000Coming Soon5 beds 4 baths4,634 sq. ft.
871 Marriottsville Rd, MARRIOTTSVILLE, MD 21104
MLS# MDHW2072520Listed by: DOUGLAS REALTY LLC - Open Sat, 1 to 3pmNew
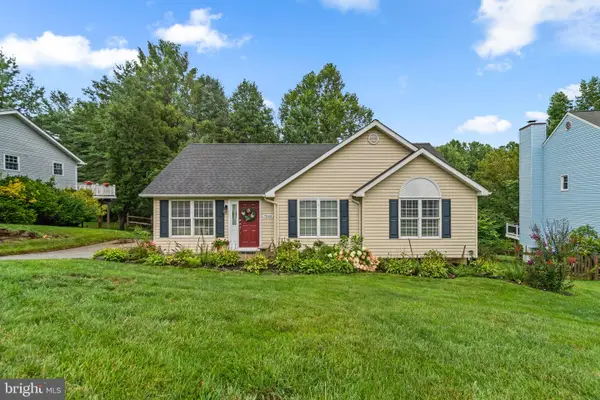 $510,000Active3 beds 3 baths1,762 sq. ft.
7065 Melstone Valley Way, MARRIOTTSVILLE, MD 21104
MLS# MDCR2037784Listed by: RED CEDAR REAL ESTATE, LLC - Open Sat, 1 to 3pmNew
 $588,000Active3 beds 3 baths2,402 sq. ft.
7072 Melstone Valley Way, MARRIOTTSVILLE, MD 21104
MLS# MDCR2037748Listed by: THE KW COLLECTIVE  $1,650,000Active5 beds 5 baths7,970 sq. ft.
11364 Barley Field Way, MARRIOTTSVILLE, MD 21104
MLS# MDHW2073450Listed by: CUMMINGS & CO. REALTORS- Open Sat, 12 to 2pm
 $939,999Active4 beds 4 baths4,415 sq. ft.
7012 Wellington Dr, MARRIOTTSVILLE, MD 21104
MLS# MDCR2037046Listed by: DOUGLAS REALTY LLC  $799,900Pending6 beds 4 baths2,504 sq. ft.
2420 Stratton Dr, MARRIOTTSVILLE, MD 21104
MLS# MDCR2036816Listed by: MONUMENT SOTHEBY'S INTERNATIONAL REALTY $1,179,000Pending5 beds 4 baths4,079 sq. ft.
3348 Burton Dr, ELLICOTT CITY, MD 21042
MLS# MDHW2072528Listed by: TESLA REALTY GROUP, LLC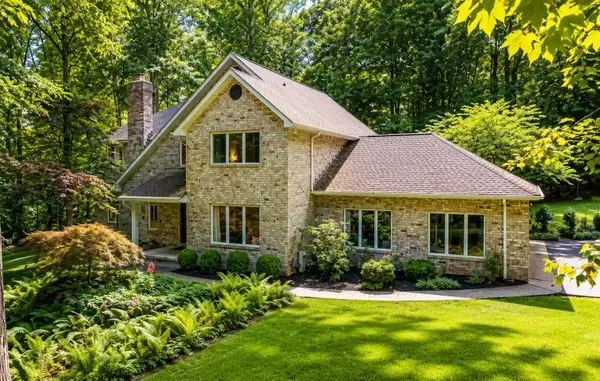 $1,050,000Pending5 beds 4 baths3,740 sq. ft.
1225 Crows Foot Rd, MARRIOTTSVILLE, MD 21104
MLS# MDHW2072294Listed by: RE/MAX ADVANTAGE REALTY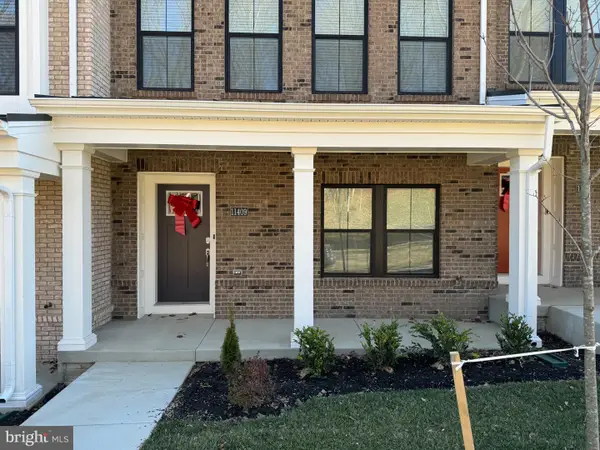 $689,000Active3 beds 4 baths2,020 sq. ft.
11409 Starlight Pl, MARRIOTTSVILLE, MD 21104
MLS# MDHW2072150Listed by: SAMSON PROPERTIES


Protect your home and budget from life's surprises with an Assurant Home Warranty, backed by a partner that supports you through every step of homeownership. Explore Plans.
© 2026 Better Homes and Gardens Real Estate LLC. An Anywhere Real Estate company. All rights reserved. Better Homes and Gardens® Real Estate is a registered trademark owned by Meredith Operations Corporation, licensed to Better Homes and Gardens Real Estate LLC and used with permission. Better Homes and Gardens Real Estate LLC fully supports the principles of the Fair Housing Act and the Equal Opportunity Act. Listing information is deemed reliable but is not guaranteed accurate.
Each office is independently owned and operated.
Any services or products provided by third parties are not provided by, affiliated with or related to Better Homes and Gardens Real Estate LLC, or its affiliated companies.