
11409 Starlight Pl, Marriottsville, MD 21104
Local realty services provided by:Better Homes and Gardens Real Estate GSA Realty
11409 Starlight Pl,Marriottsville, MD 21104
$689,000
- 3 Beds
- 4 Baths
- 2,020 sq. ft.
- Townhouse
- Active
Listed by: venkateswara rao gurram
Office: samson properties
MLS#:MDHW2072150
Source:BRIGHTMLS
Price summary
- Price:$689,000
- Price per sq. ft.:$341.09
- Monthly HOA dues:$105
About this home
Welcome to 11409 Starlight Pl in the desirable Chapelgate community of Marriottsville. This beautifully maintained Colonial-style townhome offers over 2,000 square feet of thoughtfully designed living space with 3 bedrooms, 3 full bathrooms, and 1 half bath.
The open-concept main level features a spacious living area and a gourmet kitchen with upgraded countertops, a large center island, stainless steel appliances, gas cooking, and ample cabinet space. Recessed lighting and quality finishes enhance the home's modern appeal. The upper level includes a generous primary suite with a walk-in closet and an en-suite bath featuring a soaking tub and separate shower. Two additional bedrooms and an upper-level laundry room add everyday convenience.
Additional highlights include a rear-entry two-car garage, private driveway, and low-maintenance living with community common area maintenance.
Ideally located near shopping, restaurants, parks, and recreation, this home offers convenient access to Route 40, Route 29, I-70, and I-95, making commuting to Columbia, Ellicott City, Baltimore, Fort Meade, and Washington, D.C. easy. Enjoy nearby outdoor destinations including Patapsco Valley State Park, along with the many amenities Howard County has to offer.
Buyers are encouraged to verify school assignments and all information important to their purchasing decision....
Contact an agent
Home facts
- Year built:2024
- Subdivision & Development:CHAPELGATE
- Listing ID #:MDHW2072150
- Added:48 day(s) ago
- Updated:September 14, 2026 at 01:49 PM
Rooms and interior
- Bedrooms:3
- Total bathrooms:4
- Full bathrooms:3
- Half bathrooms:1
- Dining Description:Combination Dining/Living, Combination Kitchen/Dining, Dining Area
- Kitchen Description:Built-In Microwave, Carpet, Combination Kitchen/Living, Dishwasher, Disposal, Energy Efficient Appliances, Exhaust Fan, Kitchen - Island, Oven/Range - Gas, Recessed Lighting, Stainless Steel Appliances, Upgraded Countertops
- Bedroom Description:Carpet, Walk In Closet(s)
- Living area:2,020 sq. ft.
Heating and cooling
- Cooling:Central A/C
- Heating:90% Forced Air, Natural Gas
Structure and exterior
- Roof:Architectural Shingle
- Year built:2024
- Building area:2,020 sq. ft.
- Lot area:0.04 Acres
- Architectural Style:Colonial
- Construction Materials:Brick
- Foundation Description:Concrete Perimeter
- Levels:3 Story
Utilities
- Water:Public
- Sewer:Public Sewer
Finances and disclosures
- Price:$689,000
- Price per sq. ft.:$341.09
- Tax amount:$8,772 (2026)
Features and amenities
- Laundry features:Dryer, Washer
- Amenities:Cable TV, Carpet, Electric Available, Natural Gas Available, Phone Available, Recessed Lighting, Sprinkler System
Parking
- Parking description:Attached Garage, Garage - Rear Entry, On Street
- Garage:Yes
- Garage spaces:2
New listings near 11409 Starlight Pl
- Coming Soon
 $919,000Coming Soon3 beds 3 baths3,400 sq. ft.
11179 Gentle Rolling Dr, MARRIOTTSVILLE, MD 21104
MLS# MDHW2073298Listed by: NORTHROP REALTY - Coming Soon
 $910,000Coming Soon5 beds 4 baths4,634 sq. ft.
871 Marriottsville Rd, MARRIOTTSVILLE, MD 21104
MLS# MDHW2072520Listed by: DOUGLAS REALTY LLC - New
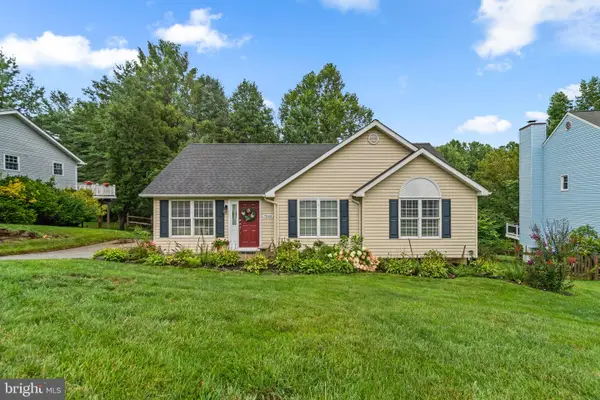 $510,000Active3 beds 3 baths1,762 sq. ft.
7065 Melstone Valley Way, MARRIOTTSVILLE, MD 21104
MLS# MDCR2037784Listed by: RED CEDAR REAL ESTATE, LLC - New
 $588,000Active3 beds 3 baths2,402 sq. ft.
7072 Melstone Valley Way, MARRIOTTSVILLE, MD 21104
MLS# MDCR2037748Listed by: THE KW COLLECTIVE  $1,650,000Active5 beds 5 baths7,970 sq. ft.
11364 Barley Field Way, MARRIOTTSVILLE, MD 21104
MLS# MDHW2073450Listed by: CUMMINGS & CO. REALTORS $939,999Active5 beds 4 baths4,415 sq. ft.
7012 Wellington Dr, MARRIOTTSVILLE, MD 21104
MLS# MDCR2037046Listed by: DOUGLAS REALTY LLC $799,900Pending6 beds 4 baths2,504 sq. ft.
2420 Stratton Dr, MARRIOTTSVILLE, MD 21104
MLS# MDCR2036816Listed by: MONUMENT SOTHEBY'S INTERNATIONAL REALTY $1,179,000Pending5 beds 4 baths4,079 sq. ft.
3348 Burton Dr, ELLICOTT CITY, MD 21042
MLS# MDHW2072528Listed by: TESLA REALTY GROUP, LLC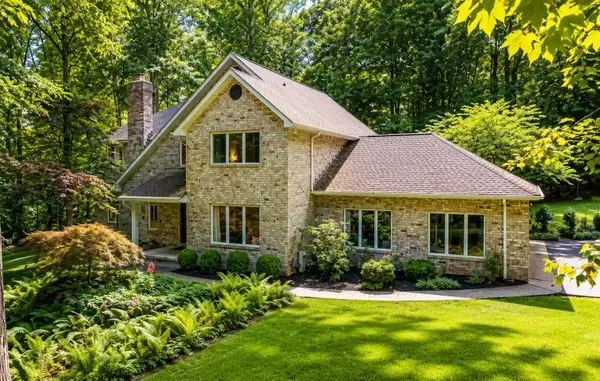 $1,050,000Pending5 beds 4 baths3,740 sq. ft.
1225 Crows Foot Rd, MARRIOTTSVILLE, MD 21104
MLS# MDHW2072294Listed by: RE/MAX ADVANTAGE REALTY


Protect your home and budget from life's surprises with an Assurant Home Warranty, backed by a partner that supports you through every step of homeownership. Explore Plans.
© 2026 Better Homes and Gardens Real Estate LLC. An Anywhere Real Estate company. All rights reserved. Better Homes and Gardens® Real Estate is a registered trademark owned by Meredith Operations Corporation, licensed to Better Homes and Gardens Real Estate LLC and used with permission. Better Homes and Gardens Real Estate LLC fully supports the principles of the Fair Housing Act and the Equal Opportunity Act. Listing information is deemed reliable but is not guaranteed accurate.
Each office is independently owned and operated.
Any services or products provided by third parties are not provided by, affiliated with or related to Better Homes and Gardens Real Estate LLC, or its affiliated companies.