
39065 New Market Turner Rd, Mechanicsville, MD 20659
Local realty services provided by:Better Homes and Gardens Real Estate Reserve
39065 New Market Turner Rd,Mechanicsville, MD 20659
$509,900
- 4 Beds
- 3 Baths
- 2,558 sq. ft.
- Single family
- Active
Listed by: elizabeth w wills
Office: re/max one
MLS#:MDSM2032610
Source:BRIGHTMLS
Price summary
- Price:$509,900
- Price per sq. ft.:$199.34
About this home
Welcome Home to this beautiful property set on over 4 private acres, offering the perfect balance of space, privacy, and the freedom of no HOA. Everything you need is here to move in and start living. Step inside to luxury vinyl flooring, a large living room filled with natural light, and a country kitchen with white custom cabinets, granite countertops, and stainless steel appliances—perfect for the chef in the family. Enjoy first-floor living with three bedrooms upstairs and two full baths. In the basement you will appreciate a very open floor plan, featuring a huge rec room, new pellet stove, an additional bedroom/flex area, and a full bath. The owners have thoughtfully upgraded in recent years, including extending and seal-coating the driveway, upgrading the basement floors, and upgrading the HVAC system. Outside, enjoy a peaceful setting with a newly fenced-in backyard, perfect for your fur family and summer BBQs. Lastly, this home boasts a large two-car garage ready for your cars, boats, or UTVs, or to become the ultimate workshop; act fast—this home won’t last!...
Contact an agent
Home facts
- Year built:1993
- Listing ID #:MDSM2032610
- Added:6 day(s) ago
- Updated:July 28, 2026 at 01:58 PM
Rooms and interior
- Bedrooms:4
- Total bathrooms:3
- Full bathrooms:3
- Flooring:Carpet, Ceramic Tile, Luxury Vinyl Plank
- Dining Description:Combination Kitchen/Dining
- Kitchen Description:Cooktop, Dishwasher, Kitchen - Gourmet, Microwave, Oven - Single, Oven/Range - Electric, Refrigerator, Stainless Steel Appliances, Stove, Upgraded Countertops, Water Heater
- Bedroom Description:Entry Level Bedroom
- Basement:Yes
- Basement Description:Connecting Stairway, Fully Finished, Heated, Improved, Interior Access, Outside Entrance, Poured Concrete, Rear Entrance, Walkout Level
- Living area:2,558 sq. ft.
Heating and cooling
- Cooling:Heat Pump(s)
- Heating:Electric, Heat Pump(s)
Structure and exterior
- Roof:Shingle
- Year built:1993
- Building area:2,558 sq. ft.
- Lot area:4.11 Acres
- Lot Features:Backs to Trees
- Architectural Style:Ranch/Rambler
- Construction Materials:Stick Built, Vinyl Siding
- Foundation Description:Concrete Perimeter
- Levels:2 Stories
Utilities
- Water:Well
- Sewer:Private Septic Tank
Finances and disclosures
- Price:$509,900
- Price per sq. ft.:$199.34
- Tax amount:$4,393 (2025)
Features and amenities
- Laundry features:Dryer - Electric, Washer
- Amenities:Ceiling Fan(s)
Parking
- Parking description:Asphalt Driveway, Attached Garage, Garage - Front Entry, Garage Door Opener, Inside Access, Oversized, Paved Driveway
- Garage:Yes
- Garage spaces:2
New listings near 39065 New Market Turner Rd
- New
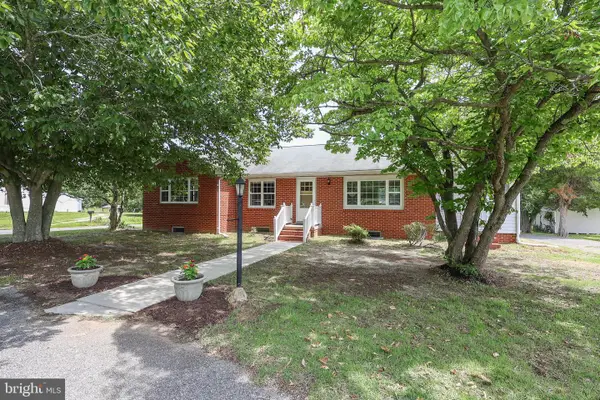 $415,000Active3 beds 2 baths2,044 sq. ft.
26856 Three Notch Rd, MECHANICSVILLE, MD 20659
MLS# MDSM2032724Listed by: EXP REALTY, LLC - New
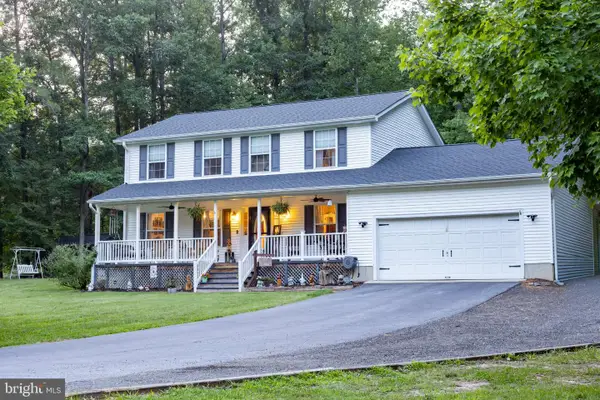 $550,000Active4 beds 4 baths2,214 sq. ft.
39390 Summitt Hill Dr, MECHANICSVILLE, MD 20659
MLS# MDSM2032636Listed by: RE/MAX UNITED REAL ESTATE - New
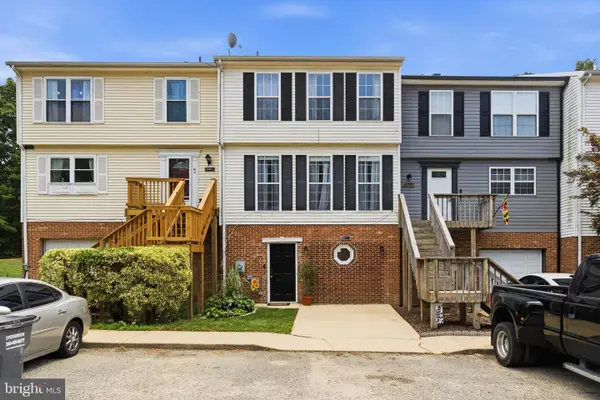 $275,000Active3 beds 3 baths2,020 sq. ft.
39799 Hearts Desire Ln, MECHANICSVILLE, MD 20659
MLS# MDSM2032688Listed by: CENTURY 21 NEW MILLENNIUM - Open Sat, 12 to 1:30pmNew
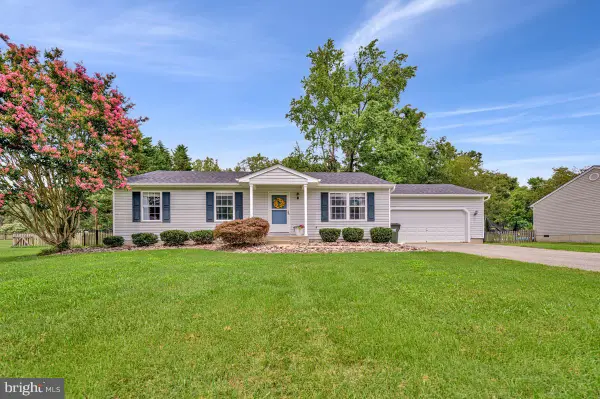 $410,000Active3 beds 2 baths1,179 sq. ft.
35466 Golf Course Dr, MECHANICSVILLE, MD 20659
MLS# MDSM2032396Listed by: RE/MAX ONE - New
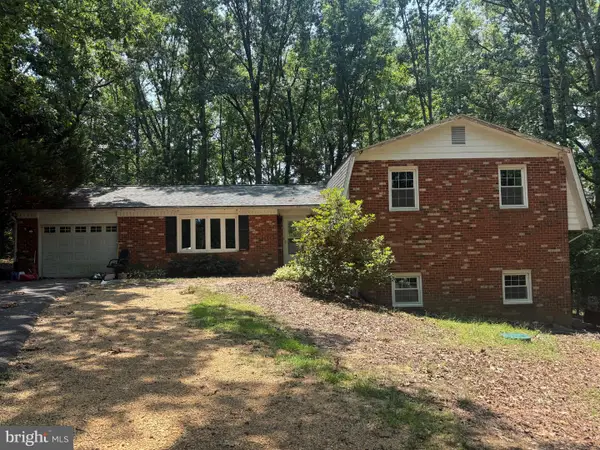 $330,000Active4 beds 2 baths2,388 sq. ft.
37745 Asher Rd, MECHANICSVILLE, MD 20659
MLS# MDSM2032582Listed by: CENTURY 21 NEW MILLENNIUM - New
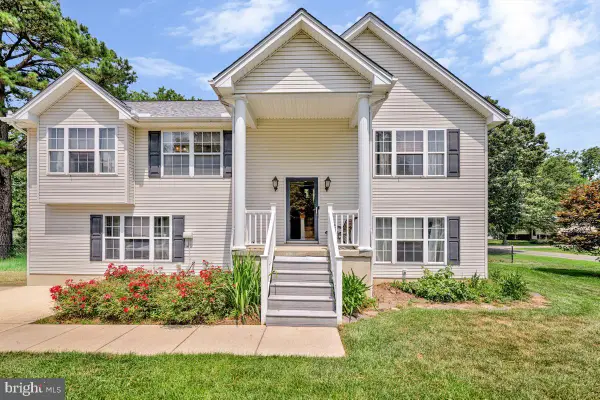 $475,000Active4 beds 4 baths2,536 sq. ft.
40220 Golden Beach Rd, MECHANICSVILLE, MD 20659
MLS# MDSM2032592Listed by: HOME TOWNE REAL ESTATE - New
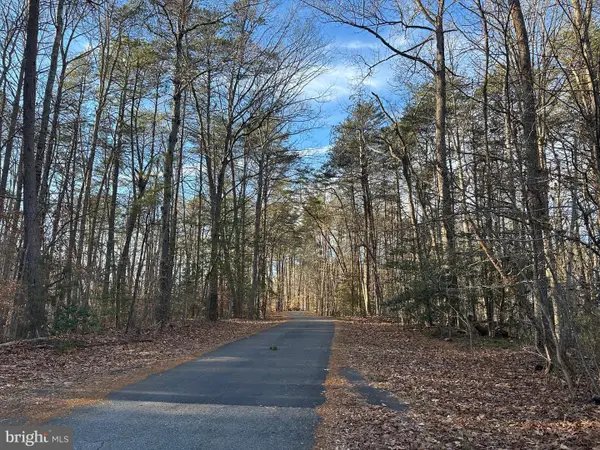 $125,000Active3.42 Acres
41180 Living Water Ln, MECHANICSVILLE, MD 20659
MLS# MDSM2032570Listed by: LISTWITHFREEDOM.COM - Coming SoonOpen Sat, 12 to 2pm
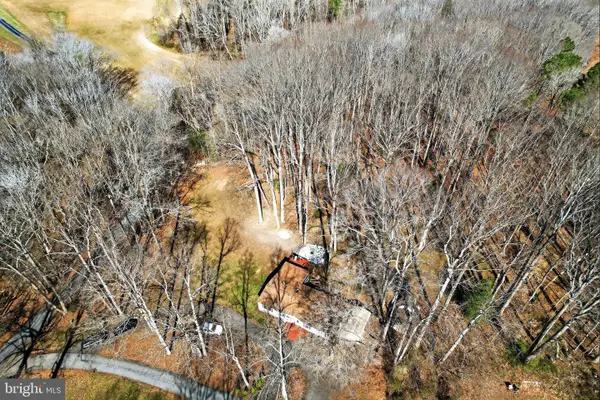 $365,000Coming Soon3 beds 2 baths
38842 Foley Mattingly Rd, MECHANICSVILLE, MD 20659
MLS# MDSM2032560Listed by: DEEP ROOTS REAL ESTATE 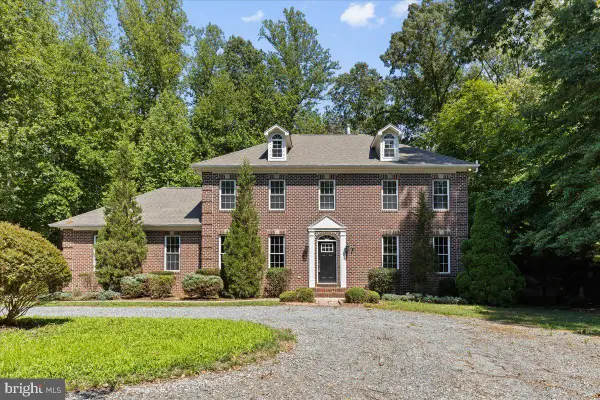 $642,900Active6 beds 4 baths3,279 sq. ft.
28920 Livingston Dr, MECHANICSVILLE, MD 20659
MLS# MDSM2032334Listed by: RE/MAX UNITED REAL ESTATE


Protect your home and budget from life's surprises with an Assurant Home Warranty, backed by a partner that supports you through every step of homeownership. Explore Plans.
© 2026 Better Homes and Gardens Real Estate LLC. An Anywhere Real Estate company. All rights reserved. Better Homes and Gardens® Real Estate is a registered trademark owned by Meredith Operations Corporation, licensed to Better Homes and Gardens Real Estate LLC and used with permission. Better Homes and Gardens Real Estate LLC fully supports the principles of the Fair Housing Act and the Equal Opportunity Act. Listing information is deemed reliable but is not guaranteed accurate.
Each office is independently owned and operated.
Any services or products provided by third parties are not provided by, affiliated with or related to Better Homes and Gardens Real Estate LLC, or its affiliated companies.