
11710 Old Georgetown Rd N #1120, North Bethesda, MD 20852
Local realty services provided by:Better Homes and Gardens Real Estate Realty Connect
11710 Old Georgetown Rd N #1120,North Bethesda, MD 20852
$360,000
- 1 Beds
- 1 Baths
- 796 sq. ft.
- Condominium
- Active
Listed by: shaivanthi gupta
Office: long & foster real estate, inc.
MLS#:MDMC2259578
Source:BRIGHTMLS
Price summary
- Price:$360,000
- Price per sq. ft.:$452.26
About this home
Welcome to The Gallery in North Bethesda! This inviting one-bedroom condo features wood flooring, convenient in-unit laundry, and garage parking. Enjoy community amenities including a fitness center, swimming pool, and 24-hour security. Ideally located near the North Bethesda Metro, Pike & Rose, shopping, restaurants, and major commuter routes. A wonderful opportunity to enjoy convenient condo living in a desirable location!
Make the listing description more compellingAdd a stronger buyer call to action
Contact an agent
Home facts
- Year built:2003
- Subdivision & Development:GALLERY AT WHITE FLINT
- Listing ID #:MDMC2259578
- Added:3 day(s) ago
- Updated:October 14, 2026 at 02:04 PM
Rooms and interior
- Bedrooms:1
- Total bathrooms:1
- Full bathrooms:1
- Rooms Total:2
- Flooring:Carpet, Hardwood
- Dining Description:Combination Dining/Living
- Kitchen Description:Built-In Microwave, Carpet, Dishwasher, Disposal
- Bedroom Description:Carpet
- Living area:796 sq. ft.
Heating and cooling
- Cooling:Central A/C
- Heating:Central
Structure and exterior
- Roof:Architectural Shingle, Asphalt
- Year built:2003
- Building area:796 sq. ft.
- Lot Features:Backs - Open Common Area, Interior
- Architectural Style:Colonial
- Construction Materials:Advanced Framing
- Exterior Features:Balcony, Sidewalks
- Foundation Description:Brick/Mortar
- Levels:7 Story
Utilities
- Water:Public
- Sewer:No Septic System
Finances and disclosures
- Price:$360,000
- Price per sq. ft.:$452.26
- Tax amount:$6,930 (2026)
Features and amenities
- Laundry features:Dryer, Dryer In Unit, Washer In Unit
- Amenities:100 Amp Service, 24 hour security, Carpet, Central Vacuum, Desk in Lobby, Double Pane Windows, Electric Available, Elevator, Monitored, Natural Gas Available
Parking
- Parking description:Attached Garage, Circular Driveway, Covered Parking, Parking Garage
- Garage:Yes
- Garage spaces:2
New listings near 11710 Old Georgetown Rd N #1120
- Coming Soon
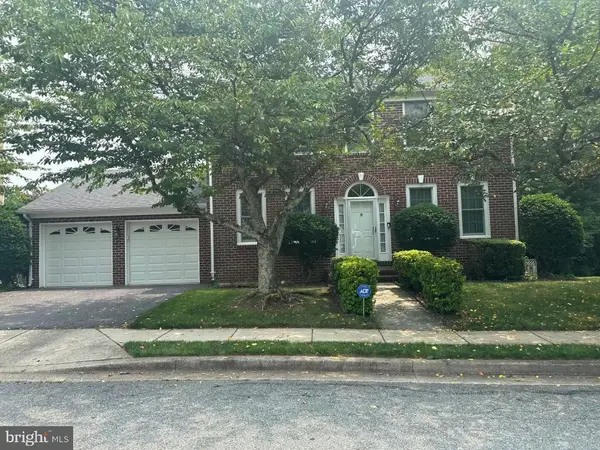 $1,200,000Coming Soon4 beds 4 baths3,246 sq. ft.
12011 Montrose Village Ter, ROCKVILLE, MD 20852
MLS# MDMC2247482Listed by: CENTURY 21 NEW MILLENNIUM - Coming Soon
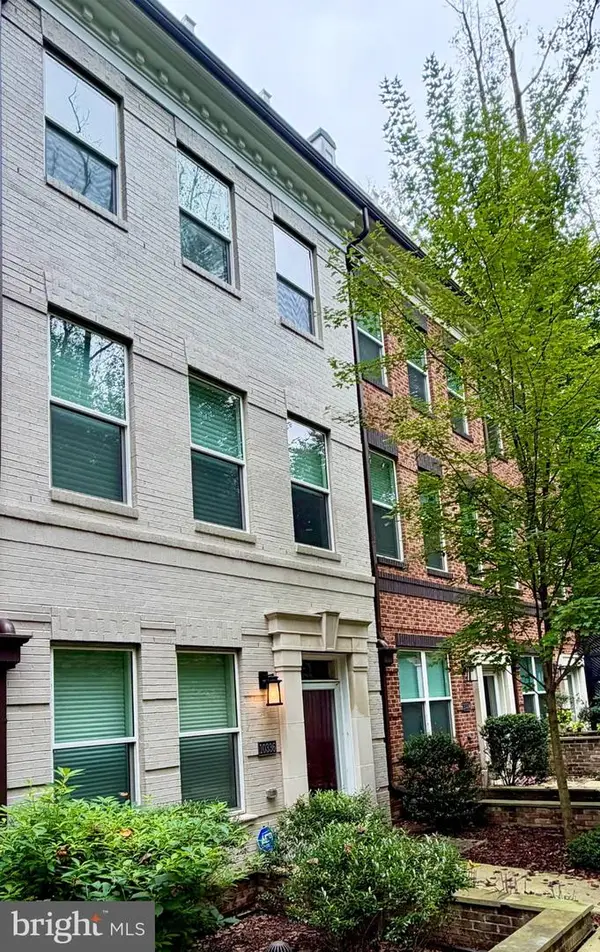 $1,024,500Coming Soon3 beds 4 baths2,169 sq. ft.
10336 Grosvenor Pl, NORTH BETHESDA, MD 20852
MLS# MDMC2258716Listed by: RE/MAX REALTY CENTRE, INC. - Open Sat, 1 to 4pmNew
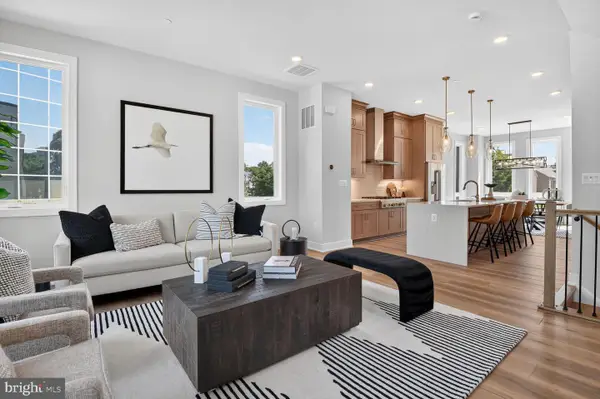 $1,049,900Active4 beds 5 baths2,700 sq. ft.
2127 East Jefferson St, NORTH BETHESDA, MD 20852
MLS# MDMC2259862Listed by: MONUMENT SOTHEBY'S INTERNATIONAL REALTY - Open Sat, 1 to 4pmNew
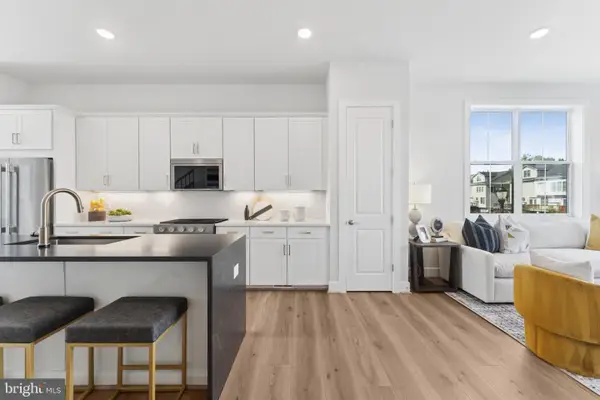 $918,680Active3 beds 6 baths2,058 sq. ft.
5967 Josiah Henson Pkwy, NORTH BETHESDA, MD 20852
MLS# MDMC2259848Listed by: MONUMENT SOTHEBY'S INTERNATIONAL REALTY - New
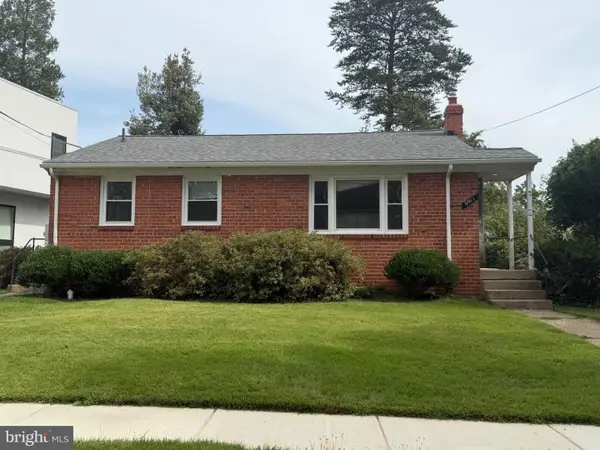 $750,000Active3 beds 1 baths1,415 sq. ft.
9911 Mayfield Dr, BETHESDA, MD 20817
MLS# MDMC2259704Listed by: LONG & FOSTER REAL ESTATE, INC. - Open Sat, 12 to 2pmNew
 $924,900Active3 beds 4 baths2,452 sq. ft.
10923 Wickshire Way #k5, ROCKVILLE, MD 20852
MLS# MDMC2259714Listed by: COMPASS - Open Sat, 2 to 4pmNew
 $518,000Active2 beds 2 baths1,376 sq. ft.
5700 Brewer House Cir #202-11, ROCKVILLE, MD 20852
MLS# MDMC2259262Listed by: REDFIN CORP - Open Sun, 12 to 2pmNew
 $1,999,900Active5 beds 5 baths4,418 sq. ft.
10205 Farnham Dr, BETHESDA, MD 20814
MLS# MDMC2256712Listed by: REDFIN CORP - New
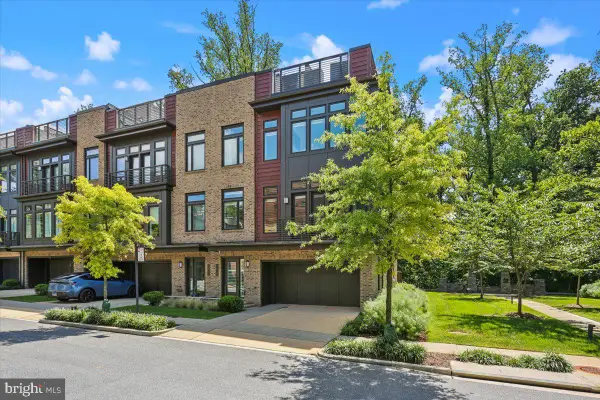 $1,695,000Active4 beds 4 baths3,102 sq. ft.
5352 Merriam St, BETHESDA, MD 20814
MLS# MDMC2259388Listed by: COMPASS


Protect your home and budget from life's surprises with an Assurant Home Warranty, backed by a partner that supports you through every step of homeownership. Explore Plans.
© 2026 Better Homes and Gardens Real Estate LLC. An Anywhere Real Estate company. All rights reserved. Better Homes and Gardens® Real Estate is a registered trademark owned by Meredith Operations Corporation, licensed to Better Homes and Gardens Real Estate LLC and used with permission. Better Homes and Gardens Real Estate LLC fully supports the principles of the Fair Housing Act and the Equal Opportunity Act. Listing information is deemed reliable but is not guaranteed accurate.
Each office is independently owned and operated.
Any services or products provided by third parties are not provided by, affiliated with or related to Better Homes and Gardens Real Estate LLC, or its affiliated companies.