
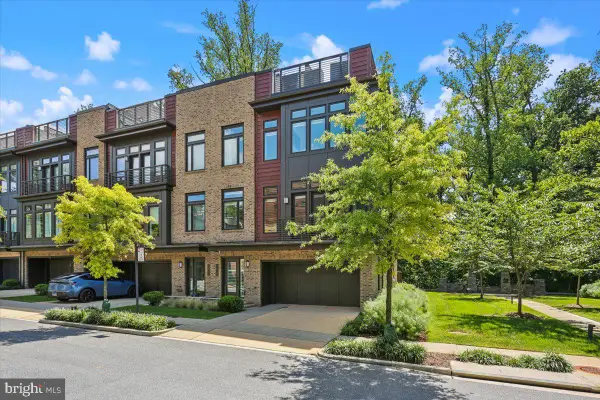
5967 Josiah Henson Pkwy, North Bethesda, MD 20852
Local realty services provided by:Better Homes and Gardens Real Estate Cassidon Realty
Upcoming open houses
- Sat, Oct 1701:00 pm - 04:00 pm
Listed by: joseph a petrone
Office: monument sotheby's international realty
MLS#:MDMC2259848
Source:BRIGHTMLS
Price summary
- Price:$918,680
- Price per sq. ft.:$446.39
- Monthly HOA dues:$215
About this home
Experience effortless living in this beautifully designed home featuring an open and airy main level with a spacious great room that seamlessly connects to the outdoor living, dining area, and stylish center kitchen. Designed with both function and style in mind, the kitchen showcases Bronze Rivers Polished and Bohemian Flame Suede quartz countertops, waterfall island, Brellin PureStyle White cabinets, KitchenAid stainless steel appliances, and gold hardware. The bedroom level offers a primary suite with walk-in closets and private bath, plus an additional bedroom with its own full bath. The loft level offers even more flexibility with an additional bedroom and full bath. The lower level is complete with a rec room and additional powder room.
Contact an agent
Home facts
- Year built:2026
- Subdivision & Development:NONE AVAILABLE
- Listing ID #:MDMC2259848
- Added:1 day(s) ago
- Updated:October 14, 2026 at 02:04 PM
Rooms and interior
- Bedrooms:3
- Total bathrooms:6
- Full bathrooms:4
- Half bathrooms:2
- Dining Description:Dining Area
- Kitchen Description:Built-In Microwave, Cooktop, Dishwasher, Disposal, Kitchen - Island, Refrigerator
- Bedroom Description:Walk In Closet(s)
- Living area:2,058 sq. ft.
Heating and cooling
- Cooling:Central A/C
- Heating:Forced Air, Natural Gas
Structure and exterior
- Year built:2026
- Building area:2,058 sq. ft.
- Lot area:0.02 Acres
- Construction Materials:Brick, HardiPlank Type
- Foundation Description:Slab
- Levels:4 Story
Utilities
- Water:Public
- Sewer:Public Sewer
Finances and disclosures
- Price:$918,680
- Price per sq. ft.:$446.39
- Tax amount:$19,109 (2025)
Features and amenities
- Amenities:Humidifer
Parking
- Parking description:Asphalt Driveway, Attached Garage, Garage - Rear Entry
- Garage:Yes
- Garage spaces:1
New listings near 5967 Josiah Henson Pkwy
- Coming Soon
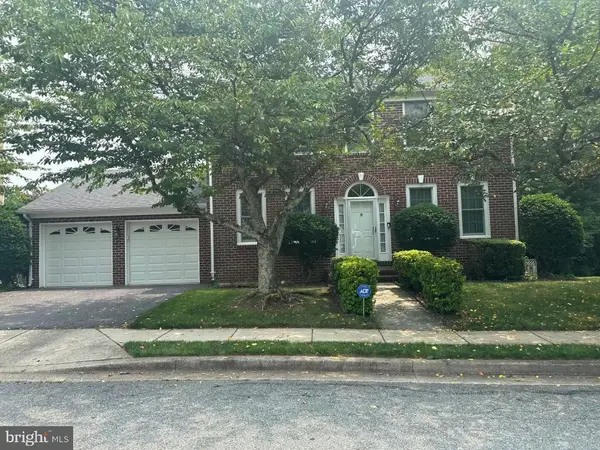 $1,200,000Coming Soon4 beds 4 baths3,246 sq. ft.
12011 Montrose Village Ter, ROCKVILLE, MD 20852
MLS# MDMC2247482Listed by: CENTURY 21 NEW MILLENNIUM - Coming Soon
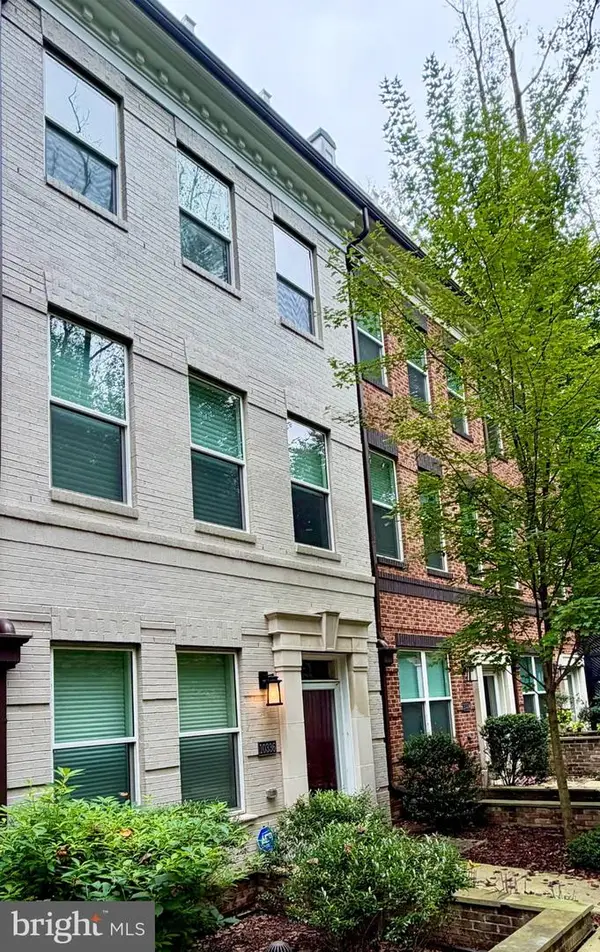 $1,024,500Coming Soon3 beds 4 baths2,169 sq. ft.
10336 Grosvenor Pl, NORTH BETHESDA, MD 20852
MLS# MDMC2258716Listed by: RE/MAX REALTY CENTRE, INC. - Open Sat, 1 to 4pmNew
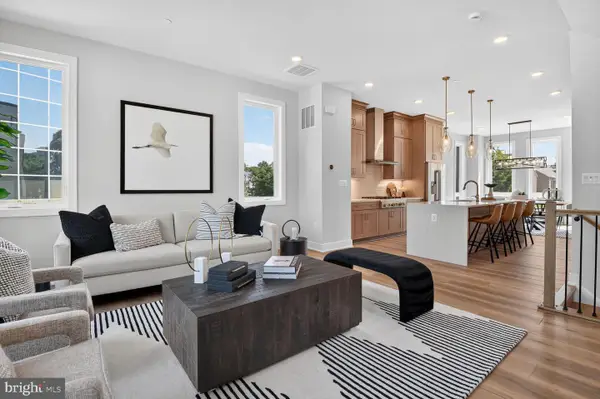 $1,049,900Active4 beds 5 baths2,700 sq. ft.
2127 East Jefferson St, NORTH BETHESDA, MD 20852
MLS# MDMC2259862Listed by: MONUMENT SOTHEBY'S INTERNATIONAL REALTY - New
 $360,000Active1 beds 1 baths796 sq. ft.
11710 Old Georgetown Rd N #1120, NORTH BETHESDA, MD 20852
MLS# MDMC2259578Listed by: LONG & FOSTER REAL ESTATE, INC. - New
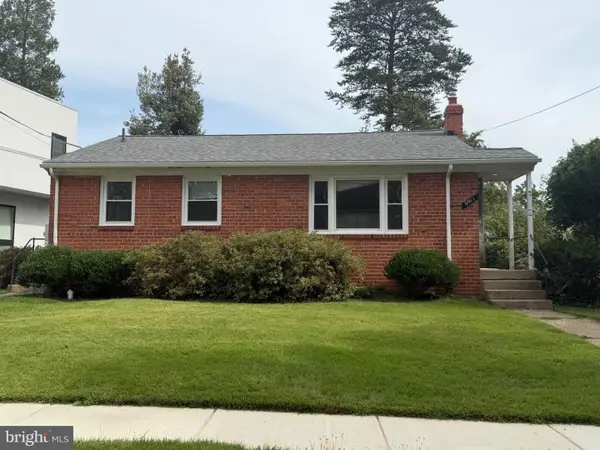 $750,000Active3 beds 1 baths1,415 sq. ft.
9911 Mayfield Dr, BETHESDA, MD 20817
MLS# MDMC2259704Listed by: LONG & FOSTER REAL ESTATE, INC. - Open Sat, 12 to 2pmNew
 $924,900Active3 beds 4 baths2,452 sq. ft.
10923 Wickshire Way #k5, ROCKVILLE, MD 20852
MLS# MDMC2259714Listed by: COMPASS - Open Sat, 2 to 4pmNew
 $518,000Active2 beds 2 baths1,376 sq. ft.
5700 Brewer House Cir #202-11, ROCKVILLE, MD 20852
MLS# MDMC2259262Listed by: REDFIN CORP - Open Sun, 12 to 2pmNew
 $1,999,900Active5 beds 5 baths4,418 sq. ft.
10205 Farnham Dr, BETHESDA, MD 20814
MLS# MDMC2256712Listed by: REDFIN CORP - New
 $1,695,000Active4 beds 4 baths3,102 sq. ft.
5352 Merriam St, BETHESDA, MD 20814
MLS# MDMC2259388Listed by: COMPASS


Protect your home and budget from life's surprises with an Assurant Home Warranty, backed by a partner that supports you through every step of homeownership. Explore Plans.
© 2026 Better Homes and Gardens Real Estate LLC. An Anywhere Real Estate company. All rights reserved. Better Homes and Gardens® Real Estate is a registered trademark owned by Meredith Operations Corporation, licensed to Better Homes and Gardens Real Estate LLC and used with permission. Better Homes and Gardens Real Estate LLC fully supports the principles of the Fair Housing Act and the Equal Opportunity Act. Listing information is deemed reliable but is not guaranteed accurate.
Each office is independently owned and operated.
Any services or products provided by third parties are not provided by, affiliated with or related to Better Homes and Gardens Real Estate LLC, or its affiliated companies.