
11 Teaneck Ct, North Potomac, MD 20878
Local realty services provided by:Better Homes and Gardens Real Estate Realty Connect
11 Teaneck Ct,North Potomac, MD 20878
$459,000
- 2 Beds
- 2 Baths
- 1,160 sq. ft.
- Townhouse
- Pending
Listed by: michelle c yu, ruby styslinger
Office: long & foster real estate, inc.
MLS#:MDMC2244476
Source:BRIGHTMLS
Price summary
- Price:$459,000
- Price per sq. ft.:$395.69
- Monthly HOA dues:$80.67
About this home
FIRST OPEN 7/19 12-2 PM
UPDATED TOWNHOUSE IN WOOTTON HS CLUSTER
Don’t miss out on this exceptional updated 2BR, 1.5 BA townhouse on a quiet cul-de-sac in Dufief Mill Estates, featuring all hardwood floors on both levels (redone 2010) and fully fenced backyard with fabulous brick patio! Enter into this Wootton HS cluster home to find a modern first floor powder room; updated kitchen with maple wood cabinets, all white appliances including newer LG fridge (2021), and pass through with eat-in bar; and first-floor laundry with newer washer/dryer (2022) and convenient first floor HVAC and hot water heater (2019) tucked away in closet. The spacious open living/dining room features an elegant corner wood-burning fireplace and French doors (2017) to a fully fenced and gated backyard with brick patio and flowering trees. Upstairs, two spacious bedrooms sharing a bright and updated full bathroom with black and white tile flooring, bathtub with shower, and spacious linen closet. Bedroom number one is the primary suite with hardwood floors, ceiling fan, double wide closet, and ensuite entrance to the bathroom. The second bedroom with ceiling fan, spacious closet and updated paint also shares access to the full bath through a hallway brightly lit with a unique skylight. This home is an excellent value in highly coveted Dufief Mill Estates, with two unassigned parking spaces, plentiful walking trails, recreation spaces, playgrounds and tot lots, and easy access to all the best of North Potomac, Kentlands, Travilah area shopping, Rio, Fallsgrove, I-270 and 495, and ride-on buses to Metro....
Contact an agent
Home facts
- Year built:1988
- Subdivision & Development:DUFIEF MILL ESTATES
- Listing ID #:MDMC2244476
- Added:46 day(s) ago
- Updated:August 25, 2026 at 07:51 AM
Rooms and interior
- Bedrooms:2
- Total bathrooms:2
- Full bathrooms:1
- Half bathrooms:1
- Dining Description:Dining Area, Dining Room
- Bathrooms Description:Primary Bath(s)
- Kitchen Description:Dishwasher, Disposal, Exhaust Fan, Icemaker, Kitchen - Gourmet, Kitchen - Table Space, Microwave, Oven - Self Cleaning, Oven/Range - Electric, Refrigerator, Stove
- Bedroom Description:Primary Bedroom
- Living area:1,160 sq. ft.
Heating and cooling
- Cooling:Central A/C, Heat Pump(s)
- Heating:Electric, Heat Pump(s)
Structure and exterior
- Roof:Asphalt
- Year built:1988
- Building area:1,160 sq. ft.
- Lot area:0.03 Acres
- Lot Features:Cul-de-sac, Landscaping
- Architectural Style:Colonial
- Construction Materials:Vinyl Siding
- Exterior Features:Patio(s), Sidewalks, Street Lights
- Foundation Description:Slab
- Levels:2 Stories
Schools
- High school:THOMAS S. WOOTTON
- Middle school:ROBERT FROST
- Elementary school:TRAVILAH
Utilities
- Water:Public
- Sewer:Public Sewer
Finances and disclosures
- Price:$459,000
- Price per sq. ft.:$395.69
- Tax amount:$4,770 (2025)
Features and amenities
- Laundry features:Dryer, Washer
- Amenities:Attic, Double Pane Windows, Window Treatments
New listings near 11 Teaneck Ct
- Coming Soon
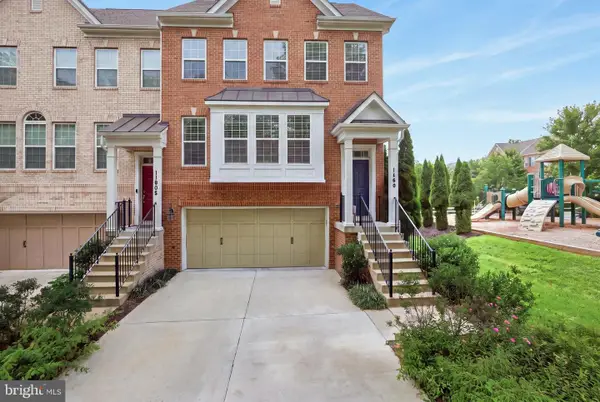 $835,000Coming Soon4 beds 4 baths3,245 sq. ft.
11808 Mango Ln, NORTH POTOMAC, MD 20878
MLS# MDMC2250354Listed by: CUMMINGS & CO. REALTORS - Coming Soon
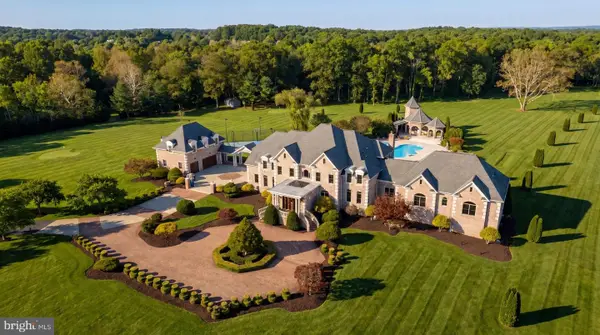 $5,295,000Coming Soon9 beds 14 baths16,332 sq. ft.
15325 Masonwood Dr, NORTH POTOMAC, MD 20878
MLS# MDMC2235696Listed by: TTR SOTHEBY'S INTERNATIONAL REALTY - New
 $850,000Active5 beds 4 baths2,841 sq. ft.
15804 Seurat Dr, NORTH POTOMAC, MD 20878
MLS# MDMC2252756Listed by: REMAX PLATINUM REALTY - New
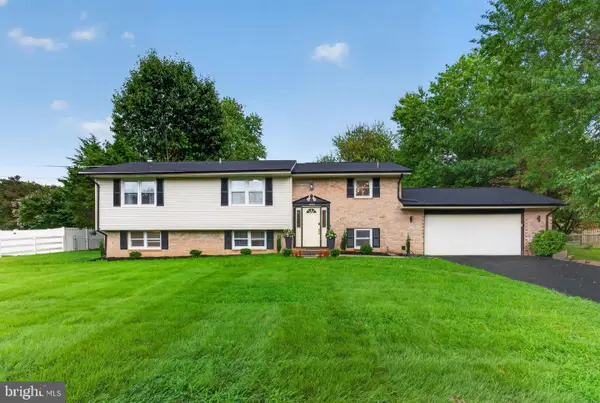 $799,999Active5 beds 3 baths2,528 sq. ft.
12810 Tern Dr, NORTH POTOMAC, MD 20878
MLS# MDMC2250780Listed by: OMNIA REAL ESTATE LLC - New
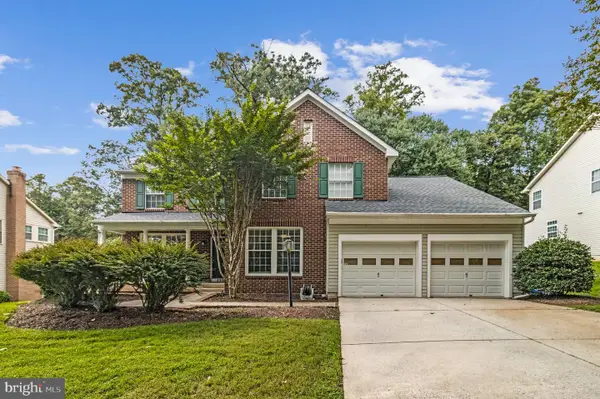 $997,500Active4 beds 4 baths3,343 sq. ft.
12217 Pissaro Dr, NORTH POTOMAC, MD 20878
MLS# MDMC2251736Listed by: NETREALTYNOW.COM, LLC - New
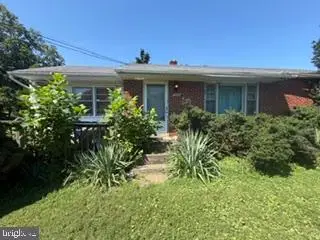 $675,000Active4 beds 2 baths728 sq. ft.
15500 Quince Orchard Rd, GAITHERSBURG, MD 20878
MLS# MDMC2252118Listed by: WEICHERT, REALTORS - New
 $2,250,000Active5 beds 6 baths7,363 sq. ft.
12900 Glen Rd, NORTH POTOMAC, MD 20878
MLS# MDMC2250010Listed by: WASHINGTON FINE PROPERTIES, LLC - New
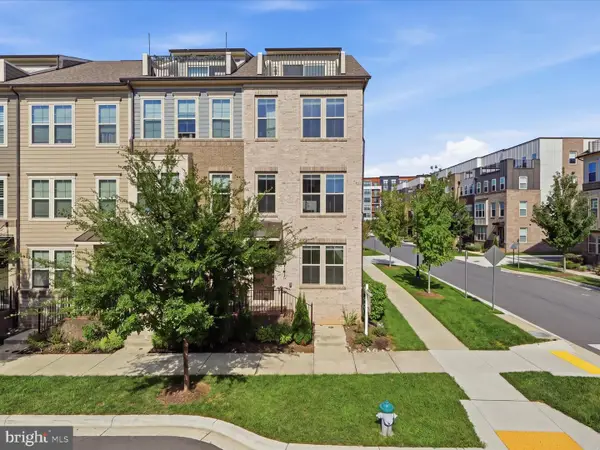 $849,000Active3 beds 4 baths1,842 sq. ft.
101 Stowe Dr, GAITHERSBURG, MD 20878
MLS# MDMC2251750Listed by: HOMETOWN ELITE REALTY LLC 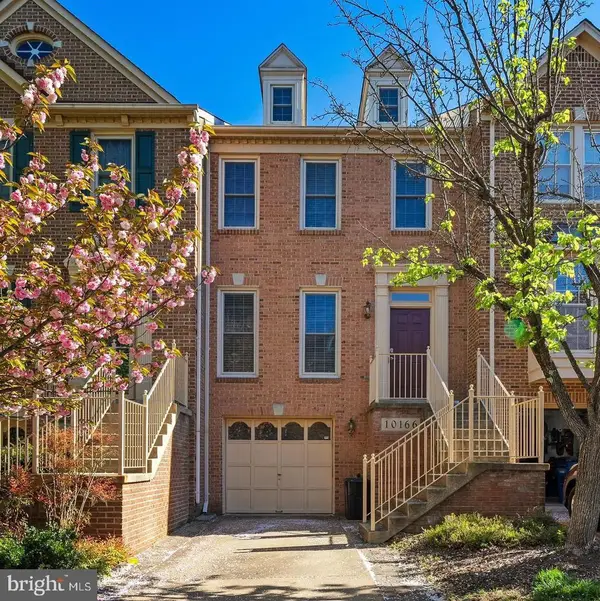 $709,000Active3 beds 4 baths2,160 sq. ft.
10166 Treble Ct, ROCKVILLE, MD 20850
MLS# MDMC2251110Listed by: NEWSTAR 1ST REALTY, LLC $995,000Pending4 beds 4 baths3,401 sq. ft.
13 Rich Branch Ct, NORTH POTOMAC, MD 20878
MLS# MDMC2250108Listed by: KING REAL ESTATE, INC


Protect your home and budget from life's surprises with an Assurant Home Warranty, backed by a partner that supports you through every step of homeownership. Explore Plans.
© 2026 Better Homes and Gardens Real Estate LLC. An Anywhere Real Estate company. All rights reserved. Better Homes and Gardens® Real Estate is a registered trademark owned by Meredith Operations Corporation, licensed to Better Homes and Gardens Real Estate LLC and used with permission. Better Homes and Gardens Real Estate LLC fully supports the principles of the Fair Housing Act and the Equal Opportunity Act. Listing information is deemed reliable but is not guaranteed accurate.
Each office is independently owned and operated.
Any services or products provided by third parties are not provided by, affiliated with or related to Better Homes and Gardens Real Estate LLC, or its affiliated companies.