
2297 Summer Ct, Odenton, MD 21113
Local realty services provided by:Better Homes and Gardens Real Estate Valley Partners
2297 Summer Ct,Odenton, MD 21113
$630,000
- 4 Beds
- 4 Baths
- 2,064 sq. ft.
- Single family
- Pending
Listed by: katie waddell
Office: gamble realty, inc
MLS#:MDAA2154372
Source:BRIGHTMLS
Price summary
- Price:$630,000
- Price per sq. ft.:$305.23
- Monthly HOA dues:$26.67
About this home
This charming and beautifully updated 4 bedroom, 3.5 bath home w/two car garage, workshop and fenced in backyard is located in Four Seasons Estates and is within walking distance of Waugh Chapel Elementary School and the Waugh Chapel Swim Club. Brand new appliances, new luxury vinyl plank (LVP) flooring, new carpet and fresh, neutral paint throughout makes for a truly move-in-ready home! From the inviting front porch to the spacious backyard this home makes a wonderful first impression. The updated kitchen is a true highlight, featuring new quartz countertops, a center island and new stainless-steel appliances, including the stove, microwave, dishwasher and fridge. The kitchen flows seamlessly into the spacious family room, complete with a cozy fireplace. The main level also offers a separate dining area, living room and convenient half bath. A sliding door off the kitchen opens to a large deck overlooking the amazing fenced backyard. Upstairs the primary suite features a large walk-in closet and private en-suite bath with dual vanities, a separate shower and toilet closet and a skylight that fills the space with abundant natural light. Three additional generously sized bedrooms and a hall bath, also enhanced with a skylight, provides plenty of space! The walk-out lower level offers excellent potential for future finished living area and currently includes a full bathroom, workshop, storage closet and direct access to the backyard. With a workshop, large storage shed, and two-car garage, there is plenty of space for storage, hobbies, projects and all of life's extras. Additional highlights include a low annual HOA fee and a paid off front foot fee! Location allows easy access to major commuter routes including 100, 32, 95 and is convenient to Fort Meade, BWI, Baltimore/Annapolis/DC and the MARC train station....
Contact an agent
Home facts
- Year built:1994
- Subdivision & Development:FOUR SEASONS ESTATES
- Listing ID #:MDAA2154372
- Added:8 day(s) ago
- Updated:August 26, 2026 at 01:42 AM
Rooms and interior
- Bedrooms:4
- Total bathrooms:4
- Full bathrooms:3
- Half bathrooms:1
- Kitchen Description:Built-In Microwave, Dishwasher, Icemaker, Oven - Single, Refrigerator
- Basement:Yes
- Basement Description:Daylight, Outside Entrance, Partial, Unfinished, Workshop
- Living area:2,064 sq. ft.
Structure and exterior
- Year built:1994
- Building area:2,064 sq. ft.
- Lot area:0.26 Acres
- Architectural Style:Traditional
- Construction Materials:Vinyl Siding
- Exterior Features:Deck(s), Porch(es), Sidewalks, Street Lights
- Levels:3 Story
Utilities
- Water:Public
- Sewer:Public Sewer
Finances and disclosures
- Price:$630,000
- Price per sq. ft.:$305.23
- Tax amount:$6,180 (2026)
Parking
- Parking description:Attached Garage, Garage - Front Entry, Garage Door Opener, Inside Access
- Garage:Yes
- Garage spaces:2
New listings near 2297 Summer Ct
- Coming Soon
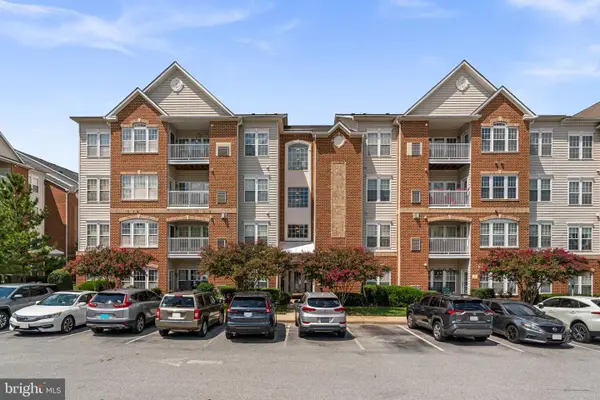 $349,900Coming Soon2 beds 2 baths1,613 sq. ft.
2604 Clarion Ct #102, ODENTON, MD 21113
MLS# MDAA2155274Listed by: KELLER WILLIAMS REALTY CENTRE - Coming Soon
 $1,189,000Coming Soon4 beds 5 baths6,146 sq. ft.
808 Colette Ct, ODENTON, MD 21113
MLS# MDAA2155352Listed by: RE/MAX LEADING EDGE - Coming Soon
 $417,000Coming Soon3 beds 4 baths1,760 sq. ft.
2109 Commodore Ct, ODENTON, MD 21113
MLS# MDAA2155230Listed by: SAMSON PROPERTIES - Coming Soon
 $275,000Coming Soon2 beds 1 baths1,011 sq. ft.
697 Winding Stream Way #104, ODENTON, MD 21113
MLS# MDAA2155264Listed by: CUMMINGS & CO. REALTORS - Coming Soon
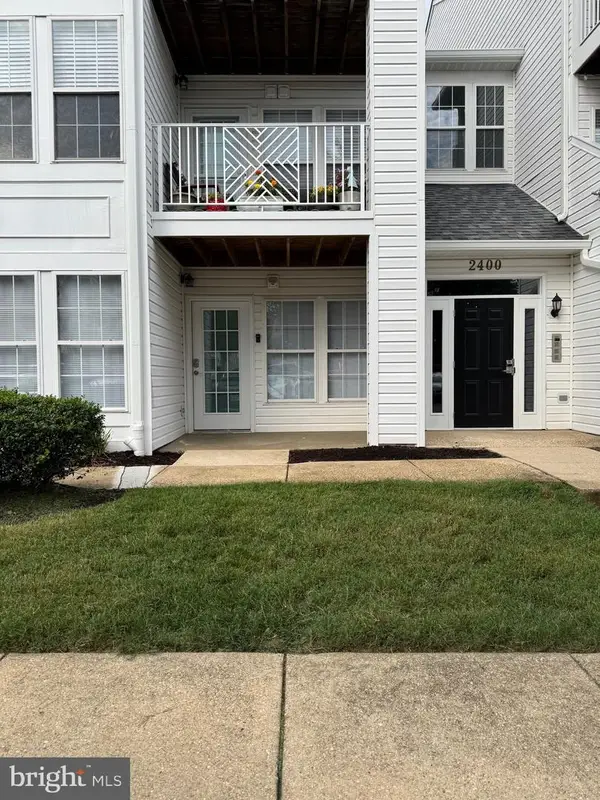 $339,999Coming Soon3 beds 2 baths1,104 sq. ft.
2400 Autumn Harvest Ct #101, ODENTON, MD 21113
MLS# MDAA2155092Listed by: RE/MAX EXECUTIVE - Coming Soon
 $325,000Coming Soon3 beds 3 baths1,662 sq. ft.
138 Eastridge Cir, ODENTON, MD 21113
MLS# MDAA2154488Listed by: RE/MAX LEADING EDGE - Coming Soon
 $425,000Coming Soon3 beds 2 baths1,782 sq. ft.
1411 Wigeon Way #304, GAMBRILLS, MD 21054
MLS# MDAA2155060Listed by: KELLER WILLIAMS PREFERRED PROPERTIES - Coming Soon
 $739,000Coming Soon3 beds 4 baths3,796 sq. ft.
1210 Beaver Tree Dr, ODENTON, MD 21113
MLS# MDAA2151986Listed by: SAMSON PROPERTIES - Coming SoonOpen Sat, 12 to 12pm
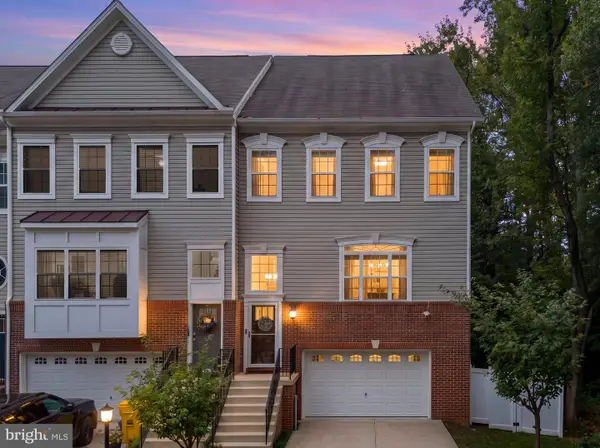 $725,000Coming Soon4 beds 5 baths3,240 sq. ft.
Address Withheld By Seller, GAMBRILLS, MD 21054
MLS# MDAA2154164Listed by: COMPASS - Coming Soon
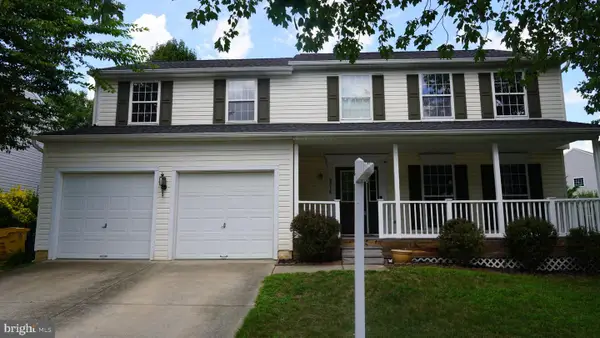 $750,000Coming Soon4 beds 4 baths2,840 sq. ft.
2316 Chapel Hill Blvd, ODENTON, MD 21113
MLS# MDAA2153734Listed by: EXIT PROSPERITY REALTY


Protect your home and budget from life's surprises with an Assurant Home Warranty, backed by a partner that supports you through every step of homeownership. Explore Plans.
© 2026 Better Homes and Gardens Real Estate LLC. An Anywhere Real Estate company. All rights reserved. Better Homes and Gardens® Real Estate is a registered trademark owned by Meredith Operations Corporation, licensed to Better Homes and Gardens Real Estate LLC and used with permission. Better Homes and Gardens Real Estate LLC fully supports the principles of the Fair Housing Act and the Equal Opportunity Act. Listing information is deemed reliable but is not guaranteed accurate.
Each office is independently owned and operated.
Any services or products provided by third parties are not provided by, affiliated with or related to Better Homes and Gardens Real Estate LLC, or its affiliated companies.