
17816 Buehler Rd #1-b-1, 164, Olney, MD 20832
Local realty services provided by:Better Homes and Gardens Real Estate Reserve
17816 Buehler Rd #1-b-1, 164,Olney, MD 20832
$149,800
- 1 Beds
- 1 Baths
- 719 sq. ft.
- Condominium
- Active
Listed by: teresa l westerlund
Office: samson properties
MLS#:MDMC2243758
Source:BRIGHTMLS
Price summary
- Price:$149,800
- Price per sq. ft.:$208.34
About this home
Welcome to this beautifully updated, move-in ready ground-floor corner condominium in the highly desirable Camelback Village community in the heart of Olney. Offering thoughtfully designed living space, this residence combines modern updates, privacy, amazing views, and everyday convenience.
Features include an open-concept floor plan with updated LVP flooring and fresh paint throughout the living room, dining area, hallway, and spacious bedroom. Positioned on the rear corner of the building, the bedroom offers exceptional privacy and peaceful views, along with a generous walk-in closet.
The updated kitchen is designed for both style and function, featuring granite countertops, polished tile flooring, stainless steel appliances (2021), abundant cabinetry, and a rare walk-in pantry that provides exceptional storage and versatility.
A standout feature is the professionally remodeled bathroom (2026), showcasing a brand-new tub, designer tile surround, modern vanity, updated mirrors, lighting, and contemporary fixtures.
The spacious living and dining areas open to a private patio overlooking professionally landscaped gardens and mature trees, creating a peaceful outdoor retreat with scenic views from every window.
Additional highlights include an in-unit stackable washer and dryer (2021), private off-street parking with abundant guest parking, and the convenience of true ground-floor living.
Residents of Camelback Village enjoy outstanding community amenities, including a seasonal swimming pool, a tennis court, playgrounds, beautifully maintained common grounds, sidewalks, and professionally landscaped green spaces.
The monthly condominium fee includes water, sewer, heating, air conditioning, trash and recycling, snow removal, lawn care, exterior building maintenance, common area maintenance, pool, tennis courts, playground, parking, and professional community management.
Ideally located just minutes from shopping, dining, fitness centers, parks, MedStar Montgomery Medical Center, Metro access, and major commuter routes, this home offers convenient access to both Washington, D.C., and Baltimore.
Whether you're a first-time buyer, downsizing, or seeking a turnkey property, this well-maintained home offers exceptional value in one of Olney's most convenient locations....
Contact an agent
Home facts
- Year built:1973
- Subdivision & Development:CAMELBACK VILLAGE
- Listing ID #:MDMC2243758
- Added:95 day(s) ago
- Updated:October 14, 2026 at 02:04 PM
Rooms and interior
- Bedrooms:1
- Total bathrooms:1
- Full bathrooms:1
- Flooring:Ceramic Tile, Luxury Vinyl Plank
- Dining Description:Dining Area
- Kitchen Description:Cooktop, Dishwasher, Disposal, Exhaust Fan, Oven - Single, Pantry, Range Hood, Refrigerator, Stainless Steel Appliances, Stove, Upgraded Countertops
- Bedroom Description:Walk In Closet(s)
- Living area:719 sq. ft.
Heating and cooling
- Cooling:Heat Pump(s)
- Heating:Electric, Heat Pump(s)
Structure and exterior
- Year built:1973
- Building area:719 sq. ft.
- Lot Features:Suburban
- Architectural Style:Traditional
- Construction Materials:Brick
- Exterior Features:BBQ Grill, Exterior Lighting, Flood Lights, Gutter System, Patio(s), Play Area, Play Equipment, Sidewalks, Street Lights, Tennis Court(s)
- Levels:1 Story
Schools
- High school:SHERWOOD
- Middle school:ROSA M. PARKS
- Elementary school:OLNEY
Utilities
- Water:Public
- Sewer:Public Sewer
Finances and disclosures
- Price:$149,800
- Price per sq. ft.:$208.34
- Tax amount:$1,870 (2025)
Features and amenities
- Laundry features:Dryer, Dryer In Unit, Washer, Washer In Unit, Washer/Dryer Stacked
- Amenities:Cable TV, Phone Available, Security System, Sliding Windows, Smoke Detector
Parking
- Parking description:Parking Lot, Paved Parking, Permit Included, Private, Unassigned
New listings near 17816 Buehler Rd #1-b-1, 164
- Coming Soon
 $685,000Coming Soon4 beds 4 baths2,195 sq. ft.
3402 Landing Way, OLNEY, MD 20906
MLS# MDMC2257782Listed by: COMPASS - Coming Soon
 $770,000Coming Soon3 beds 4 baths2,360 sq. ft.
17408 Doctor Bird Rd, SANDY SPRING, MD 20860
MLS# MDMC2258658Listed by: RLAH @PROPERTIES - Coming SoonOpen Sat, 1 to 3pm
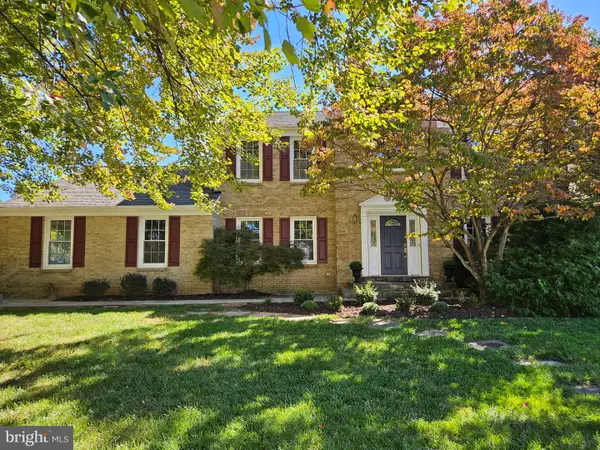 $875,000Coming Soon4 beds 4 baths2,825 sq. ft.
17208 Macduff Ave, OLNEY, MD 20832
MLS# MDMC2258774Listed by: RE/MAX REALTY CENTRE, INC. - Coming Soon
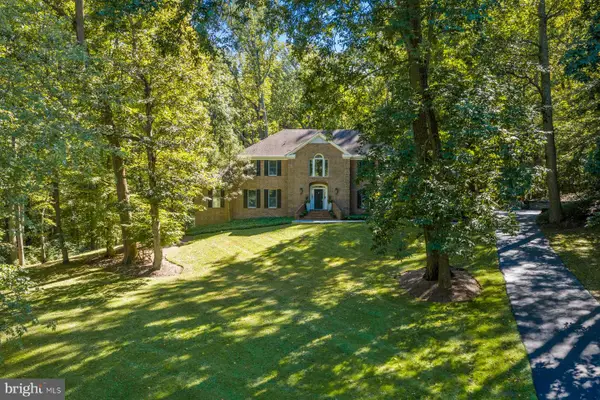 $1,150,000Coming Soon4 beds 5 baths4,180 sq. ft.
2426 Westminster Dr, OLNEY, MD 20832
MLS# MDMC2257676Listed by: RLAH @PROPERTIES - Coming Soon
 $429,900Coming Soon2 beds 3 baths1,123 sq. ft.
3719 Gelderland Ct, OLNEY, MD 20832
MLS# MDMC2257074Listed by: RE/MAX REALTY CENTRE, INC. - Coming Soon
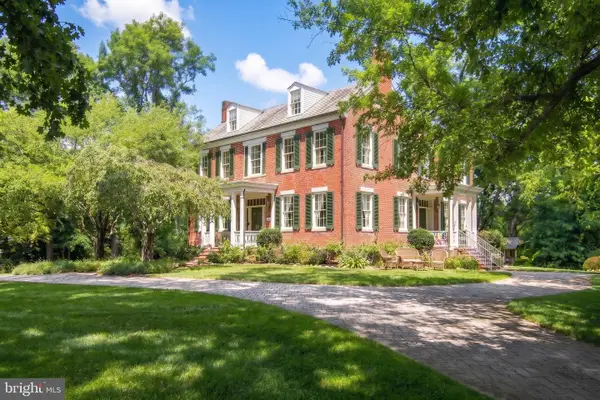 $1,225,000Coming Soon5 beds 3 baths3,920 sq. ft.
19101 Old Baltimore Rd, BROOKEVILLE, MD 20833
MLS# MDMC2249536Listed by: LONG & FOSTER REAL ESTATE, INC. - New
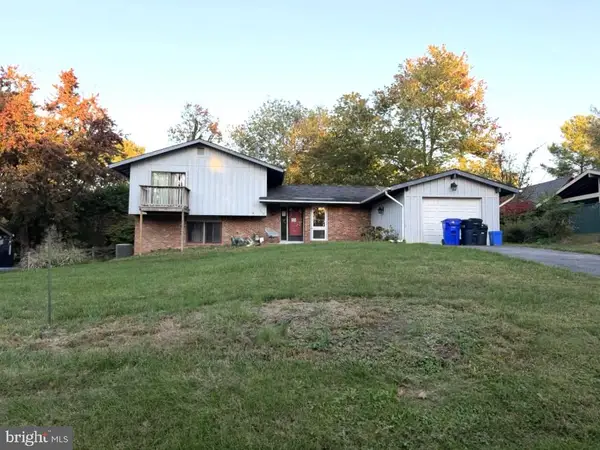 $490,000Active4 beds 3 baths1,532 sq. ft.
18725 Tanterra Way, BROOKEVILLE, MD 20833
MLS# MDMC2260054Listed by: NORTHROP REALTY - New
 $625,000Active3 beds 3 baths2,260 sq. ft.
3 Fiddleleaf Ct, OLNEY, MD 20832
MLS# MDMC2259692Listed by: RE/MAX REALTY CENTRE, INC. - New
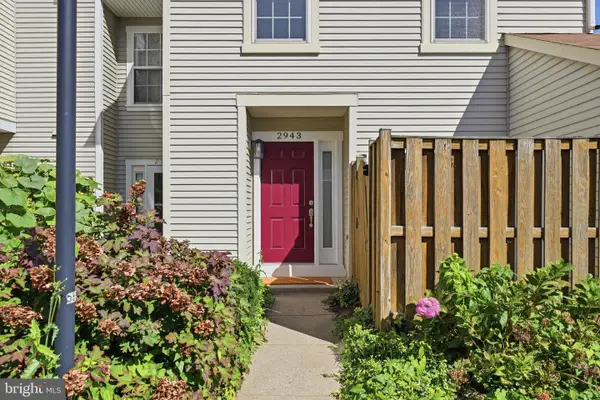 $335,000Active2 beds 2 baths1,040 sq. ft.
2943 Mcgee Way, OLNEY, MD 20832
MLS# MDMC2259000Listed by: RE/MAX REALTY CENTRE, INC. - New
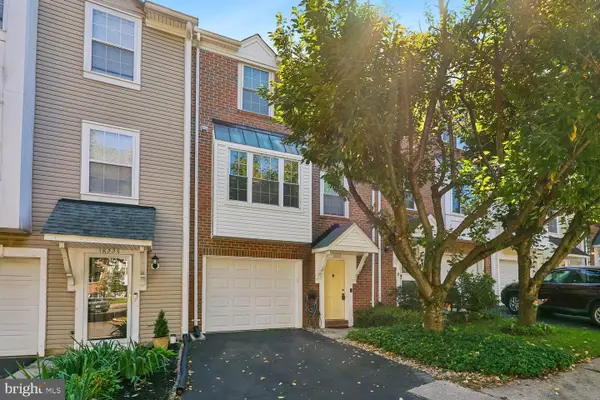 $564,900Active3 beds 3 baths1,936 sq. ft.
18221 Paladin Dr, OLNEY, MD 20832
MLS# MDMC2259346Listed by: REALTY 2000 PLUS, INC.


Protect your home and budget from life's surprises with an Assurant Home Warranty, backed by a partner that supports you through every step of homeownership. Explore Plans.
© 2026 Better Homes and Gardens Real Estate LLC. An Anywhere Real Estate company. All rights reserved. Better Homes and Gardens® Real Estate is a registered trademark owned by Meredith Operations Corporation, licensed to Better Homes and Gardens Real Estate LLC and used with permission. Better Homes and Gardens Real Estate LLC fully supports the principles of the Fair Housing Act and the Equal Opportunity Act. Listing information is deemed reliable but is not guaranteed accurate.
Each office is independently owned and operated.
Any services or products provided by third parties are not provided by, affiliated with or related to Better Homes and Gardens Real Estate LLC, or its affiliated companies.