
18036 Lafayette Dr, Olney, MD 20832
Local realty services provided by:Better Homes and Gardens Real Estate Premier
18036 Lafayette Dr,Olney, MD 20832
$825,000
- 5 Beds
- 3 Baths
- 2,312 sq. ft.
- Single family
- Coming Soon
Upcoming open houses
- Sun, Nov 1501:00 pm - 03:00 pm
Listed by: michael t mcdermitt
Office: long & foster real estate, inc.
MLS#:MDMC2261846
Source:BRIGHTMLS
Price summary
- Price:$825,000
- Price per sq. ft.:$356.83
About this home
THIS HOME IS A SPECIAL FIND! It is located in the much-sought-after Williamsburg Village on a quiet cul-de-sac on one of the largest lots in the community, measuring 1.649 acres. Pull up to the house on a driveway constructed with impressive pavers that can park many cars and an oversized two-car garage. The house is a split-colonial with a bedroom and full bath on the main level and four bedrooms and two full baths on the upper level (one is attached to the primary bedroom). The kitchen has been totally renovated with stainless steel appliances and can accommodate a table for a dozen family members and guests. There is also a separate dining room and an adjacent living room. Also enjoy a family room with a brick raised-hearth wood-burning fireplace. The laundry room is also on this level. There is a level walkout finished basement, a whole-house generator, and recently refinished hardwood floors on the main and upper levels. There are also replacement double-pane windows. YOU WILL LOVE THIS HOME AND PROPERTY! And you will enjoy all the amenities of the greater Olney area - including shopping, eateries, the Olney Theatre, sporting and recreational venues, and respected public and private schools. Also, a short drive takes you to the Red Line Metro Station, the Inter-County Connector, and other major commuter routes. HURRY - THIS WON'T LAST LONG!...
Contact an agent
Home facts
- Year built:1970
- Subdivision & Development:WILLIAMSBURG VILLAGE
- Listing ID #:MDMC2261846
- Updated:October 29, 2026 at 02:17 PM
Rooms and interior
- Bedrooms:5
- Total bathrooms:3
- Full bathrooms:3
- Flooring:Hardwood, Solid Hardwood
- Dining Description:Dining Room, Formal/Separate Dining Room
- Bathrooms Description:Bathroom 2, Bathroom 3, Primary Bath(s), Primary Bathroom
- Kitchen Description:Breakfast Area, Dishwasher, Disposal, Exhaust Fan, Extra Refrigerator/Freezer, Icemaker, Kitchen - Eat-In, Kitchen - Table Space, Microwave, Oven/Range - Gas, Pantry, Recessed Lighting, Refrigerator, Stainless Steel Appliances, Upgraded Countertops, Water Heater
- Bedroom Description:Entry Level Bedroom, Primary Bedroom
- Basement:Yes
- Basement Description:Interior Access, Outside Entrance, Partially Finished, Walkout Level, Windows
- Living area:2,312 sq. ft.
Heating and cooling
- Cooling:Central A/C
- Heating:Forced Air, Natural Gas
Structure and exterior
- Roof:Composite, Shingle
- Year built:1970
- Building area:2,312 sq. ft.
- Lot area:1.65 Acres
- Lot Features:Cul-de-sac, No Thru Street
- Architectural Style:Colonial
- Construction Materials:Brick, Vinyl Siding
- Exterior Features:Flood Lights, Outbuilding(s), Street Lights
- Foundation Description:Active Radon Mitigation, Block, Permanent
- Levels:3 Story
Schools
- High school:SHERWOOD
- Middle school:ROSA M. PARKS
- Elementary school:OLNEY
Utilities
- Water:Public
- Sewer:Public Sewer
Finances and disclosures
- Price:$825,000
- Price per sq. ft.:$356.83
- Tax amount:$8,479 (2026)
Features and amenities
- Laundry features:Dryer, Dryer In Unit, Has Laundry, Laundry, Washer, Washer In Unit
- Amenities:Attic, Bay/Bow Windows, Carbon Monoxide Detector(s), Double Pane Windows, Humidifer, Insulated Windows, Recessed Lighting, Replacement Windows, Smoke Detector, Underground Utilities, Window Treatments
Parking
- Parking description:Attached Garage, Brick Driveway, Garage - Front Entry, Garage Door Opener, Inside Access, Off Street, Oversized
- Garage:Yes
- Garage spaces:2
New listings near 18036 Lafayette Dr
- Coming Soon
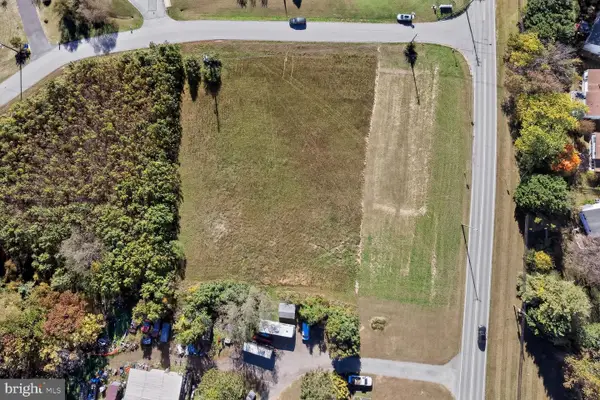 $449,000Coming Soon2.44 Acres
Old Baltimore Rd, OLNEY, MD 20832
MLS# MDMC2259518Listed by: LONG & FOSTER REAL ESTATE, INC. - Coming Soon
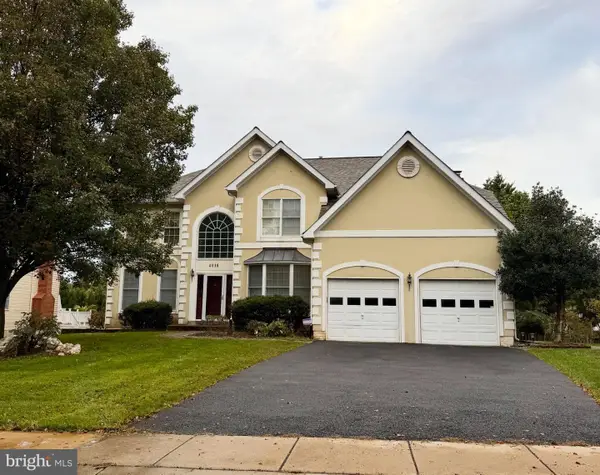 $999,000Coming Soon4 beds 5 baths6,295 sq. ft.
4016 Fox Valley Dr, ROCKVILLE, MD 20853
MLS# MDMC2261758Listed by: RLAH @PROPERTIES - Coming Soon
 $739,000Coming Soon4 beds 4 baths3,664 sq. ft.
18605 Rolling Acres Way, OLNEY, MD 20832
MLS# MDMC2260040Listed by: EXP REALTY, LLC - Coming Soon
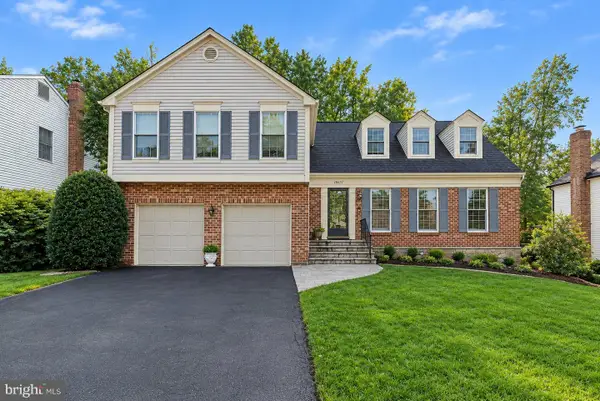 $775,000Coming Soon4 beds 4 baths2,524 sq. ft.
18637 Queen Elizabeth Dr, BROOKEVILLE, MD 20833
MLS# MDMC2260036Listed by: EXP REALTY, LLC - Coming Soon
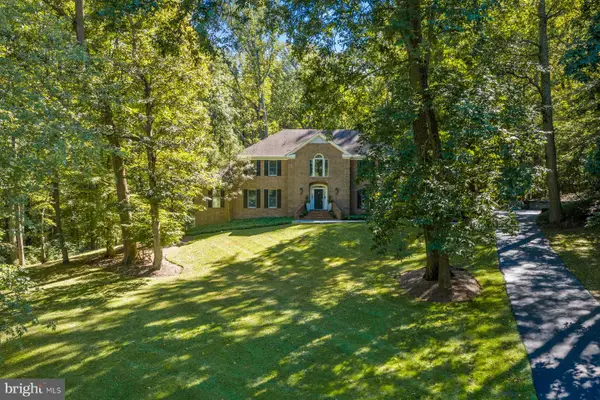 $1,150,000Coming Soon5 beds 5 baths4,180 sq. ft.
2426 Westminster Dr, OLNEY, MD 20832
MLS# MDMC2257676Listed by: RLAH @PROPERTIES - Coming Soon
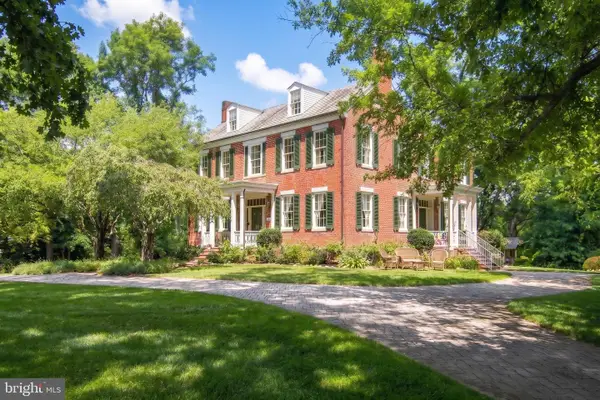 $1,225,000Coming Soon5 beds 3 baths3,920 sq. ft.
19101 Old Baltimore Rd, BROOKEVILLE, MD 20833
MLS# MDMC2249536Listed by: LONG & FOSTER REAL ESTATE, INC. - Open Sun, 2 to 4pmNew
 $1,300,000Active4 beds 5 baths4,980 sq. ft.
4012 Thistlebridge Way, ROCKVILLE, MD 20853
MLS# MDMC2229890Listed by: LONG & FOSTER REAL ESTATE, INC. - Open Sun, 1 to 3pmNew
 $550,000Active4 beds 4 baths1,240 sq. ft.
66 Shadowridge Ct, OLNEY, MD 20832
MLS# MDMC2261952Listed by: FAB REALTY LLC - Open Sat, 11am to 1pmNew
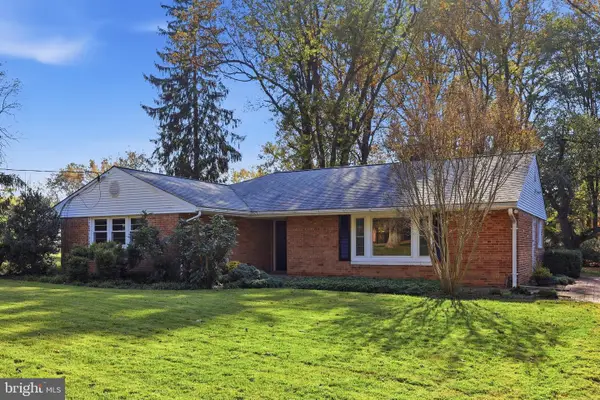 $599,000Active3 beds 2 baths1,688 sq. ft.
4508 Oak Hill Rd, ROCKVILLE, MD 20853
MLS# MDMC2260186Listed by: SAMSON PROPERTIES


Protect your home and budget from life's surprises with an Assurant Home Warranty, backed by a partner that supports you through every step of homeownership. Explore Plans.
© 2026 Better Homes and Gardens Real Estate LLC. An Anywhere Real Estate company. All rights reserved. Better Homes and Gardens® Real Estate is a registered trademark owned by Meredith Operations Corporation, licensed to Better Homes and Gardens Real Estate LLC and used with permission. Better Homes and Gardens Real Estate LLC fully supports the principles of the Fair Housing Act and the Equal Opportunity Act. Listing information is deemed reliable but is not guaranteed accurate.
Each office is independently owned and operated.
Any services or products provided by third parties are not provided by, affiliated with or related to Better Homes and Gardens Real Estate LLC, or its affiliated companies.