
66 Shadowridge Ct, Olney, MD 20832
Local realty services provided by:Better Homes and Gardens Real Estate GSA Realty
Upcoming open houses
- Sun, Nov 0101:00 pm - 03:00 pm
- Sun, Nov 0801:00 pm - 03:00 pm
- Sun, Nov 1501:00 pm - 03:00 pm
Listed by: sam gupta
Office: fab realty llc.
MLS#:MDMC2261952
Source:BRIGHTMLS
Price summary
- Price:$550,000
- Price per sq. ft.:$443.55
- Monthly HOA dues:$92.5
About this home
Welcome to this beautifully renovated three-level townhouse in the sought-after James Creek community! This move-in-ready home offers 4 bedrooms, 3.5 bathrooms, and a dedicated basement office.
The main level features spacious living and dining areas, a large kitchen with a breakfast bar and breakfast nook, and a convenient half bath. Enjoy wooded views from the brand-new deck. Upstairs includes 3 bedrooms and 2 full baths, including a spacious primary suite. The finished walk-out basement offers a family room, 1 bedroom, 1 full bath, a separate office, laundry area, and storage.
Recent upgrades include all-new windows, a fully renovated interior, new appliances, a new high-efficiency washer and dryer, a new deck, and a new roof. Major systems include an HVAC system (2014) and water heater (2018). Two assigned parking spaces are conveniently located directly in front of the home.
A perfect blend of space, comfort, and modern updates in a prime location!
Contact an agent
Home facts
- Year built:1994
- Subdivision & Development:JAMES CREEK
- Listing ID #:MDMC2261952
- Added:1 day(s) ago
- Updated:October 30, 2026 at 10:40 AM
Rooms and interior
- Bedrooms:4
- Total bathrooms:4
- Full bathrooms:3
- Half bathrooms:1
- Basement:Yes
- Basement Description:Connecting Stairway, Daylight, Outside Entrance, Partial, Walkout Level
- Living area:1,240 sq. ft.
Heating and cooling
- Cooling:Central A/C
- Heating:Electric, Forced Air
Structure and exterior
- Year built:1994
- Building area:1,240 sq. ft.
- Lot area:0.04 Acres
- Architectural Style:Colonial
- Foundation Description:Slab
- Levels:3 Story
Schools
- High school:SHERWOOD
- Middle school:WILLIAM H. FARQUHAR
- Elementary school:BROOKE GROVE
Utilities
- Water:Public
- Sewer:Public Sewer
Finances and disclosures
- Price:$550,000
- Price per sq. ft.:$443.55
- Tax amount:$4,749 (2025)
Parking
- Parking description:Off Street
New listings near 66 Shadowridge Ct
- Coming Soon
 $779,500Coming Soon4 beds 3 baths2,208 sq. ft.
3201 Gold Mine Rd, BROOKEVILLE, MD 20833
MLS# MDMC2260608Listed by: MARYLAND REAL ESTATE BROKERS - Coming Soon
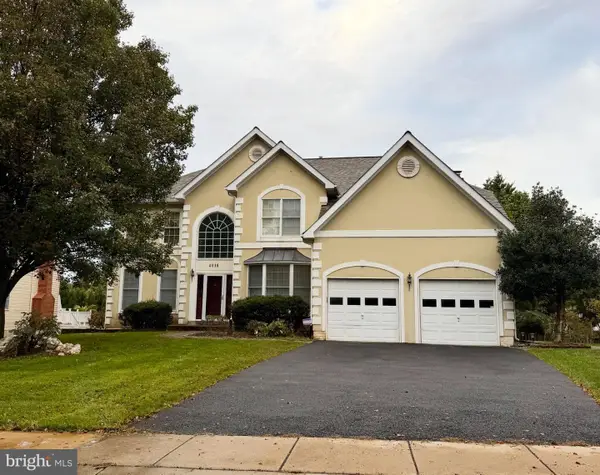 $999,000Coming Soon4 beds 5 baths6,295 sq. ft.
4016 Fox Valley Dr, ROCKVILLE, MD 20853
MLS# MDMC2261758Listed by: RLAH @PROPERTIES - Coming Soon
 $825,000Coming Soon5 beds 3 baths2,312 sq. ft.
18036 Lafayette Dr, OLNEY, MD 20832
MLS# MDMC2261846Listed by: LONG & FOSTER REAL ESTATE, INC. - Coming Soon
 $739,000Coming Soon4 beds 4 baths3,664 sq. ft.
18605 Rolling Acres Way, OLNEY, MD 20832
MLS# MDMC2260040Listed by: EXP REALTY, LLC - Coming Soon
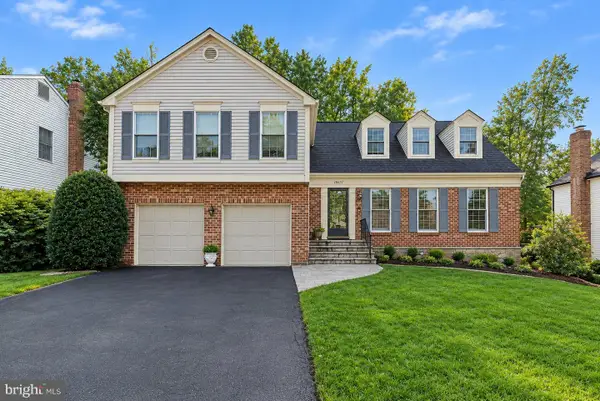 $775,000Coming Soon4 beds 4 baths2,524 sq. ft.
18637 Queen Elizabeth Dr, BROOKEVILLE, MD 20833
MLS# MDMC2260036Listed by: EXP REALTY, LLC - Coming Soon
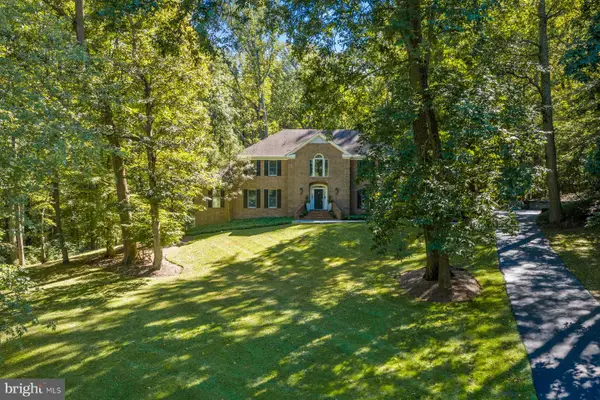 $1,150,000Coming Soon5 beds 5 baths4,180 sq. ft.
2426 Westminster Dr, OLNEY, MD 20832
MLS# MDMC2257676Listed by: RLAH @PROPERTIES - Coming Soon
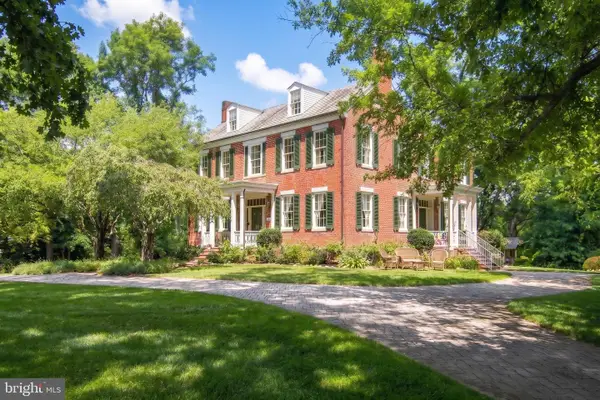 $1,225,000Coming Soon5 beds 3 baths3,920 sq. ft.
19101 Old Baltimore Rd, BROOKEVILLE, MD 20833
MLS# MDMC2249536Listed by: LONG & FOSTER REAL ESTATE, INC. - Open Sun, 2 to 4pmNew
 $1,300,000Active4 beds 5 baths4,980 sq. ft.
4012 Thistlebridge Way, ROCKVILLE, MD 20853
MLS# MDMC2229890Listed by: LONG & FOSTER REAL ESTATE, INC. - New
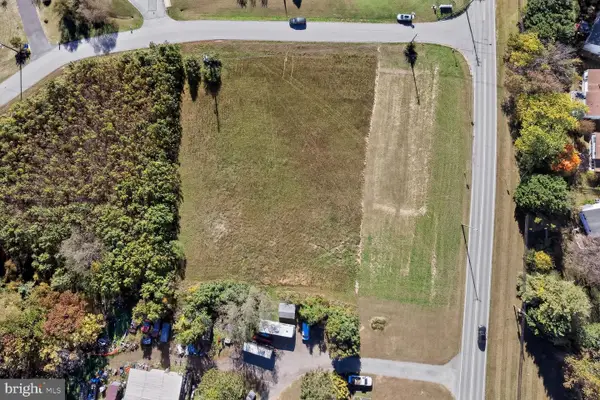 $449,000Active2.44 Acres
Old Baltimore Rd, OLNEY, MD 20832
MLS# MDMC2259518Listed by: LONG & FOSTER REAL ESTATE, INC.


Protect your home and budget from life's surprises with an Assurant Home Warranty, backed by a partner that supports you through every step of homeownership. Explore Plans.
© 2026 Better Homes and Gardens Real Estate LLC. An Anywhere Real Estate company. All rights reserved. Better Homes and Gardens® Real Estate is a registered trademark owned by Meredith Operations Corporation, licensed to Better Homes and Gardens Real Estate LLC and used with permission. Better Homes and Gardens Real Estate LLC fully supports the principles of the Fair Housing Act and the Equal Opportunity Act. Listing information is deemed reliable but is not guaranteed accurate.
Each office is independently owned and operated.
Any services or products provided by third parties are not provided by, affiliated with or related to Better Homes and Gardens Real Estate LLC, or its affiliated companies.