
18123 Homeland Dr, Olney, MD 20832
Local realty services provided by:Better Homes and Gardens Real Estate Reserve
18123 Homeland Dr,Olney, MD 20832
$487,900
- 3 Beds
- 4 Baths
- - sq. ft.
- Townhouse
- Sold
Listed by: jessica guevara-knopp
Office: exp realty, llc.
MLS#:MDMC2244070
Source:BRIGHTMLS
Sorry, we are unable to map this address
Price summary
- Price:$487,900
- Monthly HOA dues:$156
About this home
Welcome to 18123 Homeland Drive in Williamsburg Village, one of Olney, Maryland's most desirable townhome communities. This beautifully maintained 3-bedroom, 3 full and 1 half bath townhome offers the perfect combination of modern updates, flexible living space, and an unbeatable location in Montgomery County.
The thoughtfully designed floor plan features two spacious primary suites on the upper level, each with its own private en-suite bath, making it ideal for multigenerational living, roommates, guests, or those seeking additional privacy. The lower level includes a third bedroom or private home office, creating the flexibility today's buyers are looking for.
One of this home's greatest values is the more than $68,000 invested in improvements within the past five years. For starters, many of the major mechanical systems have already been updated, including a high-efficiency HVAC system, tankless water heater, upgraded electrical panel with whole-house surge protection, and numerous additional improvements that help reduce future maintenance costs and provide peace of mind. These significant investments allow the next owner to move in with confidence while adding their own cosmetic touches over time.
Natural light fills the living spaces, creating a warm and welcoming atmosphere throughout. Whether you're entertaining friends, working from home, or simply enjoying a quiet evening, this home offers the comfort, functionality, and flexibility to fit today's lifestyle.
Location is everything, and Williamsburg Village places you in the heart of Olney. Enjoy convenient access to shopping, restaurants, coffee shops, grocery stores, parks, recreation, the Olney Theatre Center, the new Olney Library, and community events—all just minutes from your front door. Commuters will also appreciate easy access to major routes connecting Montgomery County, Washington, D.C., and surrounding areas.
If you're searching for a move-in ready townhome in Olney, MD, a home with major system updates, dual primary suites, and the opportunity to personalize the finishing touches, 18123 Homeland Drive offers exceptional value in one of Montgomery County's most sought-after communities.
Don't miss your opportunity to own this beautifully maintained Williamsburg Village townhome where thoughtful improvements, flexible living, and an outstanding location come together to create the perfect place to call home.
***COMMUNITY POOL REQUIRES A MEMBERSHIP***...
Contact an agent
Home facts
- Year built:1986
- Subdivision & Development:WILLIAMSBURG VILLAGE
- Listing ID #:MDMC2244070
- Added:40 day(s) ago
- Updated:August 15, 2026 at 05:56 AM
Rooms and interior
- Bedrooms:3
- Total bathrooms:4
- Full bathrooms:3
- Half bathrooms:1
- Dining Description:Dining Room
- Basement:Yes
- Basement Description:Connecting Stairway, Daylight, Full, Walkout Level
Heating and cooling
- Cooling:Central A/C
- Heating:Central, Electric
Structure and exterior
- Year built:1986
- Architectural Style:Colonial, Split Foyer
- Construction Materials:Vinyl Siding
- Foundation Description:Slab
- Levels:3 Story
Utilities
- Water:Public
- Sewer:Public Sewer
Finances and disclosures
- Price:$487,900
- Tax amount:$4,898 (2025)
Parking
- Parking description:Off Street, On Street
New listings near 18123 Homeland Dr
- Open Sun, 1 to 4pmNew
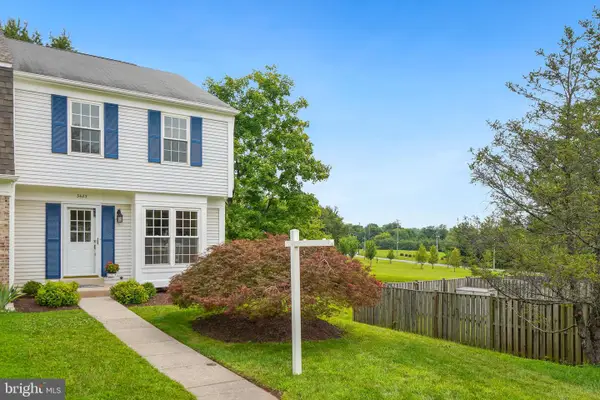 $495,000Active3 beds 4 baths1,740 sq. ft.
3423 Queensborough Dr, OLNEY, MD 20832
MLS# MDMC2249708Listed by: WEICHERT, REALTORS - Open Sat, 1 to 3pmNew
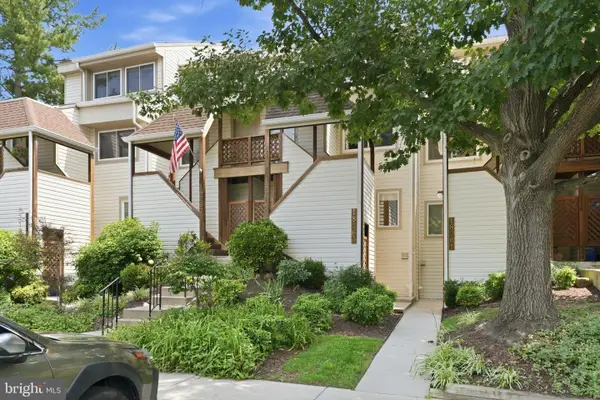 $329,900Active2 beds 3 baths1,137 sq. ft.
18263 Leman Lake Dr #603, OLNEY, MD 20832
MLS# MDMC2250698Listed by: RE/MAX REALTY SERVICES - Open Sat, 1 to 4pmNew
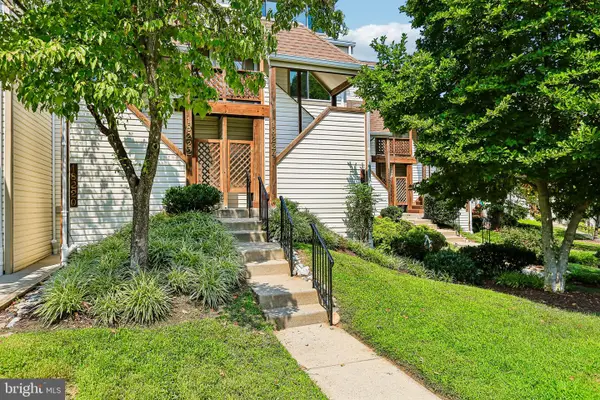 $305,000Active2 beds 2 baths1,032 sq. ft.
18224 Windsor Hill Dr #307, OLNEY, MD 20832
MLS# MDMC2250776Listed by: HYATT & COMPANY REAL ESTATE, LLC - Coming Soon
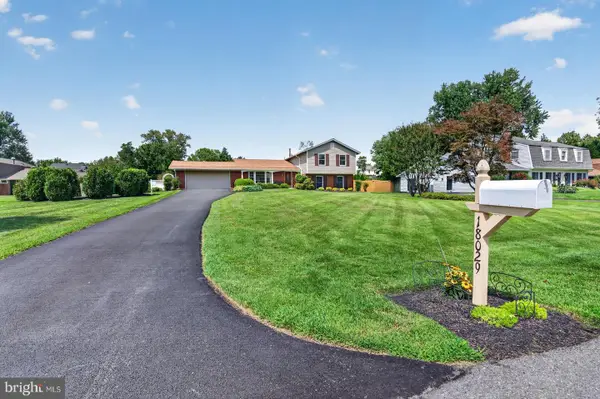 $825,000Coming Soon4 beds 4 baths
18029 Lafayette Dr, OLNEY, MD 20832
MLS# MDMC2249814Listed by: LONG & FOSTER REAL ESTATE, INC. - Coming Soon
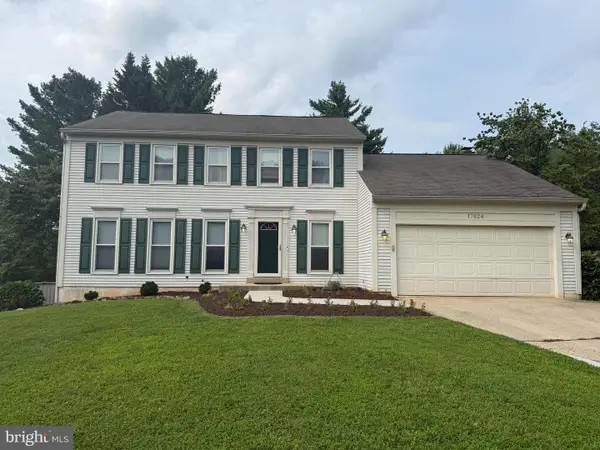 $735,000Coming Soon5 beds 4 baths
17624 Macduff Ave, OLNEY, MD 20832
MLS# MDMC2250036Listed by: RLAH @PROPERTIES - Open Sun, 12 to 2pmNew
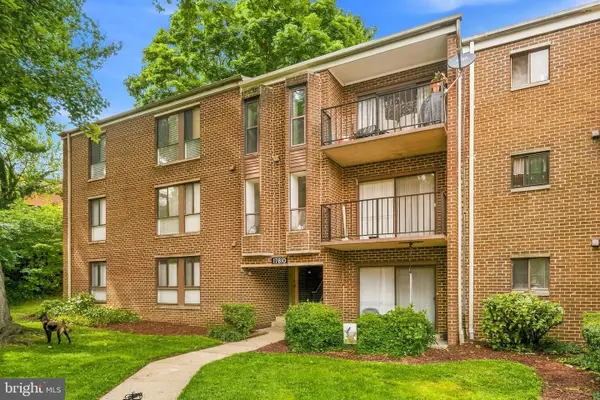 $239,000Active3 beds 2 baths1,022 sq. ft.
17810 Buehler Rd #3-c-4, OLNEY, MD 20832
MLS# MDMC2250646Listed by: REDFIN CORP - Coming Soon
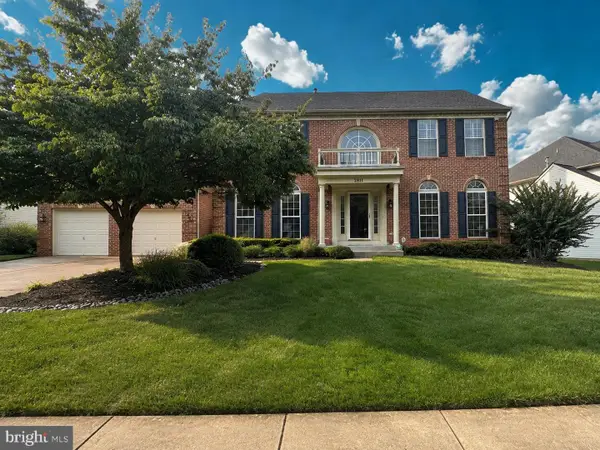 $999,900Coming Soon4 beds 4 baths
2811 Abbey Manor Cir, BROOKEVILLE, MD 20833
MLS# MDMC2249862Listed by: BERKSHIRE HATHAWAY HOMESERVICES PENFED REALTY - Open Sat, 1 to 3pmNew
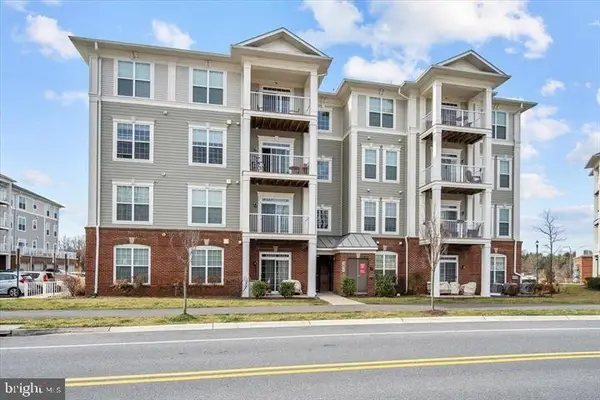 $420,000Active2 beds 2 baths1,277 sq. ft.
3835 Doc Berlin Dr #42, SILVER SPRING, MD 20906
MLS# MDMC2250462Listed by: RE/MAX TOWN CENTER 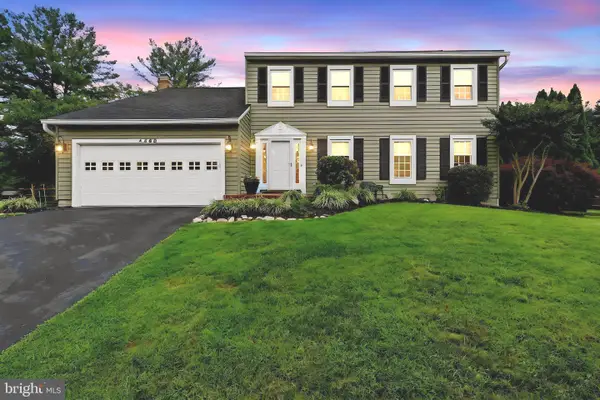 $799,950Pending4 beds 4 baths2,892 sq. ft.
4368 Morningwood Dr, OLNEY, MD 20832
MLS# MDMC2250410Listed by: LONG & FOSTER REAL ESTATE, INC.- New
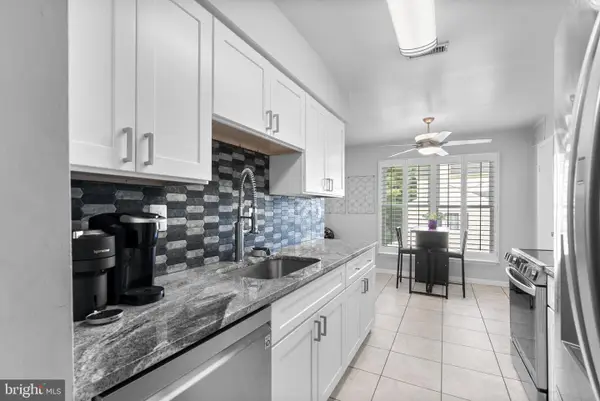 $369,000Active2 beds 2 baths1,233 sq. ft.
18054 Rolling Meadow Way #259, OLNEY, MD 20832
MLS# MDMC2250110Listed by: LONG & FOSTER REAL ESTATE, INC.


Protect your home and budget from life's surprises with an Assurant Home Warranty, backed by a partner that supports you through every step of homeownership. Explore Plans.
© 2026 Better Homes and Gardens Real Estate LLC. An Anywhere Real Estate company. All rights reserved. Better Homes and Gardens® Real Estate is a registered trademark owned by Meredith Operations Corporation, licensed to Better Homes and Gardens Real Estate LLC and used with permission. Better Homes and Gardens Real Estate LLC fully supports the principles of the Fair Housing Act and the Equal Opportunity Act. Listing information is deemed reliable but is not guaranteed accurate.
Each office is independently owned and operated.
Any services or products provided by third parties are not provided by, affiliated with or related to Better Homes and Gardens Real Estate LLC, or its affiliated companies.