
4804 Abbeyville Pl, Olney, MD 20832
Local realty services provided by:Better Homes and Gardens Real Estate Community Realty
Listed by: yeny g villatoro reyes
Office: samson properties
MLS#:MDMC2236076
Source:BRIGHTMLS
Price summary
- Price:$650,000
- Price per sq. ft.:$246.21
- Monthly HOA dues:$142
About this home
New Price- Enhanced Value! Move-in ready and beautifully maintained, this home now offers even greater value with the updated pricing.
Nestled within the prestigious Barnsley Manor Estates, this exquisite Colonial-style townhouse blends luxury, comfort, and modern convenience. Freshly painted and meticulously maintained, the home welcomes you with an open floor plan that seamlessly connects the living and dining areas—ideal for entertaining or everyday living. The family room and kitchen are the heart of the home, featuring a cozy fireplace, engineered hardwood floors, and stylish updated lighting that enhances the bright, contemporary feel. The gourmet kitchen is a chef’s dream, offering upgraded cabinetry, granite countertops, stainless steel appliances, and an expansive island, perfect for casual dining or entertaining. Step directly from the kitchen onto a private deck, ideal for al fresco meals or relaxing outdoors. Upstairs, discover three spacious bedrooms, including a luxurious primary suite with a spa-inspired bathroom featuring dual vanities, modern fixtures, a large walk-in shower, and a custom closet. The secondary full bath has been completely updated with new flooring, cabinetry, and finishes. The fully finished walkout basement offers a versatile open space, ideal for a recreation room, home office, gym, or play area, and includes a remodeled half bath with direct access to the private wood patio, perfect for outdoor dining or entertainment. Located in a quiet, low-traffic setting, this home offers easy access to parks, shopping, dining, and commuter routes. Public transportation is nearby, and the suburban location combines tranquility with convenience. Every detail has been thoughtfully updated for modern living. From the gourmet kitchen and deck to the spa-inspired baths, finished basement, and private outdoor space, this home is truly turnkey. Your dream home awaits in Barnsley Manor Estates, where comfort, style, and convenience meet....
Contact an agent
Home facts
- Year built:2002
- Listing ID #:MDMC2236076
- Added:53 day(s) ago
- Updated:July 13, 2026 at 02:11 PM
Rooms and interior
- Bedrooms:3
- Total bathrooms:4
- Full bathrooms:2
- Half bathrooms:2
- Flooring:Ceramic Tile, Engineered Wood, Partially Carpeted
- Dining Description:Combination Dining/Living
- Bathrooms Description:Primary Bath(s)
- Kitchen Description:Built-In Microwave, Carpet, Combination Kitchen/Living, Dishwasher, Disposal, Kitchen - Eat-In, Kitchen - Island, Microwave, Oven/Range - Gas, Pantry, Recessed Lighting, Refrigerator, Trash Compactor, Upgraded Countertops, Water Heater
- Bedroom Description:Carpet, Walk In Closet(s)
- Basement:Yes
- Basement Description:Connecting Stairway, Full, Fully Finished, Garage Access, Improved
- Living area:2,640 sq. ft.
Heating and cooling
- Cooling:Central A/C
- Heating:Forced Air, Natural Gas
Structure and exterior
- Roof:Shingle
- Year built:2002
- Building area:2,640 sq. ft.
- Lot area:0.04 Acres
- Lot Features:Backs - Open Common Area, Cul-de-sac, Landscaping, No Thru Street, Rear Yard, Suburban
- Architectural Style:Colonial
- Construction Materials:Shingle Siding
- Exterior Features:Awning(s), Deck(s), Exterior Lighting, Patio(s)
- Foundation Description:Permanent
- Levels:3 Story
Schools
- High school:SHERWOOD
- Middle school:ROSA M. PARKS
- Elementary school:OLNEY
Utilities
- Water:Public
- Sewer:Public Septic
Finances and disclosures
- Price:$650,000
- Price per sq. ft.:$246.21
- Tax amount:$5,972 (2026)
Features and amenities
- Laundry features:Dryer, Has Laundry, Washer
- Amenities:Bay/Bow Windows, Cable TV Available, Carpet, Ceiling Fan(s), Electric Available, Natural Gas Available, Recessed Lighting, Window Treatments
Parking
- Parking description:Attached Garage, Basement Garage, Concrete Driveway, Garage Door Opener, Inside Access, Off Street, Public
- Garage:Yes
- Garage spaces:1
New listings near 4804 Abbeyville Pl
- Coming Soon
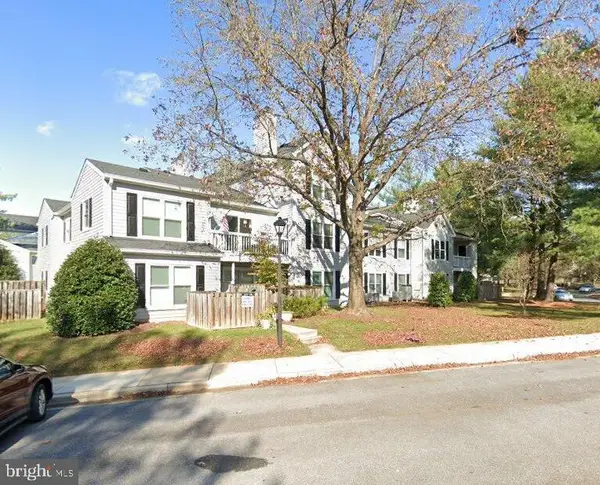 $319,900Coming Soon2 beds 2 baths
18107 Rolling Meadow Way #246, OLNEY, MD 20832
MLS# MDMC2244884Listed by: EXP REALTY, LLC - Coming Soon
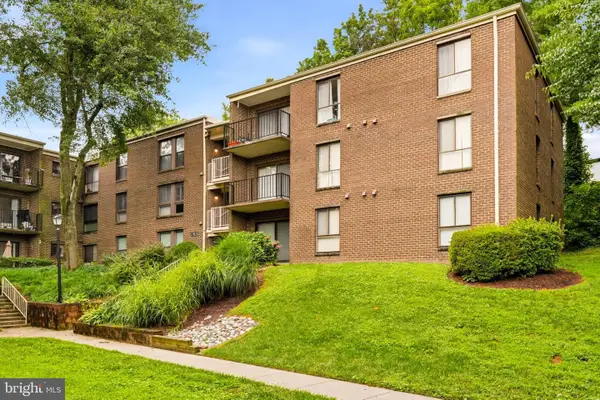 $160,000Coming Soon1 beds 1 baths
17816 Buehler Rd #1-b-1, 164, OLNEY, MD 20832
MLS# MDMC2243758Listed by: SAMSON PROPERTIES - Coming Soon
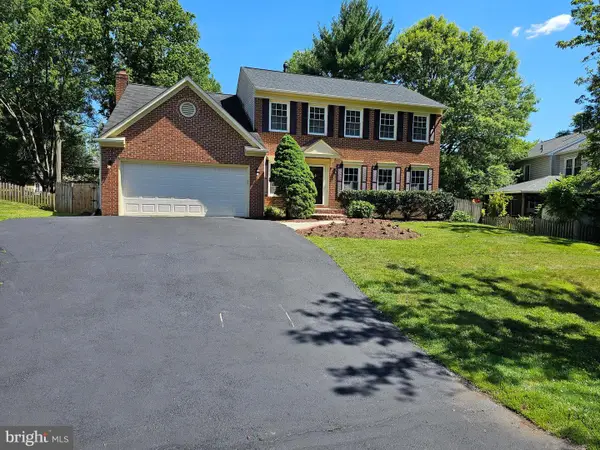 $819,987Coming Soon4 beds 4 baths
4224 Thorncroft Ter, OLNEY, MD 20832
MLS# MDMC2244186Listed by: MCCONNELL REALTY LLC - Coming Soon
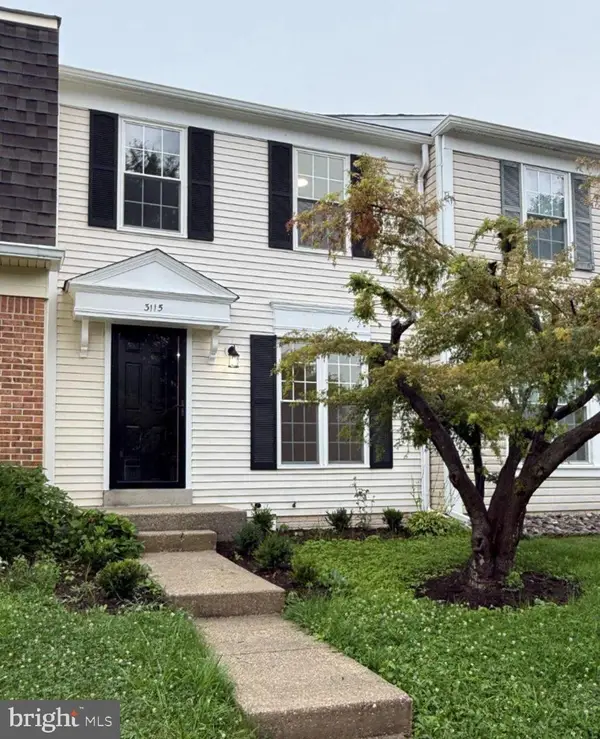 $489,900Coming Soon3 beds 3 baths
3115 Benton Square Dr, OLNEY, MD 20832
MLS# MDMC2244992Listed by: WEICHERT, REALTORS - Coming Soon
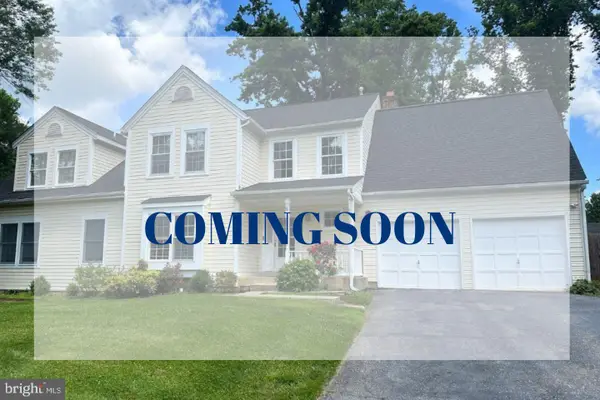 $1,000,000Coming Soon4 beds 5 baths
3505 John Carroll Dr, OLNEY, MD 20832
MLS# MDMC2243556Listed by: RE/MAX REALTY GROUP - New
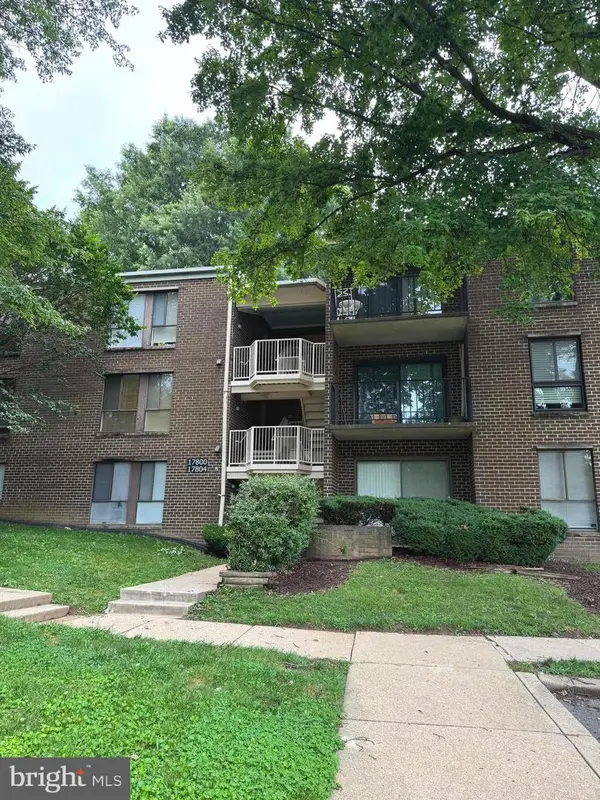 $170,000Active1 beds 1 baths719 sq. ft.
17804 Buehler Rd #149, OLNEY, MD 20832
MLS# MDMC2244450Listed by: KELLER WILLIAMS CAPITAL PROPERTIES - New
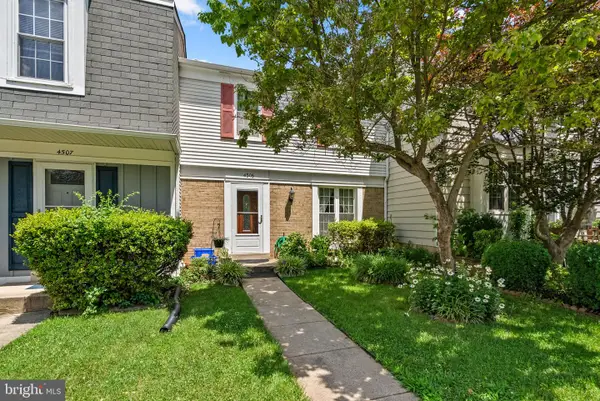 $399,999Active3 beds 3 baths1,122 sq. ft.
4505 Cannes Ln, OLNEY, MD 20832
MLS# MDMC2241310Listed by: REALTY ADVANTAGE OF MARYLAND LLC - New
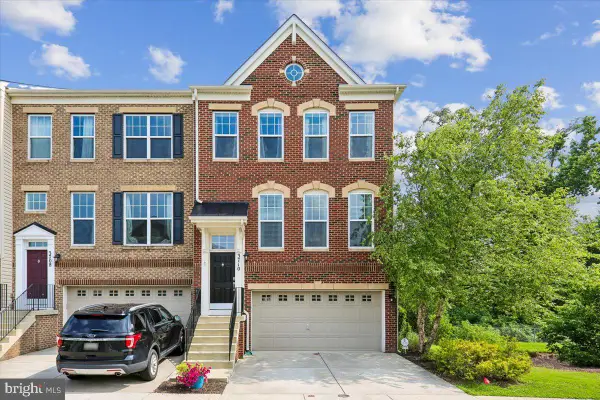 $719,000Active3 beds 4 baths2,224 sq. ft.
3710 Doc Berlin Dr, SILVER SPRING, MD 20906
MLS# MDMC2243902Listed by: RE/MAX REALTY GROUP - Coming Soon
 $300,000Coming Soon1 beds 2 baths
3850 Clara Downey Ave #12, SILVER SPRING, MD 20906
MLS# MDMC2244266Listed by: EXP REALTY, LLC - New
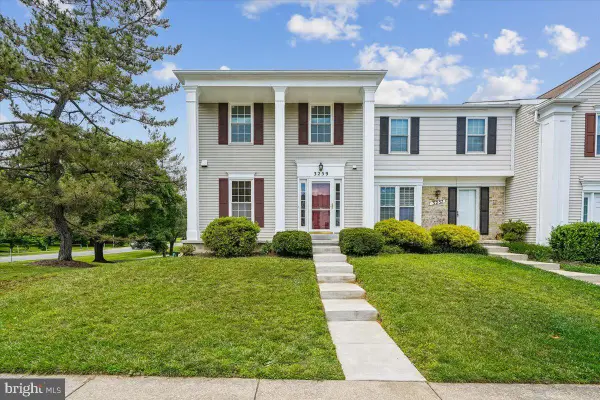 $519,900Active3 beds 4 baths2,288 sq. ft.
3259 Saint Augustine Ct, OLNEY, MD 20832
MLS# MDMC2243198Listed by: COLDWELL BANKER REALTY


Protect your home and budget from life's surprises with an Assurant Home Warranty, backed by a partner that supports you through every step of homeownership. Explore Plans.
© 2026 Better Homes and Gardens Real Estate LLC. An Anywhere Real Estate company. All rights reserved. Better Homes and Gardens® Real Estate is a registered trademark owned by Meredith Operations Corporation, licensed to Better Homes and Gardens Real Estate LLC and used with permission. Better Homes and Gardens Real Estate LLC fully supports the principles of the Fair Housing Act and the Equal Opportunity Act. Listing information is deemed reliable but is not guaranteed accurate.
Each office is independently owned and operated.
Any services or products provided by third parties are not provided by, affiliated with or related to Better Homes and Gardens Real Estate LLC, or its affiliated companies.